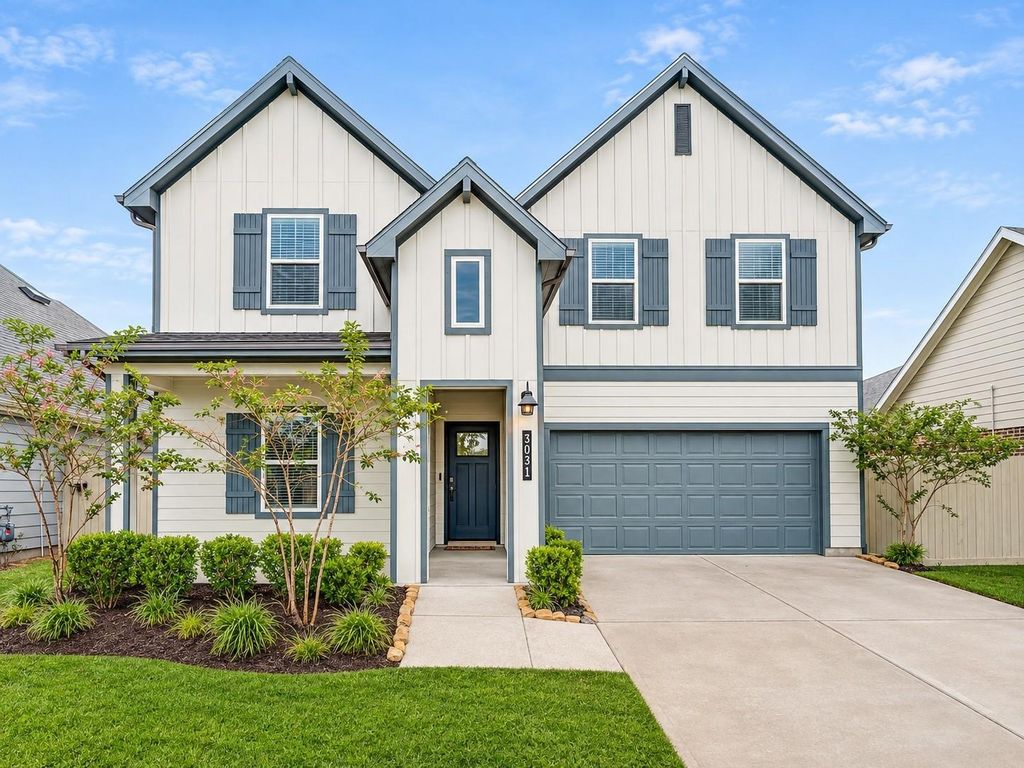
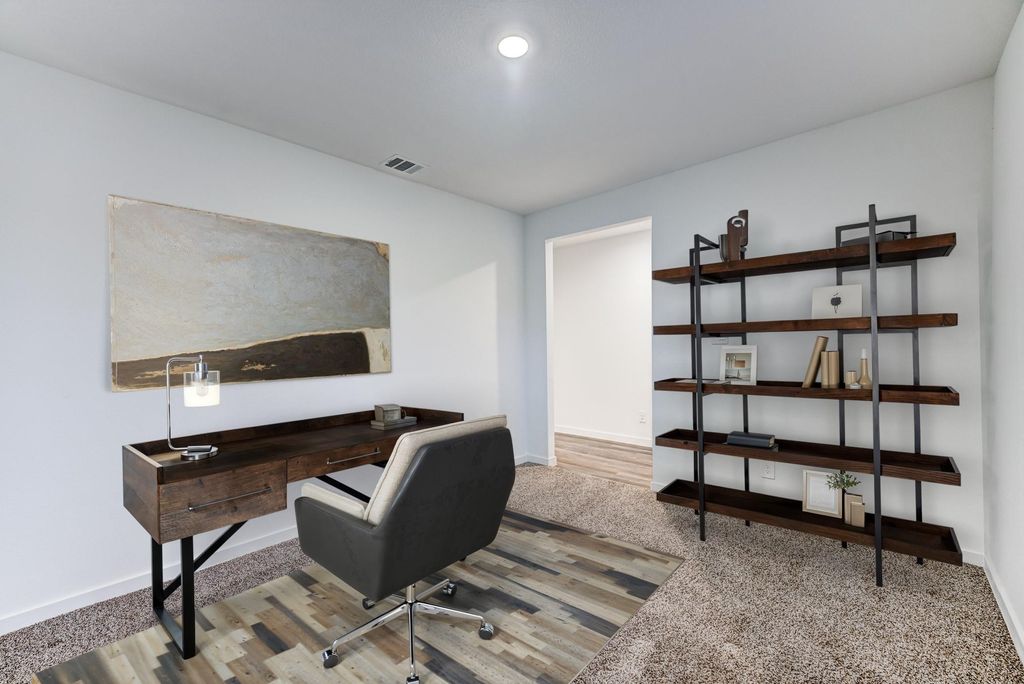
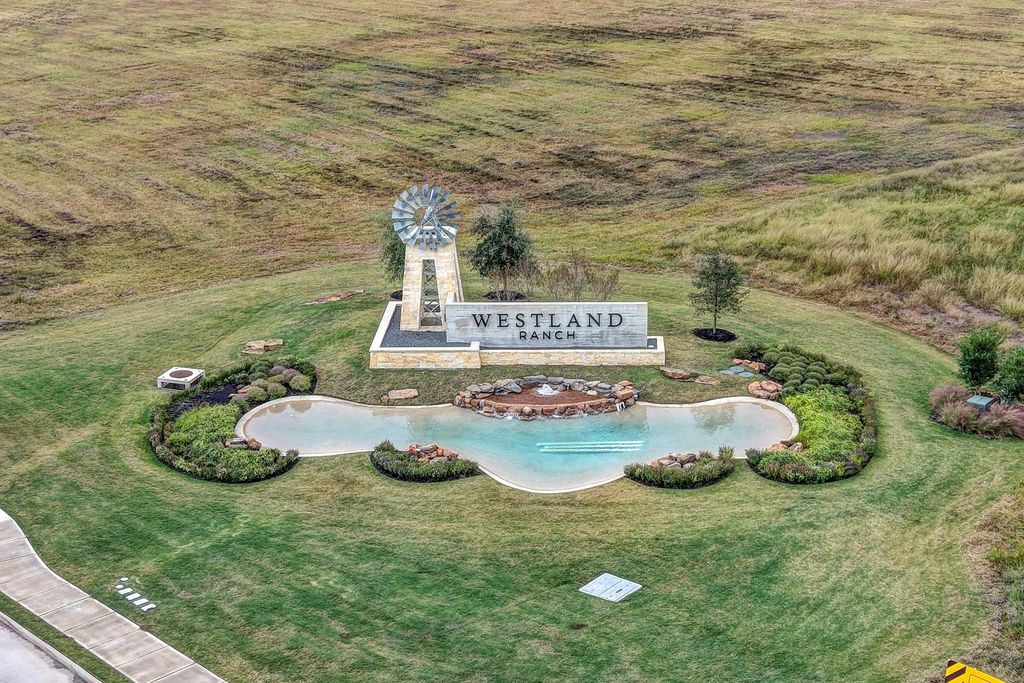
[[800]]3031 Magnolia Pass Ln is listed for sale at 385,000. The Single-Family property has 4 bedrooms, 3 Full Bathrooms, 2690 square feet, and was built in 2023. The lot size is 6188 Square feet.[[500]]Find a sense of comfort tranquility in this 2 story Westland Ranch home, featuring an open layout, spacious upstairs game room, 3 secondary bedrooms and modern finishes throughout. The kitchen flows seamlessly into the dining living areas, and provides a large island with breakfast bar, granite-topped counters, and a walk-in pantry. The private primary suite offers backyard views, en-suite bath, and generous walk-in closet. Outside, you will find a fully fenced backyard with a covered patio, perfect for outdoor dining, gatherings, or relaxation. Also enjoy unobstructed sunset views from your front porch, including no neighbors across the street. Other notable features include smart light switches and smart security systems. Residents have access to resort-style amenities, such as a swimming pool, playground, pickleball courts, and scenic walking trails. Its ideal location makes daily essentials, parks, dining, shopping, and I-45 within reach.
Find a sense of comfort & tranquility in this 2 story Westland Ranch home, featuring an open layout, spacious upstairs game room, 3 secondary bedrooms and modern finishes throughout. The kitchen flows seamlessly into the dining & living areas, and provides a large island with breakfast bar, granite-topped counters, and a walk-in pantry. The private primary suite offers backyard views, en-suite bath, and generous walk-in closet. Outside, you will find a fully fenced backyard with a covered patio, perfect for outdoor dining, gatherings, or relaxation. Also enjoy unobstructed sunset views from your front porch, including no neighbors across the street. Other notable features include smart light switches and smart security systems. Residents have access to resort-style amenities, such as a swimming pool, playground, pickleball courts, and scenic walking trails. Its ideal location makes daily essentials, parks, dining, shopping, and I-45 within reach.
Disclaimer: Lot configuration and dimensions are estimates, not based on personal knowledge and come from a third party (Digital Map Products); therefore, you should not rely on the estimates and perform independent confirmation as to their accuracy
View neighborhood information
Ready to Sell your Home?
Request a complimentary home selling analysis featuring recently sold properties, market trends, home valuations and a personalized market update.
School information is computer generated and may not be accurate or current. Buyer must independently verify and confirm enrollment. Please contact the school district to determine the schools to which this property is zoned.







 Just listed
 Currency converter





 Share


 Erase note
 You currently have no custom folders