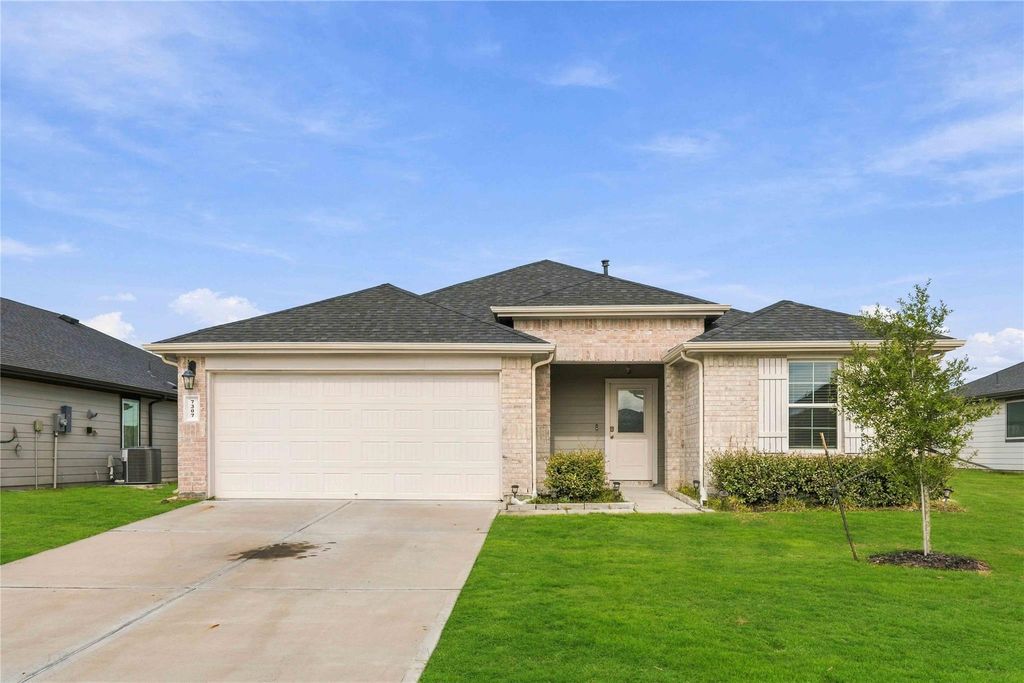
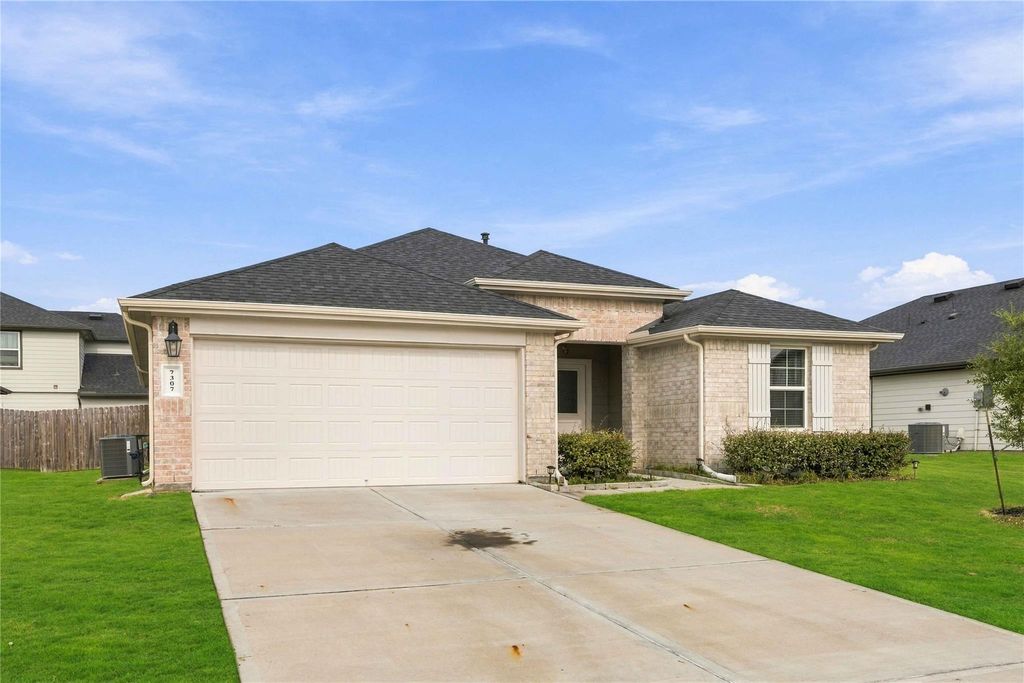
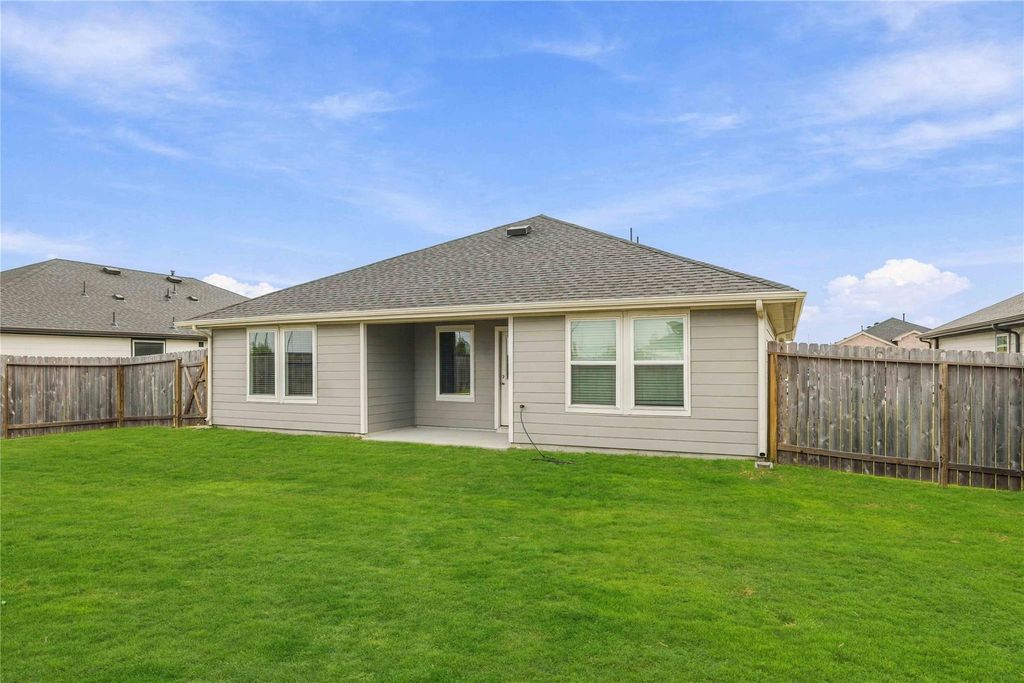
[[800]]7307 Plains Lodge Ln is listed for sale at 315,000. The Single-Family property has 3 bedrooms, 2 Full Bathrooms, 2058 square feet, and was built in 2024. The lot size is 7200 Square feet.[[500]]Take advantage of this opportunity! Well maintained DR Horton Denton plan built in 2024, offers single story 3 bedrooms, 2 full baths and 2 car garage. Amazing stone and bricks elevation! Covered Patio! Elegant floor plan that welcomes you with Luxurious wood Vinyl floor; Huge family area open to Casual Dining and Dramatic Gourmet Kitchen with large island, pantry stylish white Cabinets. Equip with stainless steal appliances, Smart home system and Refrigerator, Washer Dryer included. Primary suit with high ceilings, massive seamless glass shower, and huge walk-in closet. All guest bedrooms tucked away; Mable counter tops, Tankless water heater. You are just minutes away from schools, shopping centers, hospitals, dining and recreational centers. Water softener negotiable. Buyer to verify dimensions, rooms, HOA, restrictions, schools,...all.
Take advantage of this opportunity! Well maintained DR Horton Denton plan built in 2024, offers single story 3 bedrooms, 2 full baths and 2 car garage. Amazing stone and bricks elevation! Covered Patio! Elegant floor plan that welcomes you with Luxurious wood Vinyl floor; Huge family area open to Casual Dining and Dramatic Gourmet Kitchen with large island, pantry & stylish white Cabinets. Equip with stainless steal appliances, Smart home system and Refrigerator, Washer & Dryer included. Primary suit with high ceilings, massive seamless glass shower, and huge walk-in closet. All guest bedrooms tucked away; Mable counter tops, Tankless water heater. You are just minutes away from schools, shopping centers, hospitals, dining and recreational centers. Water softener negotiable. Buyer to verify dimensions, rooms, HOA, restrictions, schools,...all.
Disclaimer: Lot configuration and dimensions are estimates, not based on personal knowledge and come from a third party (Digital Map Products); therefore, you should not rely on the estimates and perform independent confirmation as to their accuracy
View neighborhood information
Ready to Sell your Home?
Request a complimentary home selling analysis featuring recently sold properties, market trends, home valuations and a personalized market update.
School information is computer generated and may not be accurate or current. Buyer must independently verify and confirm enrollment. Please contact the school district to determine the schools to which this property is zoned.







 Just listed
 Currency converter








 Share


 Erase note
 You currently have no custom folders