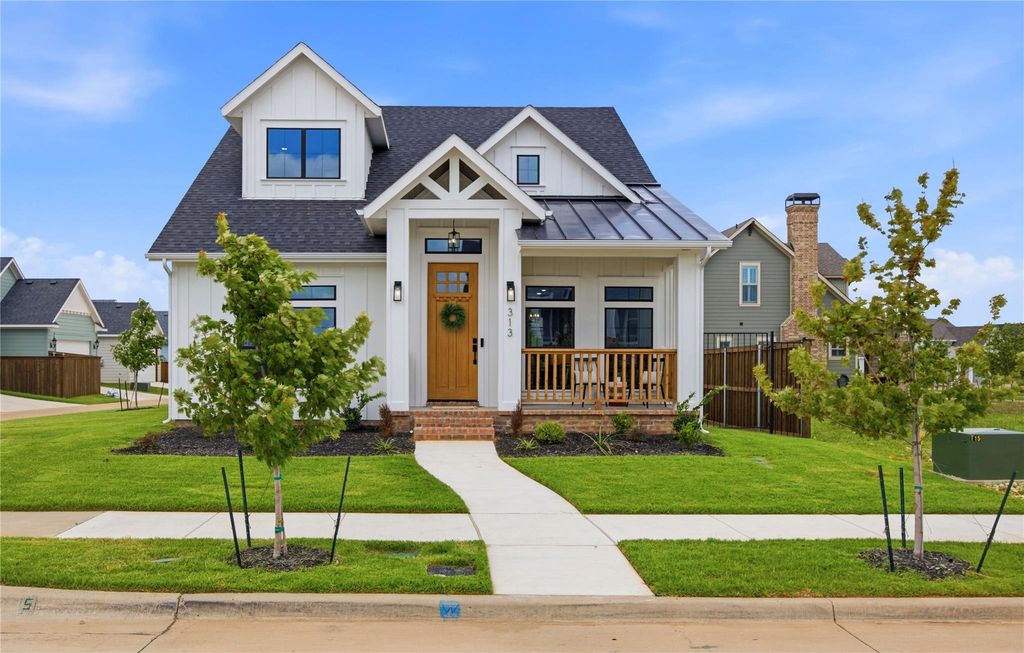
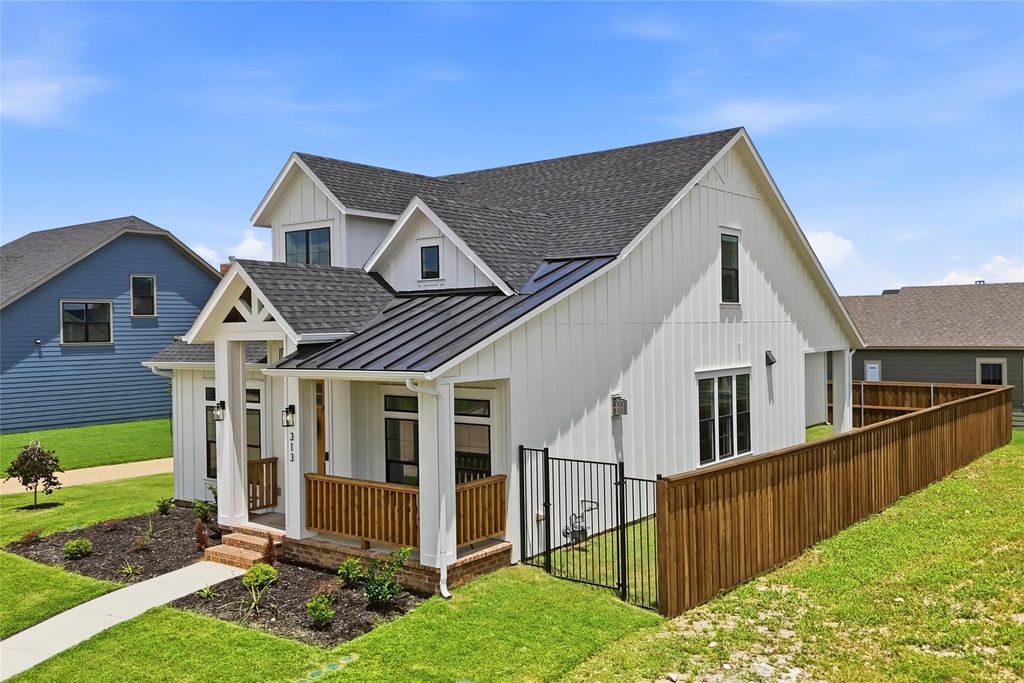
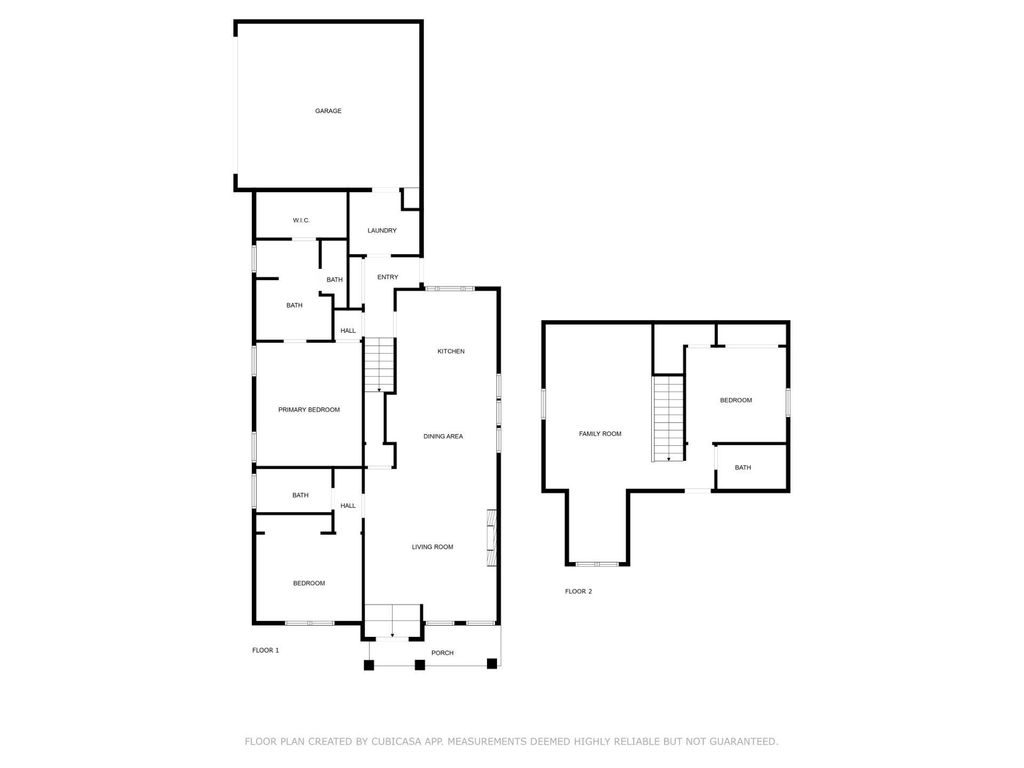
[[800]]313 Dylan Way is listed for sale at 485,000. The Residential - Single Family property has 3 bedrooms, 3 Full Bathrooms, 2068 square feet, and was built in 2026. The lot size is 5667.16 Square feet.[[500]]NEW PRICE! BRAND-NEW CUSTOM CONSTRUCTION IN MIDTOWNE! Discover the charm, craftsmanship, and thoughtful design of this beautiful RUBY CUSTOM HOME in one of Midlothians desirable communities. Featuring timeless CRAFTSMAN-STYLE ARCHITECTURE, distinctive finishes, and a versatile floor plan, this MOVE-IN-READY HOME offers a unique opportunity to enjoy the benefits of brand-new construction without the wait.From the inviting FRONT PORCH and classic architectural details to the convenient REAR-ENTRY GARAGE, this home makes a wonderful first impression. Inside, the OPEN-CONCEPT MAIN LEVEL features 2 BEDROOMS and 2 FULL BATHROOMS, while the UPSTAIRS OFFERS A SECOND LIVING AREA, PRIVATE BEDROOM, AND FULL BATHROOM. This separate upstairs space creates wonderful flexibility for MULTIGENERATIONAL LIVING, extended family, guests, or anyone needing additional privacy and room to spread out. It could also serve as a private media room, home office, or retreat.The beautifully appointed kitchen flows seamlessly into the main living area, creating an inviting space for everyday living and entertaining. LARGE WINDOWS bring in abundant natural light, while CUSTOM DETAILS and quality finishes add warmth and character throughout.Enjoy the lifestyle of MIDTOWNE, with TREE-LINED SIDEWALKS, SCENIC WALKING TRAILS, and convenient access to Midlothian shopping, restaurants, parks, schools, and everyday essentials.If youve been searching for a BRAND-NEW CUSTOM HOME with timeless Craftsman style, a flexible floor plan, and the potential
NEW PRICE! BRAND-NEW CUSTOM CONSTRUCTION IN MIDTOWNE! Discover the charm, craftsmanship, and thoughtful design of this beautiful RUBY CUSTOM HOME in one of Midlothian's desirable communities. Featuring timeless CRAFTSMAN-STYLE ARCHITECTURE, distinctive finishes, and a versatile floor plan, this MOVE-IN-READY HOME offers a unique opportunity to enjoy the benefits of brand-new construction without the wait.
From the inviting FRONT PORCH and classic architectural details to the convenient REAR-ENTRY GARAGE, this home makes a wonderful first impression. Inside, the OPEN-CONCEPT MAIN LEVEL features 2 BEDROOMS and 2 FULL BATHROOMS, while the UPSTAIRS OFFERS A SECOND LIVING AREA, PRIVATE BEDROOM, AND FULL BATHROOM. This separate upstairs space creates wonderful flexibility for MULTIGENERATIONAL LIVING, extended family, guests, or anyone needing additional privacy and room to spread out. It could also serve as a private media room, home office, or retreat.
The beautifully appointed kitchen flows seamlessly into the main living area, creating an inviting space for everyday living and entertaining. LARGE WINDOWS bring in abundant natural light, while CUSTOM DETAILS and quality finishes add warmth and character throughout.
Enjoy the lifestyle of MIDTOWNE, with TREE-LINED SIDEWALKS, SCENIC WALKING TRAILS, and convenient access to Midlothian shopping, restaurants, parks, schools, and everyday essentials.
If you've been searching for a BRAND-NEW CUSTOM HOME with timeless Craftsman style, a flexible floor plan, and the potential for MULTIGENERATIONAL LIVING, 313 Dylan Way is a must-see!
Dishwasher, Disposal, Gas Cooktop, Gas Oven, Gas Range, Microwave, Refrigerator, Tankless Water Heater
Security System
Carbon Monoxide Detector(s),Smoke Detector(s)
Interior
Built-in Features, Cable TV Available, Decorative Lighting, Granite Counters, High Speed Internet Available, Kitchen Island, Open Floorplan, Pantry, Walk-In Closet(s)
Exterior
Roof
Composition,Metal
Foundation
Slab
Private Pool
No
Exterior Type
Brick, Siding
Lot Description
Corner Lot, Few Trees, Landscaped, Sprinkler System, Subdivision
Garage Size
22 X 20
Parking
Alley Access, Concrete, Covered, Driveway, Garage, Garage Door Opener, Garage Faces Side
Parking Space
Garage 2 / Carport 0 / Total Covered 2
Fencing
Back Yard,Wood,Wrought Iron
Porch
Covered,Front Porch,Patio
Easements
Utilities
Utility
All Weather Road,Cable Available,City Sewer,City Water,Co-op Electric,Community Mailbox,Concrete,Curbs,Individual Gas Meter,Individual Water Meter,Sidewalk,Underground Utilities
Disclaimer: Lot configuration and dimensions are estimates, not based on personal knowledge and come from a third party (Digital Map Products); therefore, you should not rely on the estimates and perform independent confirmation as to their accuracy
View neighborhood information
Ready to Sell your Home?
Request a complimentary home selling analysis featuring recently sold properties, market trends, home valuations and a personalized market update.
School information is computer generated and may not be accurate or current. Buyer must independently verify and confirm enrollment. Please contact the school district to determine the schools to which this property is zoned.







 Just listed
 Currency converter





 Share


 Erase note
 You currently have no custom folders