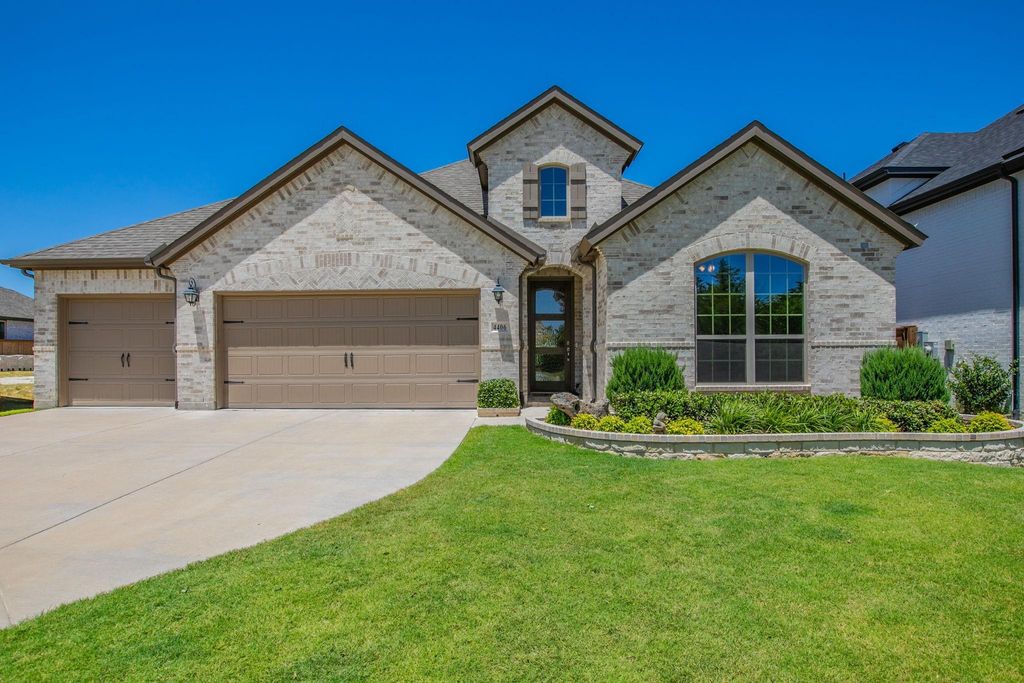
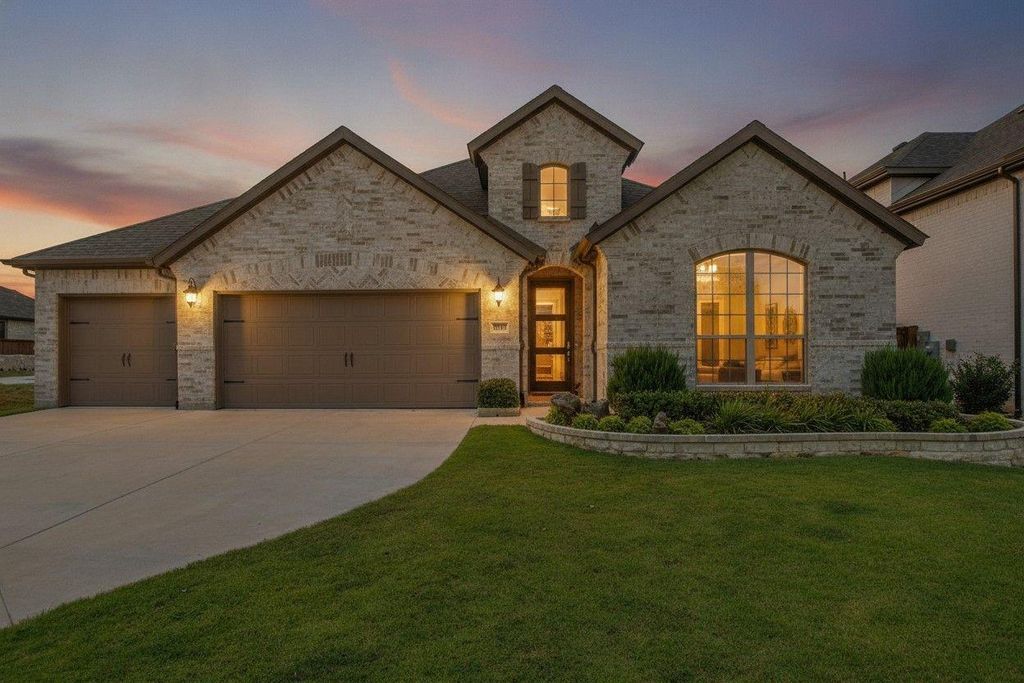
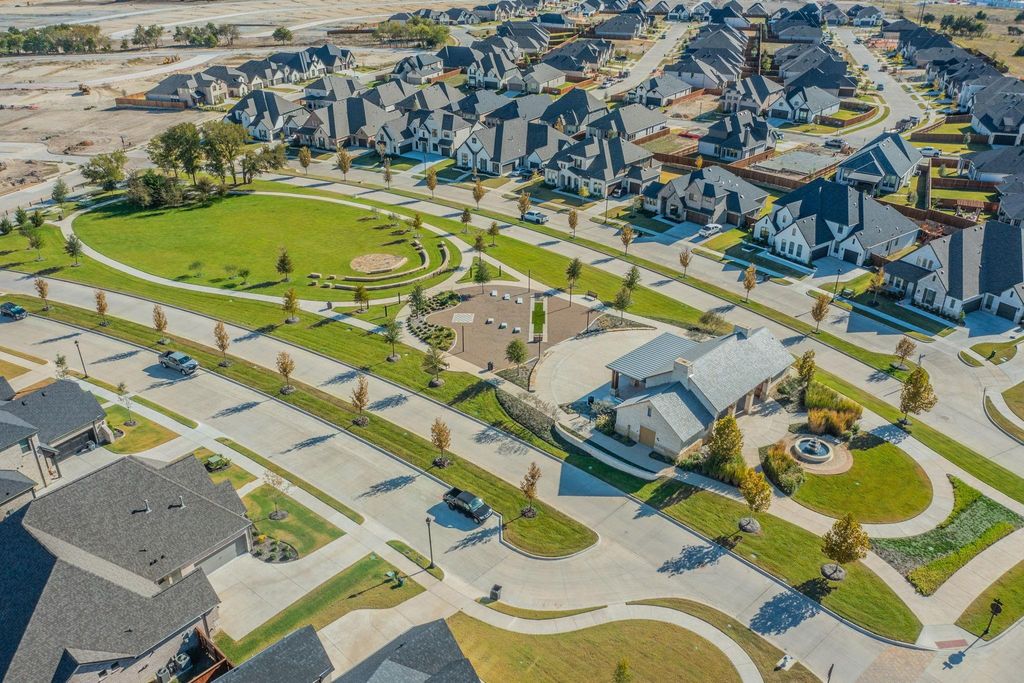
4406 Timberdrift St is listed for sale at $ 549,900. The Residential - Single Family property has 4 bedrooms, 3 Full Bathrooms, 2412 square feet and was built in 2024. The lot size is 0.222 Acres. BRBetter than new, this beautifully upgraded American Legend Home combines quality craftsmanship, smart technology, and thoughtful custom features in the highly desirable Bridgewater community. Offering 4 spacious bedrooms, 3 full baths, a dedicated office, and a true 3-car garage, this exceptional home sits on a premium oversized homesite of nearly a quarter acre. Why wait months to build when you can enjoy the benefits of new construction with premium upgrades already completed? Designed for the way today’s buyers live, the open-concept floor plan is centered around a stunning kitchen featuring floor-to-ceiling glass display cabinetry, an oversized island, an induction cooktop that’s already plumbed for gas, and a wet bar with a beverage refrigerator; perfect for entertaining. The private primary suite features a custom built-in makeup vanity, an oversized walk-in closet with third-tier seasonal storage, and a beautifully appointed ensuite bath. The oversized backyard offers endless possibilities; whether you envision a pool, an outdoor kitchen, a play area, or simply a peaceful place to unwind and enjoy the extra space. Additional upgrades include programmable electric shades on almost every window, Cat 6 wiring in every room, two EV charging outlets, whole-home surge protection, extra recessed lighting, approximately 300 square feet of floored attic storage, permanent holiday lighting, and professionally designed front landscaping with brick flower beds and decorative river rock. Enjoy all that Bridgewater has to offer, including walking trails, parks, playgrounds, and resort-style community amenities. Homes with this level of thoughtful upgrades and attention to detail don’t come along often. Schedule your private showing today!
Better than new, this beautifully upgraded American Legend Home combines quality craftsmanship, smart technology, and thoughtful custom features in the highly desirable Bridgewater community. Offering 4 spacious bedrooms, 3 full baths, a dedicated office, and a true 3-car garage, this exceptional home sits on a premium oversized homesite of nearly a quarter acre. Why wait months to build when you can enjoy the benefits of new construction with premium upgrades already completed? Designed for the way today's buyers live, the open-concept floor plan is centered around a stunning kitchen featuring floor-to-ceiling glass display cabinetry, an oversized island, an induction cooktop that's already plumbed for gas, and a wet bar with a beverage refrigerator; perfect for entertaining. The private primary suite features a custom built-in makeup vanity, an oversized walk-in closet with third-tier seasonal storage, and a beautifully appointed ensuite bath. The oversized backyard offers endless possibilities; whether you envision a pool, an outdoor kitchen, a play area, or simply a peaceful place to unwind and enjoy the extra space. Additional upgrades include programmable electric shades on almost every window, Cat 6 wiring in every room, two EV charging outlets, whole-home surge protection, extra recessed lighting, approximately 300 square feet of floored attic storage, permanent holiday lighting, and professionally designed front landscaping with brick flower beds and decorative river rock. Enjoy all that Bridgewater has to offer, including walking trails, parks, playgrounds, and resort-style community amenities. Homes with this level of thoughtful upgrades and attention to detail don't come along often. Schedule your private showing today!
Central, ENERGY STAR Qualified Equipment, Natural Gas
Window
Electric Shades
Appliances
Dishwasher, Disposal, Electric Oven, Plumbed For Gas in Kitchen
Other Equipment
Irrigation Equipment
Security System
Carbon Monoxide Detector(s)
Interior
Cable TV Available, Chandelier, Decorative Lighting, Eat-in Kitchen, High Speed Internet Available, Kitchen Island, Natural Woodwork, Open Floorplan, Walk-In Closet(s)
Exterior
Roof
Asphalt,Composition,Shingle
Private Pool
No
Lot Description
Adjacent to Greenbelt, Interior Lot, Landscaped
Parking
Driveway, Epoxy Flooring, Garage, Garage Door Opener, Garage Double Door, Garage Faces Front, Garage Single Door, Inside Entrance
Parking Space
Garage 3 / Carport 0 / Total Covered 3
Fencing
Fenced,Wrought Iron
Porch
Covered,Front Porch,Patio
Utility
Cable Available,City Sewer,City Water,Curbs,Electricity Available,Individual Gas Meter,Natural Gas Available,Outside City Limits,Sewer Available,Sidewalk
Exterior
Covered Patio/Porch, Rain Gutters, Lighting
Extra details you may need to know
Dwelling Type
Single Detached
Community Features
Curbs,Greenbelt,Jogging Path/Bike Path,Sidewalks
Financial information
Maintenance Fee
$850/Annually
Maint Fee Includes
Full Use of Facilities,Maintenance Grounds,Management Fees
Disclaimer: Lot configuration and dimensions are estimates, not based on personal knowledge and come from a third party (Digital Map Products); therefore, you should not rely on the estimates and perform independent confirmation as to their accuracy
Ready to Sell your Home?
If you like this property and are also considering selling your current home now, you may find out how. Request your home selling analysis report featuring Recently Sold, Market Analysis, Home Valuations, and Market Update.
School information is computer generated and may not be accurate or current. Buyer must independently verify and confirm enrollment. Please contact the school district to determine the schools to which this property is zoned.











 Just listed
 Currency converter








 Share
Share


 Erase note
 You currently have no custom folders