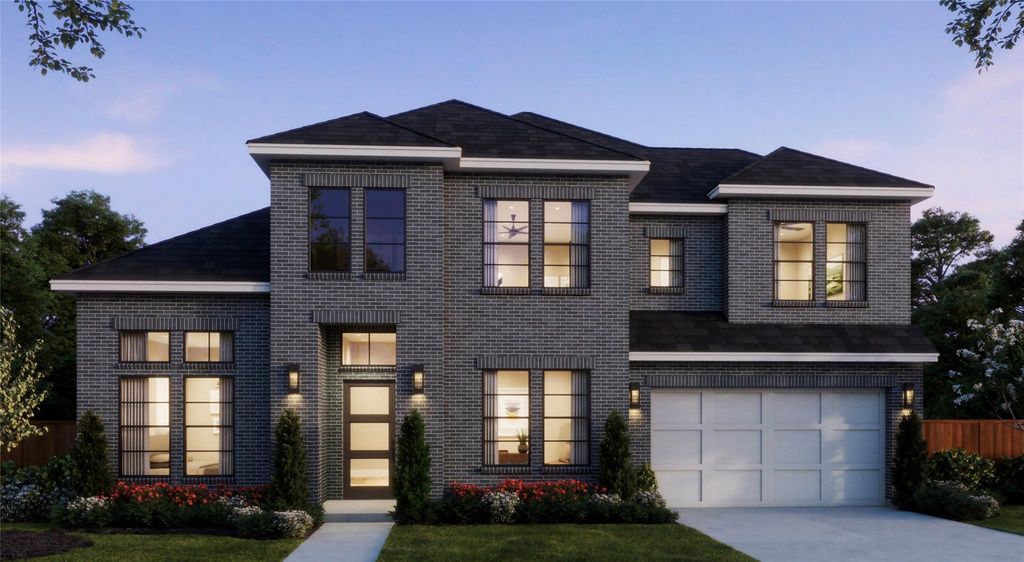
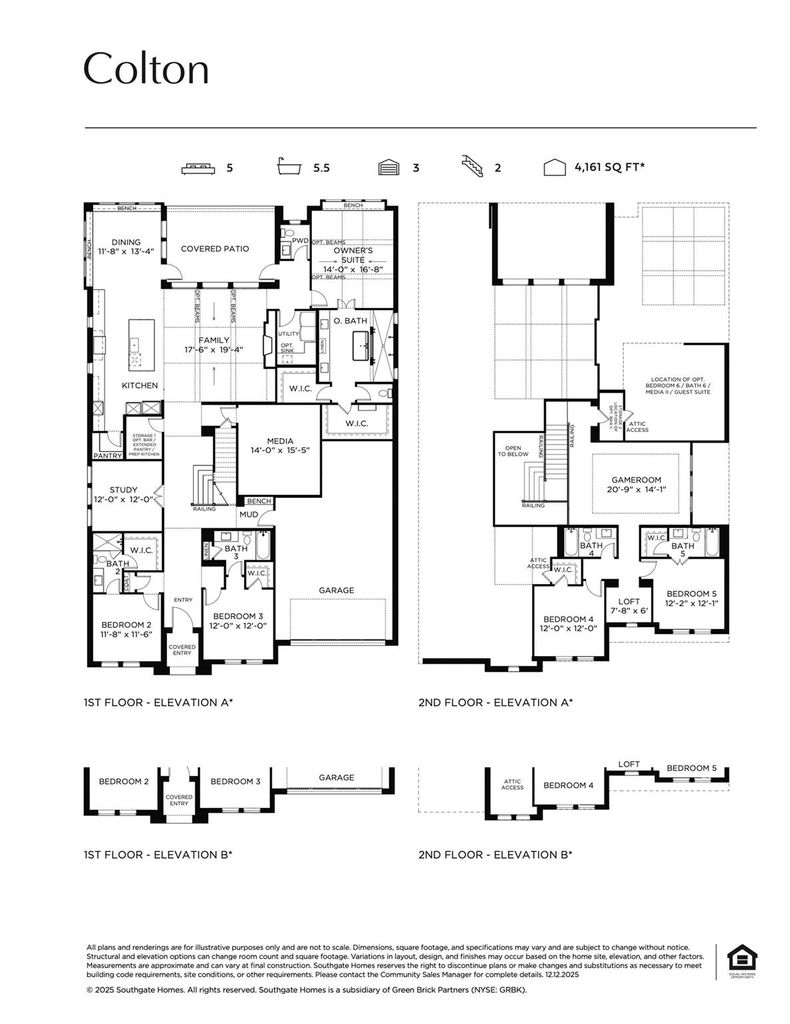
[[800]]2117 Spiderlilly Ln is listed for sale at 1,342,152. The Residential - Single Family property has 6 bedrooms, 6 Full Bathrooms, 1 Half Bathroom, 4542 square feet, and was built in 2026. The lot size is 7840.8 Square feet.[[500]]SOUTHGATE HOMES COLTON floor plan. This stunning home combines modern sophistication with luxurious details throughout. A striking exterior featuring gray-painted brick and black windows creates an unforgettable first impression. Upon entry, soaring 20 ceilings and an open-concept floor plan showcase a sweeping staircase and expansive views of the living and dining spaces. The designer kitchen makes a bold statement with sleek black cabinetry, exquisite Spain quartz countertops, and a professional 48 inch dual-fuel range. Designed with entertaining in mind, the home features a downstairs Media Room and impressive 15 sliding glass doors that seamlessly connect indoor and outdoor living. The luxurious Owners Suite offers a private retreat featuring our Signature Bath, complete with dual vanities, a freestanding soaking tub, an oversized walk-through shower, and two spacious walk-in closets. Upstairs, a second private guest suite provides an exclusive retreat of its own, offering an elevated level of comfort and privacy for family or guests. From its dramatic architectural features to its thoughtfully curated finishes, every detail of this exceptional home has been designed to elevate everyday living.
SOUTHGATE HOMES COLTON floor plan. This stunning home combines modern sophistication with luxurious details throughout. A striking exterior featuring gray-painted brick and black windows creates an unforgettable first impression. Upon entry, soaring 20’ ceilings and an open-concept floor plan showcase a sweeping staircase and expansive views of the living and dining spaces. The designer kitchen makes a bold statement with sleek black cabinetry, exquisite Spain quartz countertops, and a professional 48 inch dual-fuel range. Designed with entertaining in mind, the home features a downstairs Media Room and impressive 15’ sliding glass doors that seamlessly connect indoor and outdoor living. The luxurious Owner’s Suite offers a private retreat featuring our Signature Bath, complete with dual vanities, a freestanding soaking tub, an oversized walk-through shower, and two spacious walk-in closets. Upstairs, a second private guest suite provides an exclusive retreat of its own, offering an elevated level of comfort and privacy for family or guests. From its dramatic architectural features to its thoughtfully curated finishes, every detail of this exceptional home has been designed to elevate everyday living.
Decorative Lighting, Double Vanity, Dry Bar, High Speed Internet Available, Kitchen Island, Open Floorplan, Pantry, Sound System Wiring, Vaulted Ceiling(s), Walk-In Closet(s), Wired for Data
Disclaimer: Lot configuration and dimensions are estimates, not based on personal knowledge and come from a third party (Digital Map Products); therefore, you should not rely on the estimates and perform independent confirmation as to their accuracy
View neighborhood information
Ready to Sell your Home?
Request a complimentary home selling analysis featuring recently sold properties, market trends, home valuations and a personalized market update.
School information is computer generated and may not be accurate or current. Buyer must independently verify and confirm enrollment. Please contact the school district to determine the schools to which this property is zoned.







 Just listed
 Currency converter





 Share


 Erase note
 You currently have no custom folders