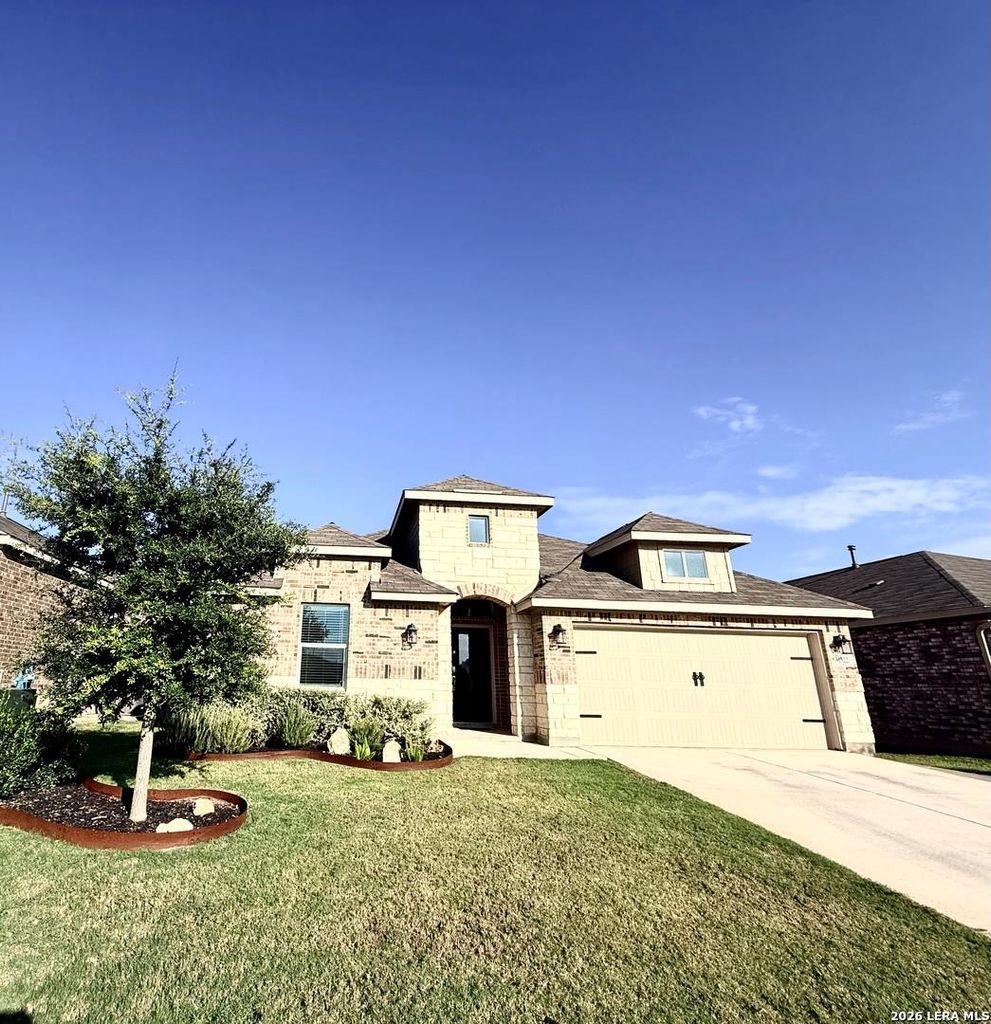
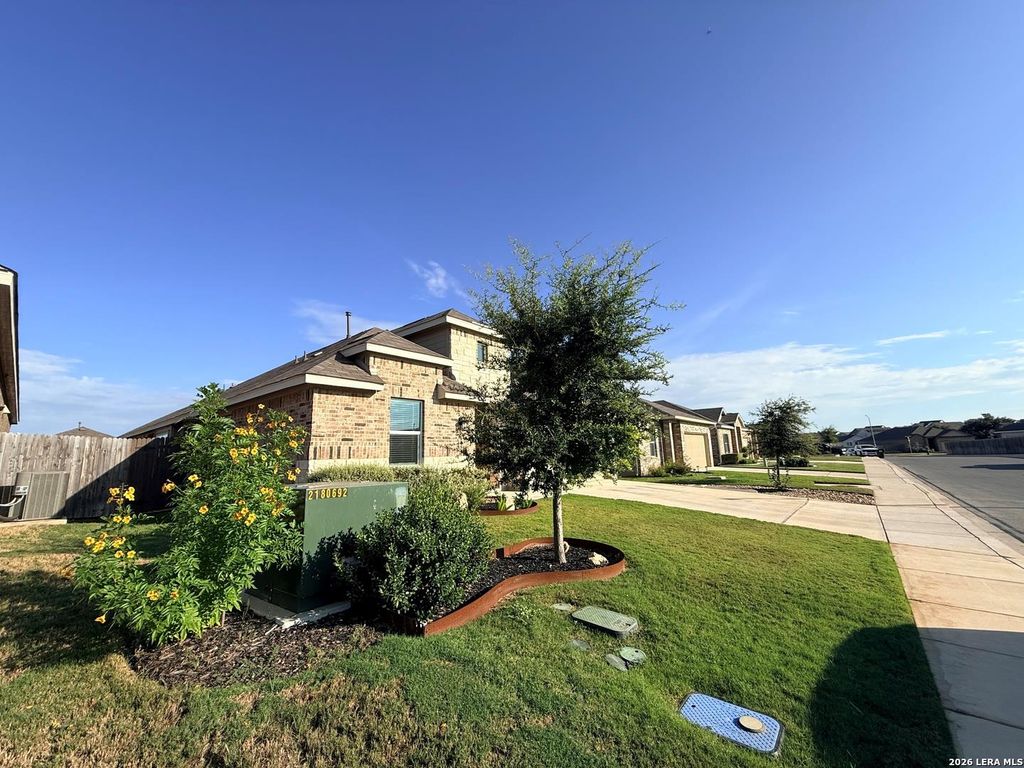
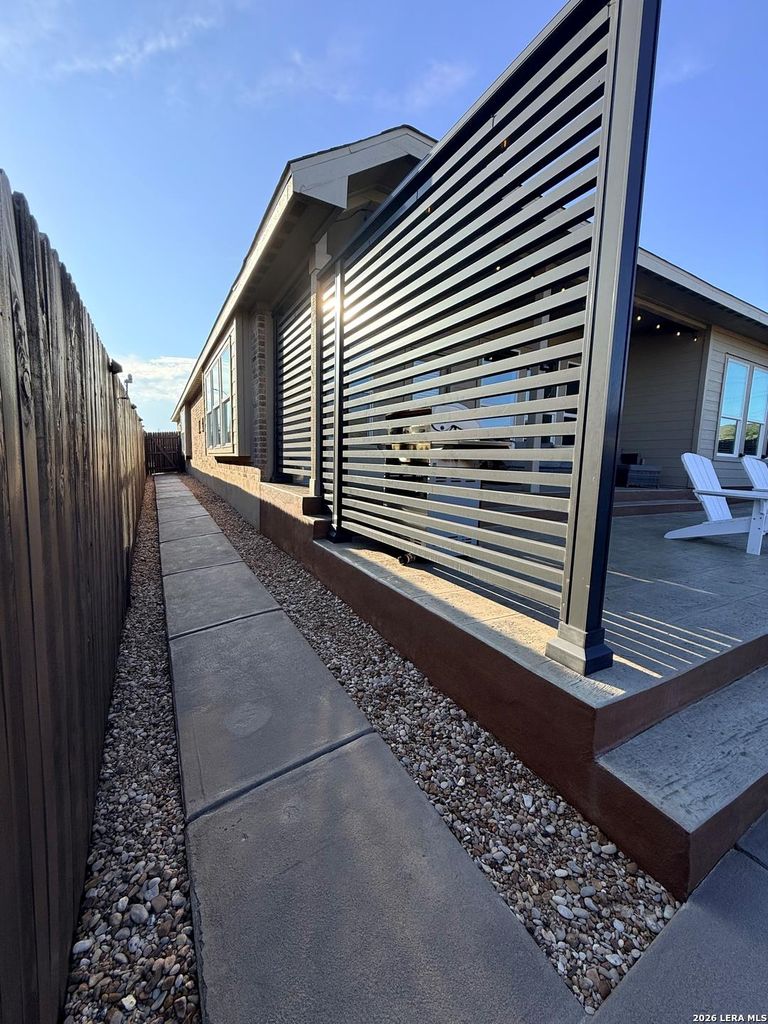
[[800]]31822 Shrubland Dr is listed for sale at 420,000. The Single-Family property has 4 bedrooms, 3 Full Bathrooms, 2402 square feet, and was built in 2023.[[500]]Beautifully Upgraded Home in Bulverde, TX Welcome to 31822 Shrubland Dr, Bulverde, TX 78163 - a beautifully maintained home filled with thoughtful upgrades, custom touches, and features designed for comfort, convenience, and entertaining. From the moment you enter, youll notice the attention to detail throughout this home. Also, an assumable at 4.25! The heart of the home is the spacious family room, featuring custom electric shades in both the family room and dining room. The remote controls are tastefully mounted next to the light switches for easy access. The family room also features an upgraded oversized ceiling fan, purchased for approximately 500 three years ago. The kitchen has been enhanced with an upgraded oven, kitchen faucet, cabinet doors, faucets, and hardware, adding both style and functionality. Additional upgraded hardware can be found throughout the home. The entryway and office feature upgraded chandeliers, adding an elegant touch to these spaces. The bathroom
Beautifully Upgraded Home in Bulverde, TX Welcome to 31822 Shrubland Dr, Bulverde, TX 78163 - a beautifully maintained home filled with thoughtful upgrades, custom touches, and features designed for comfort, convenience, and entertaining. From the moment you enter, you'll notice the attention to detail throughout this home. Also, an assumable at 4.25! The heart of the home is the spacious family room, featuring custom electric shades in both the family room and dining room. The remote controls are tastefully mounted next to the light switches for easy access. The family room also features an upgraded oversized ceiling fan, purchased for approximately $500 three years ago. The kitchen has been enhanced with an upgraded oven, kitchen faucet, cabinet doors, faucets, and hardware, adding both style and functionality. Additional upgraded hardware can be found throughout the home. The entryway and office feature upgraded chandeliers, adding an elegant touch to these spaces. The bathroom
Disclaimer: Lot configuration and dimensions are estimates, not based on personal knowledge and come from a third party (Digital Map Products); therefore, you should not rely on the estimates and perform independent confirmation as to their accuracy
View neighborhood information
Ready to Sell your Home?
Request a complimentary home selling analysis featuring recently sold properties, market trends, home valuations and a personalized market update.
School information is computer generated and may not be accurate or current. Buyer must independently verify and confirm enrollment. Please contact the school district to determine the schools to which this property is zoned.










 Just listed
 Currency converter








 Share
Share


 Erase note
 You currently have no custom folders