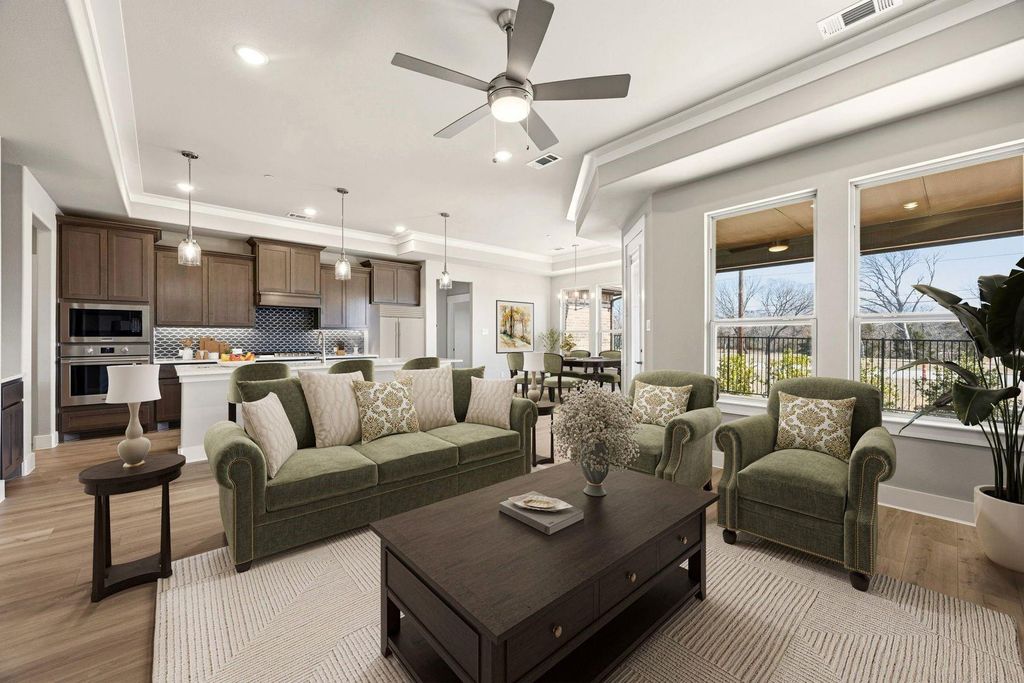
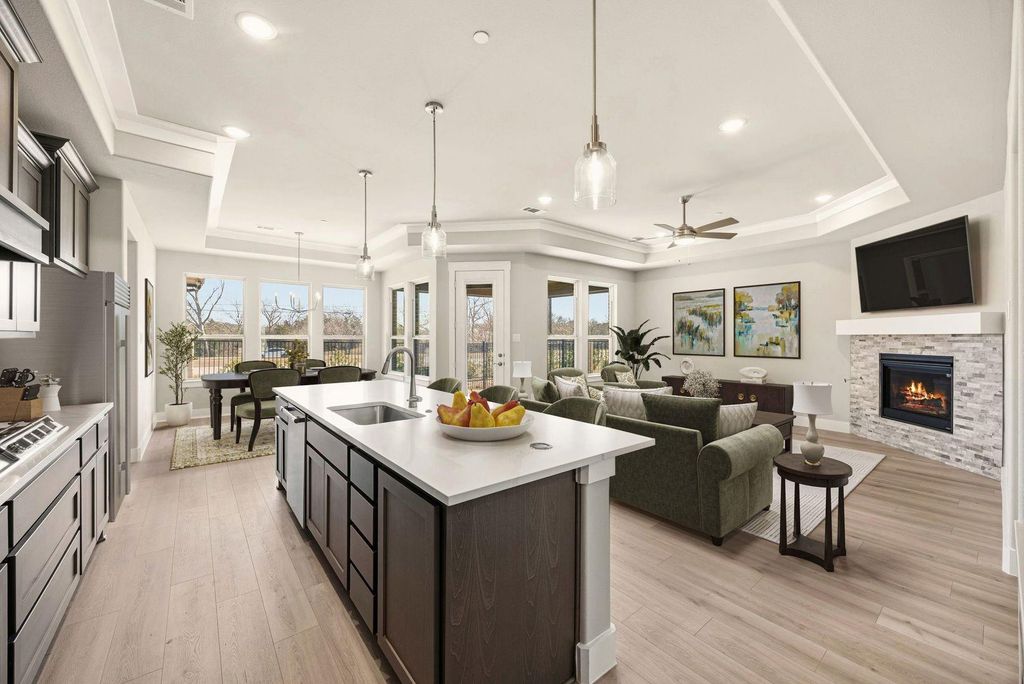
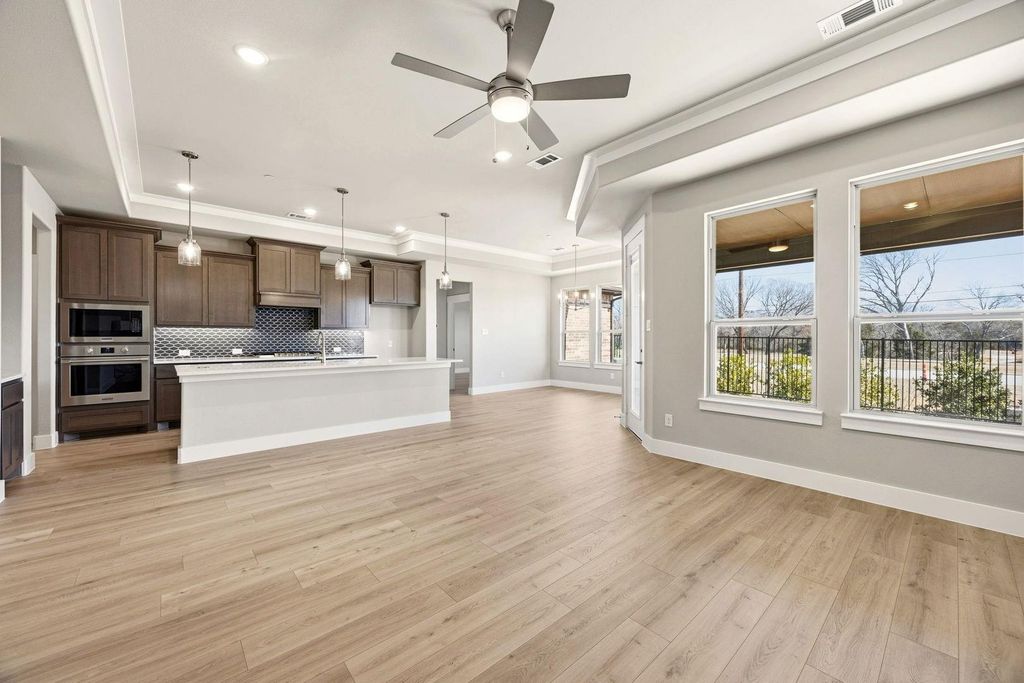
191 Pomona Crk is listed for sale at $ 565,000. The Residential - Condo property has 2 bedrooms, 2 Full Bathrooms, 1884 square feet and was built in 2026. MLS 21343247 - Built by Ladera Living - Ready Now! ~ The Torino , Elevated Living in Prosper Discover the Torino—a thoughtfully designed single - story home that blends open, elegant living with the ease of a low - maintenance lifestyle in Ladera at Prosper. With 2 bedrooms, 2 baths, a private study, and 1,884 square feet, this home offers the space you want—without the space you don’t. Step inside to a bright, open layout where the kitchen, dining, and living areas flow seamlessly together. Designed for connection and comfort, this expansive space is perfect for hosting friends or enjoying quiet evenings at home, all anchored by a cozy corner fireplace. The gourmet kitchen features abundant counter space and modern finishes, making everyday meals and special occasions equally enjoyable. Tucked away for privacy, the owner’s suite offers a peaceful retreat with dual vanities, a walk - in shower with built - in seating, and a spacious walk - in closet. With direct access to the utility room, daily routines feel effortless. A separate guest suite and dedicated study provide flexibility for visitors, hobbies, or working from home.
MLS# 21343247 - Built by Ladera Living - Ready Now! ~ The Torino , Elevated Living in Prosper Discover the Torino—a thoughtfully designed single - story home that blends open, elegant living with the ease of a low - maintenance lifestyle in Ladera at Prosper. With 2 bedrooms, 2 baths, a private study, and 1,884 square feet, this home offers the space you want—without the space you don’t. Step inside to a bright, open layout where the kitchen, dining, and living areas flow seamlessly together. Designed for connection and comfort, this expansive space is perfect for hosting friends or enjoying quiet evenings at home, all anchored by a cozy corner fireplace. The gourmet kitchen features abundant counter space and modern finishes, making everyday meals and special occasions equally enjoyable. Tucked away for privacy, the owner’s suite offers a peaceful retreat with dual vanities, a walk - in shower with built - in seating, and a spacious walk - in closet. With direct access to the utility room, daily routines feel effortless. A separate guest suite and dedicated study provide flexibility for visitors, hobbies, or working from home.
Central, ENERGY STAR Qualified Equipment, Fireplace(s), Natural Gas
Appliances
Dishwasher, Disposal, Electric Oven, Gas Cooktop, Microwave, Plumbed For Gas in Kitchen, Tankless Water Heater, Vented Exhaust Fan
Security System
Carbon Monoxide Detector(s),Security Lights,Security System,Security System Owned,Smoke Detector(s),Wireless
Interior
Cable TV Available, Decorative Lighting, High Speed Internet Available, Kitchen Island, Open Floorplan, Pantry, Smart Home System, Sound System Wiring, Walk-In Closet(s)
Exterior
Roof
Composition
Foundation
Slab
Private Pool
No
Exterior Type
Brick, Rock/Stone
Garage Size
22 X 22
Parking
Garage Door Opener, Garage Faces Front, Oversized
Parking Space
Garage 2 / Carport 0 / Total Covered 2
Fencing
Wrought Iron
Porch
Covered
Utility
City Sewer,City Water,Curbs,Sidewalk,Underground Utilities,Other
Area Pool
Yes
Exterior
Covered Patio/Porch, Rain Gutters
Extra details you may need to know
Dwelling Type
Condo/Townhome
Community Features
Club House,Community Pool,Curbs,Fitness Center,Jogging Path/Bike Path,Perimeter Fencing,Sidewalks,Other
Lake Pump
No
Financial information
Maintenance Fee
$330/Monthly
Maint Fee Includes
Full Use of Facilities,Internet,Maintenance Grounds,Management Fees
Disclaimer: Lot configuration and dimensions are estimates, not based on personal knowledge and come from a third party (Digital Map Products); therefore, you should not rely on the estimates and perform independent confirmation as to their accuracy
Ready to Sell your Home?
Request a complimentary home selling analysis featuring recently sold properties, market trends, home valuations and a personalized market update.
School information is computer generated and may not be accurate or current. Buyer must independently verify and confirm enrollment. Please contact the school district to determine the schools to which this property is zoned.











 Just listed
 Currency converter








 Share
Share


 Erase note
 You currently have no custom folders