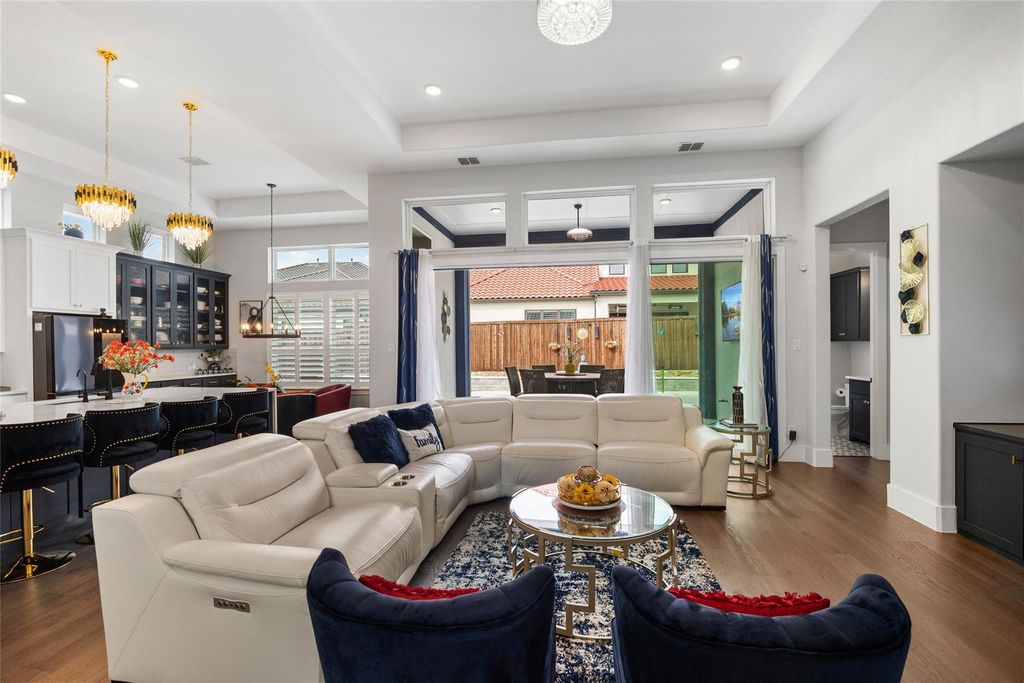
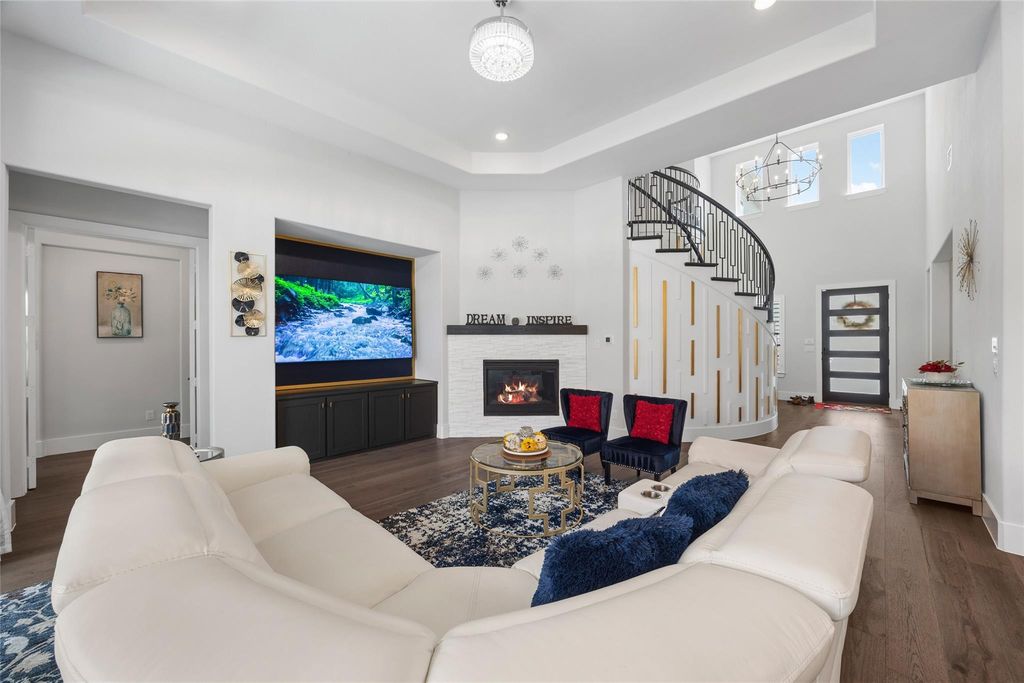
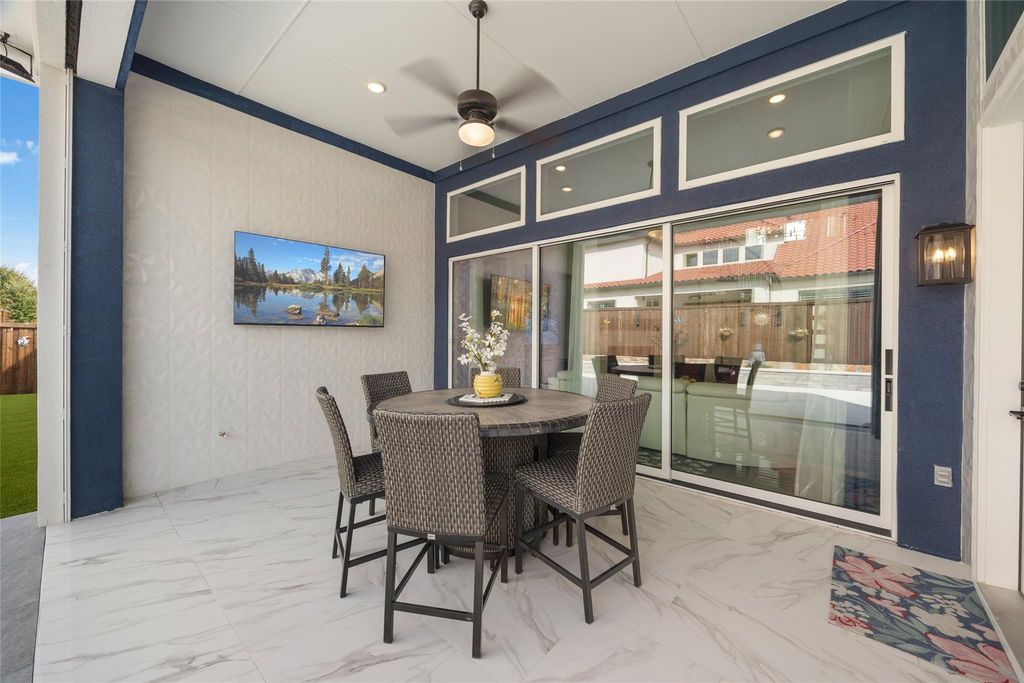
[[800]]12214 Diamond Creek Dr is listed for sale at 1,598,888. The Residential - Single Family property has 5 bedrooms, 5 Full Bathrooms, 1 Half Bathroom, 4701 square feet, and was built in 2022. The lot size is 8973.36 Square feet.[[500]]Welcome to an extraordinary lifestyle in Lexington Parks, where luxury living meets unforgettable entertaining! Built in 2022, this beautifully upgraded Landon home offers 5 bedrooms, 5.5 baths, a 3-car garage, and a distinctive floor plan designed for comfort, flexibility, and entertaining.The backyard is truly the showstopper! Imagine hosting friends and family for an afternoon of friendly competition on your private putting green and mini pickleball court, complete with a dedicated seating area for spectators and guests.The beautifully tiled covered patio creates an inviting outdoor retreat, seamlessly connected to the family room through sliding doors. Whether hosting weekend gatherings, celebrating special occasions, or simply enjoying evenings outdoors, this backyard delivers a resort-inspired experience right at home.Inside, the thoughtfully designed floor plan offers a rare combination of TWO FIRST-FLOOR PRIMARY SUITES, including one with a private sitting area, providing exceptional flexibility for guests and multigenerational living.A tiled courtyard adds architectural character, while the upstairs loft with Juliet balcony creates another distinctive living space. The gourmet kitchen showcases premium Wolf appliances, including a 48-inch cooktop with griddle, double convection ovens, and microwave. Upgraded cabinetry, an additional butlers pantry, and generous storage enhance everyday functionality.Extensive builder Platinum Package upgrades and owner enhancements include
Welcome to an extraordinary lifestyle in Lexington Parks, where luxury living meets unforgettable entertaining! Built in 2022, this beautifully upgraded Landon home offers 5 bedrooms, 5.5 baths, a 3-car garage, and a distinctive floor plan designed for comfort, flexibility, and entertaining.The backyard is truly the showstopper! Imagine hosting friends and family for an afternoon of friendly competition on your private putting green and mini pickleball court, complete with a dedicated seating area for spectators and guests.The beautifully tiled covered patio creates an inviting outdoor retreat, seamlessly connected to the family room through sliding doors. Whether hosting weekend gatherings, celebrating special occasions, or simply enjoying evenings outdoors, this backyard delivers a resort-inspired experience right at home.Inside, the thoughtfully designed floor plan offers a rare combination of TWO FIRST-FLOOR PRIMARY SUITES, including one with a private sitting area, providing exceptional flexibility for guests and multigenerational living.A tiled courtyard adds architectural character, while the upstairs loft with Juliet balcony creates another distinctive living space. The gourmet kitchen showcases premium Wolf appliances, including a 48-inch cooktop with griddle, double convection ovens, and microwave. Upgraded cabinetry, an additional butler's pantry, and generous storage enhance everyday functionality.Extensive builder Platinum Package upgrades and owner enhancements include hardwood flooring, designer chandeliers, plantation-style shutters, beautifully tiled bathrooms, whole-home water softening and reverse osmosis filtration, a Tesla charger, and upgraded garage storage with premium epoxy flooring. Located in desirable Lexington Parks within Frisco ISD, this exceptional residence offers a remarkable combination of luxury, versatility, and outdoor entertainment rarely found together. More than a beautiful home, it's a lifestyle designed for making memories!
Commercial Grade Vent, Dishwasher, Disposal, Electric Oven, Gas Cooktop, Microwave, Convection Oven, Double Oven, Tankless Water Heater, Vented Exhaust Fan, Water Purifier, Water Softener
Other Equipment
Home Theater
Interior
Cable TV Available, Cathedral Ceiling(s), Decorative Lighting, In-Law Suite Floorplan, Kitchen Island, Open Floorplan, Pantry, Vaulted Ceiling(s), Walk-In Closet(s), Wired for Data
Exterior
Roof
Tile
Foundation
Slab
Private Pool
No
Exterior Type
Rock/Stone, Stucco
Parking
Garage, Garage Door Opener
Parking Space
Garage 3 / Carport 0 / Total Covered 3
Porch
Covered,Patio,Screened
Utility
City Sewer,City Water
Area Pool
Yes
Extra details you may need to know
Dwelling Type
Single Detached
Community Features
Club House,Community Pool,Fitness Center,Gated,Guarded Entrance,Park,Playground
Financial information
Maintenance Fee
$1500/Annually
Maint Fee Includes
Full Use of Facilities,Maintenance Grounds,Security
Disclaimer: Lot configuration and dimensions are estimates, not based on personal knowledge and come from a third party (Digital Map Products); therefore, you should not rely on the estimates and perform independent confirmation as to their accuracy
View neighborhood information
Ready to Sell your Home?
Request a complimentary home selling analysis featuring recently sold properties, market trends, home valuations and a personalized market update.
School information is computer generated and may not be accurate or current. Buyer must independently verify and confirm enrollment. Please contact the school district to determine the schools to which this property is zoned.







 Just listed
 Currency converter








 Share


 Erase note
 You currently have no custom folders