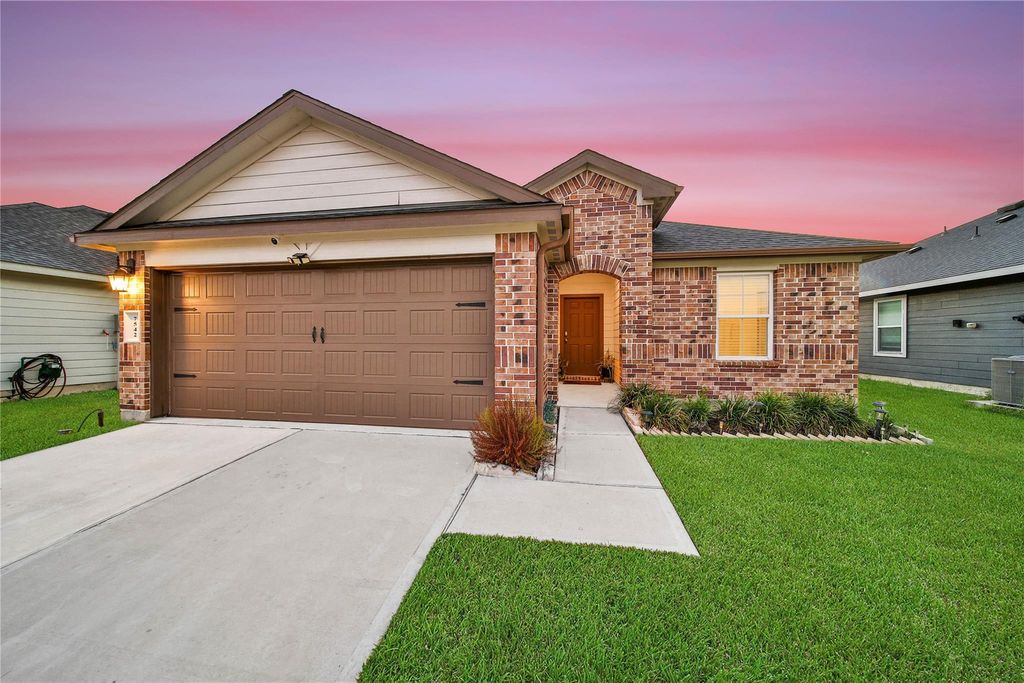
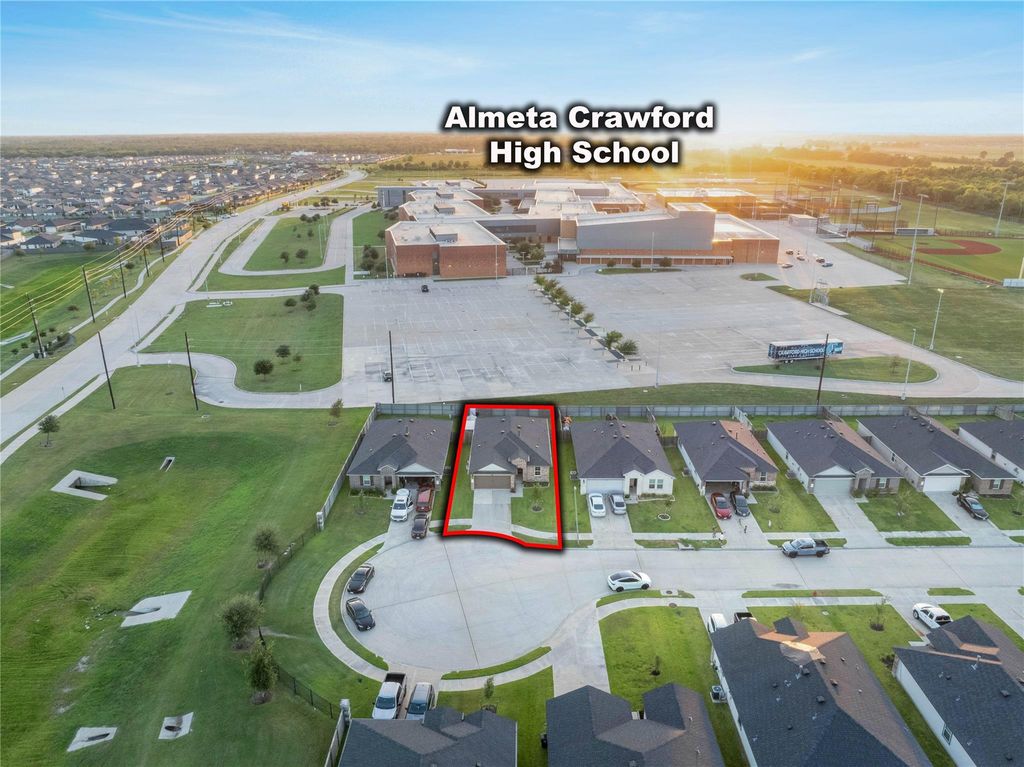
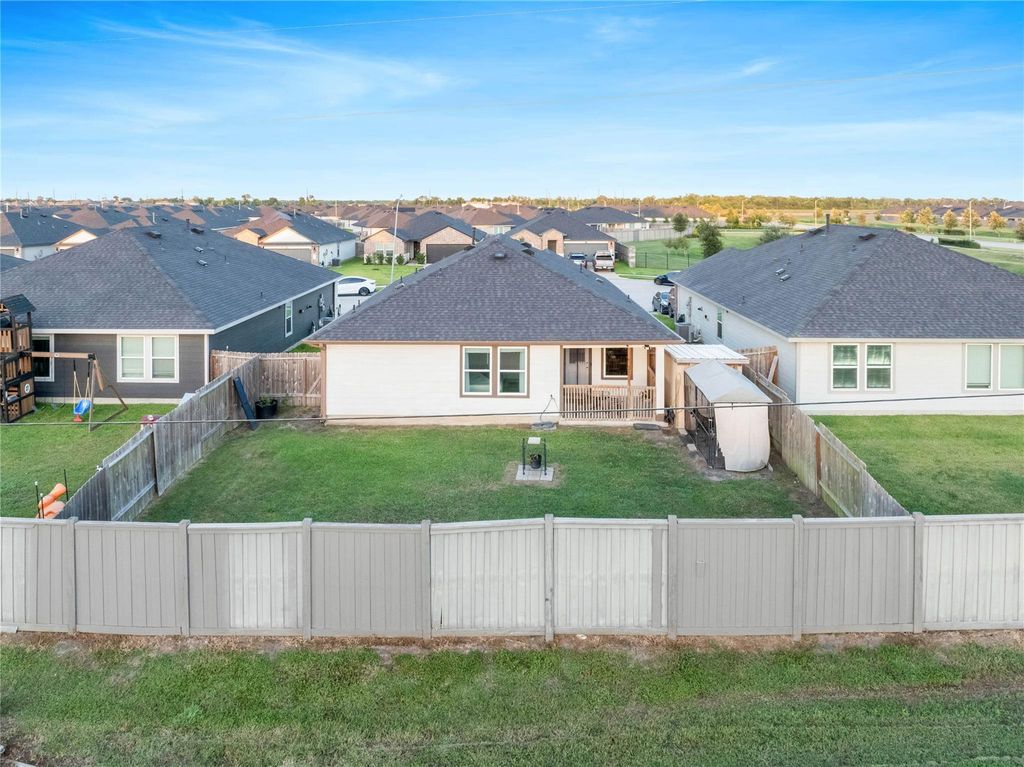
[[800]]7542 Cynomys Ct is listed for sale at 269,900. The Single-Family property has 3 bedrooms, 2 Full Bathrooms, 1448 square feet, and was built in 2022. The lot size is 6211 Square feet.[[500]]Welcome home to Caldwell Ranch! Nestled in a tranquil cul-de-sac, this 3-bedroom, 2-bath home has an inviting open layout. The kitchen, featuring stainless steel appliances and granite countertops, opens to the dining and living area. The primary en-suite has an oversized shower and a huge walk-in closet. Tile runs throughout the home, and the secondary bedrooms are spacious. Residents of Caldwell Ranch can take full advantage of fantastic HOA amenities, including a pool and splash pad, among many others. Located just minutes from Almeta Crawford High School, the home is perfect for families seeking a vibrant community atmosphere with easy access to multiple amenities. Outside, enjoy your covered patio, fenced-in backyard, and custom dog kennel, making it a pet-friendly haven. The exterior also includes a sprinkler system and gutters for added convenience and maintenance ease. Dont miss this opportunity to make it yours schedule your showing today!
Welcome home to Caldwell Ranch! Nestled in a tranquil cul-de-sac, this 3-bedroom, 2-bath home has an inviting open layout. The kitchen, featuring stainless steel appliances and granite countertops, opens to the dining and living area. The primary en-suite has an oversized shower and a huge walk-in closet. Tile runs throughout the home, and the secondary bedrooms are spacious. Residents of Caldwell Ranch can take full advantage of fantastic HOA amenities, including a pool and splash pad, among many others. Located just minutes from Almeta Crawford High School, the home is perfect for families seeking a vibrant community atmosphere with easy access to multiple amenities. Outside, enjoy your covered patio, fenced-in backyard, and custom dog kennel, making it a pet-friendly haven. The exterior also includes a sprinkler system and gutters for added convenience and maintenance ease. Don’t miss this opportunity to make it yours — schedule your showing today!
Disclaimer: Lot configuration and dimensions are estimates, not based on personal knowledge and come from a third party (Digital Map Products); therefore, you should not rely on the estimates and perform independent confirmation as to their accuracy
View neighborhood information
Ready to Sell your Home?
Request a complimentary home selling analysis featuring recently sold properties, market trends, home valuations and a personalized market update.
School information is computer generated and may not be accurate or current. Buyer must independently verify and confirm enrollment. Please contact the school district to determine the schools to which this property is zoned.







 Just listed
 Currency converter








 Share


 Erase note
 You currently have no custom folders