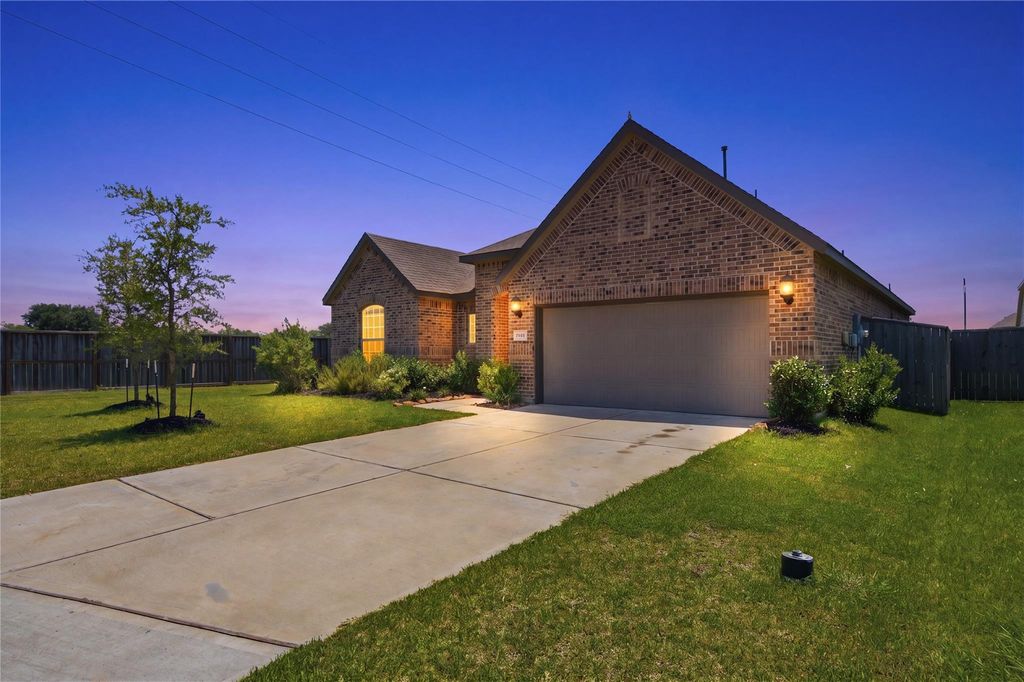
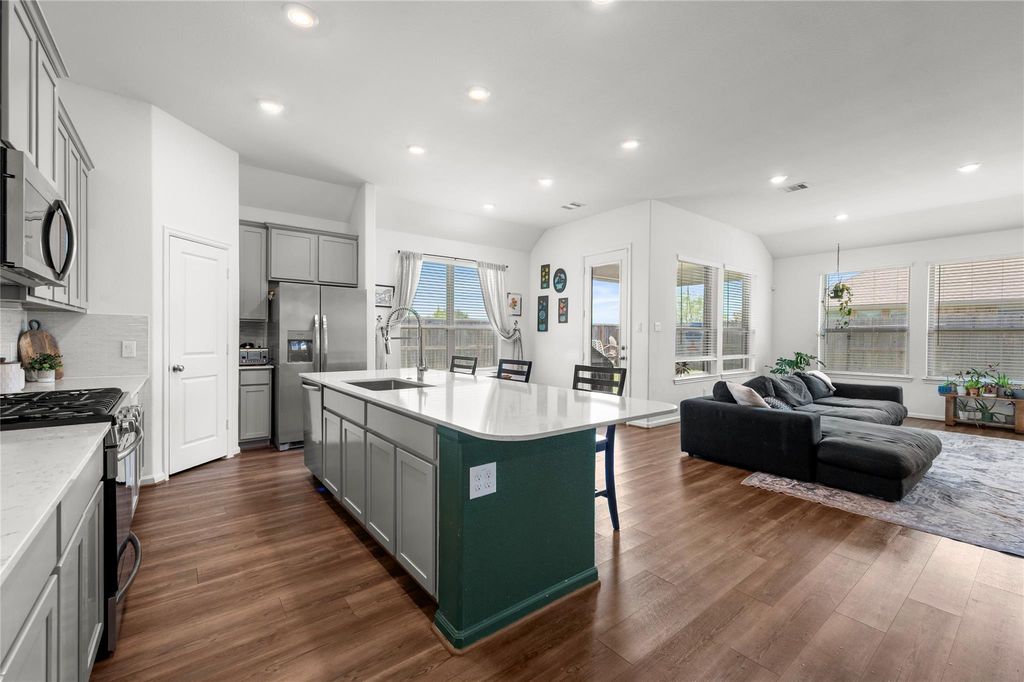
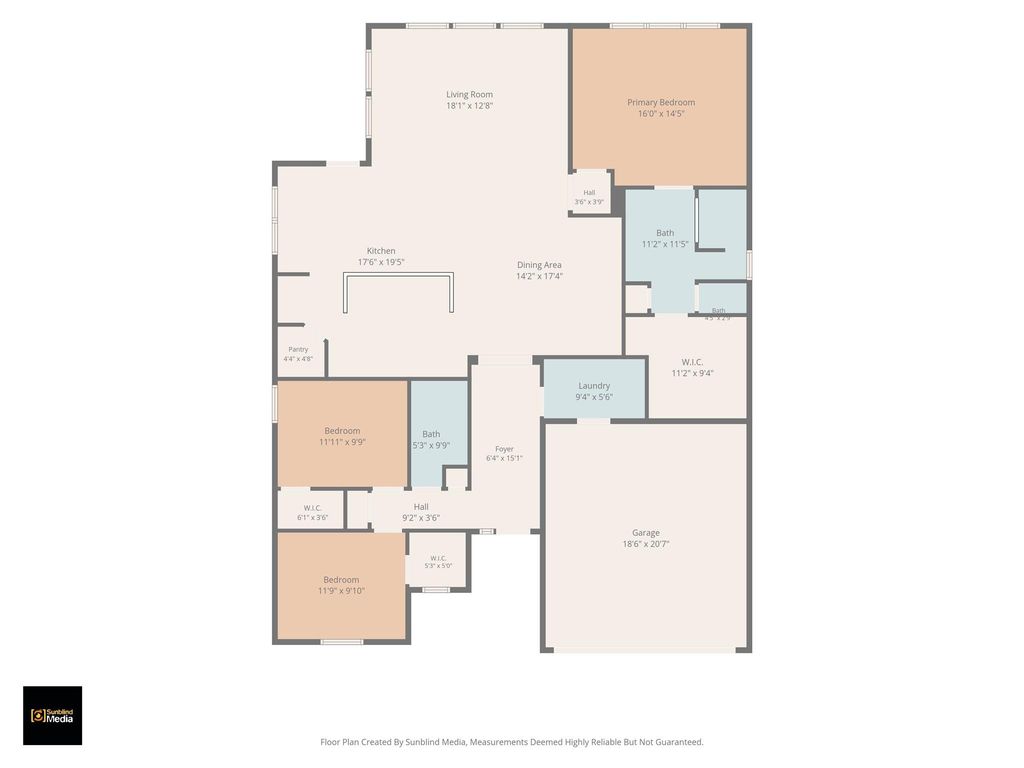
3603 Paloma Falls Ln is listed for sale at $ 335,000. The Single-Family property has 3 bedrooms, 2 Full Bathrooms, 2006 square feet and was built in 2022. The lot size is 8498 Square feet. BROne of Sendero’s most desirable floor plans, this home features gorgeous upgrades and was designed for entertaining! Enjoy an open concept kitchen, living, AND dining layout that offers more gathering space than many homes. Nestled at the end of a cul-de-sac, this beautiful single-story 3-bedroom, 2-bath home offers 2,006 sq. ft. of thoughtfully designed living space on an oversized lot with direct access to the community walking trails. The kitchen features quartz countertops, a gorgeous backsplash, an oversized island with breakfast bar, abundant cabinetry, and a walk-in pantry. High ceilings with a tray design in the entry create an inviting first impression. The spacious primary with vaulted ceilings features an en-suite bath with dual sinks, an oversized luxury shower and a huge walk-in closet. Outside, enjoy an oversized covered patio and a low-maintenance 4-sided brick exterior. Enjoy convenient access to Brazos Town Center, Highway 59, Sugar Land, and Downtown Houston.
One of Sendero's most desirable floor plans, this home features gorgeous upgrades and was designed for entertaining! Enjoy an open concept kitchen, living, AND dining layout that offers more gathering space than many homes. Nestled at the end of a cul-de-sac, this beautiful single-story 3-bedroom, 2-bath home offers 2,006 sq. ft. of thoughtfully designed living space on an oversized lot with direct access to the community walking trails. The kitchen features quartz countertops, a gorgeous backsplash, an oversized island with breakfast bar, abundant cabinetry, and a walk-in pantry. High ceilings with a tray design in the entry create an inviting first impression. The spacious primary with vaulted ceilings features an en-suite bath with dual sinks, an oversized luxury shower and a huge walk-in closet. Outside, enjoy an oversized covered patio and a low-maintenance 4-sided brick exterior. Enjoy convenient access to Brazos Town Center, Highway 59, Sugar Land, and Downtown Houston.
Disclaimer: Lot configuration and dimensions are estimates, not based on personal knowledge and come from a third party (Digital Map Products); therefore, you should not rely on the estimates and perform independent confirmation as to their accuracy
Ready to Sell your Home?
Request a complimentary home selling analysis featuring recently sold properties, market trends, home valuations and a personalized market update.
School information is computer generated and may not be accurate or current. Buyer must independently verify and confirm enrollment. Please contact the school district to determine the schools to which this property is zoned.











 Just listed
 Currency converter








 Share
Share


 Erase note
 You currently have no custom folders