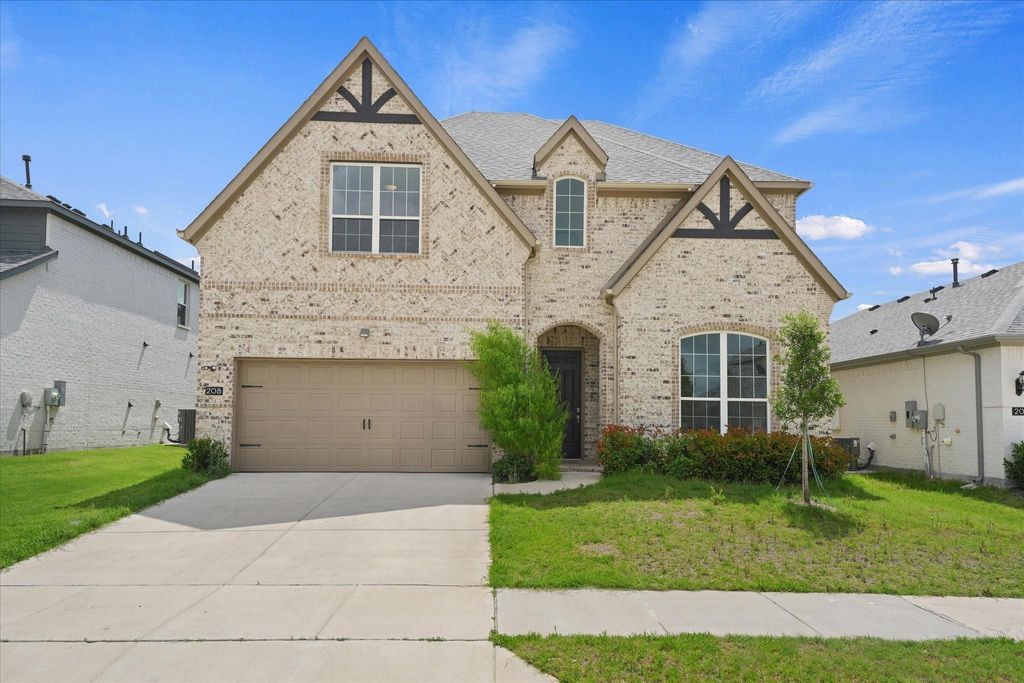
[[800]]208 Santa Lucia Dr is listed for sale at 595,000. The Residential - Single Family property has 5 bedrooms, 5 Full Bathrooms, 1 Half Bathroom, 3974 square feet, and was built in 2023. The lot size is 6011.28 Square feet.[[500]]Step into elevated living in the highly sought after AnaCapri community of Anna. Built in 2023, this impressive residence offers nearly 4,000 square feet of thoughtfully curated living space designed to blend sophistication, comfort, and functionality. From the moment you enter, youre welcomed by soaring ceilings, expansive living areas, abundant natural light, and a seamless open concept layout ideal for both everyday living and entertaining.The heart of the home features a beautifully designed kitchen that flows effortlessly into the main living and dining spaces, creating an inviting atmosphere for gatherings large or small. The spacious primary retreat offers a peaceful escape with a spa inspired bath and generous closet space, while additional bedrooms and flexible living areas provide versatility for guests, work, or recreation.Situated in one of Annas growing and desirable communities, residents enjoy convenient access to schools, shopping, dining, and major commuter routes while still enjoying the charm and tranquility of suburban living. A rare opportunity to own a modern, spacious, and beautifully designed home in a rapidly growing area of North Texas.
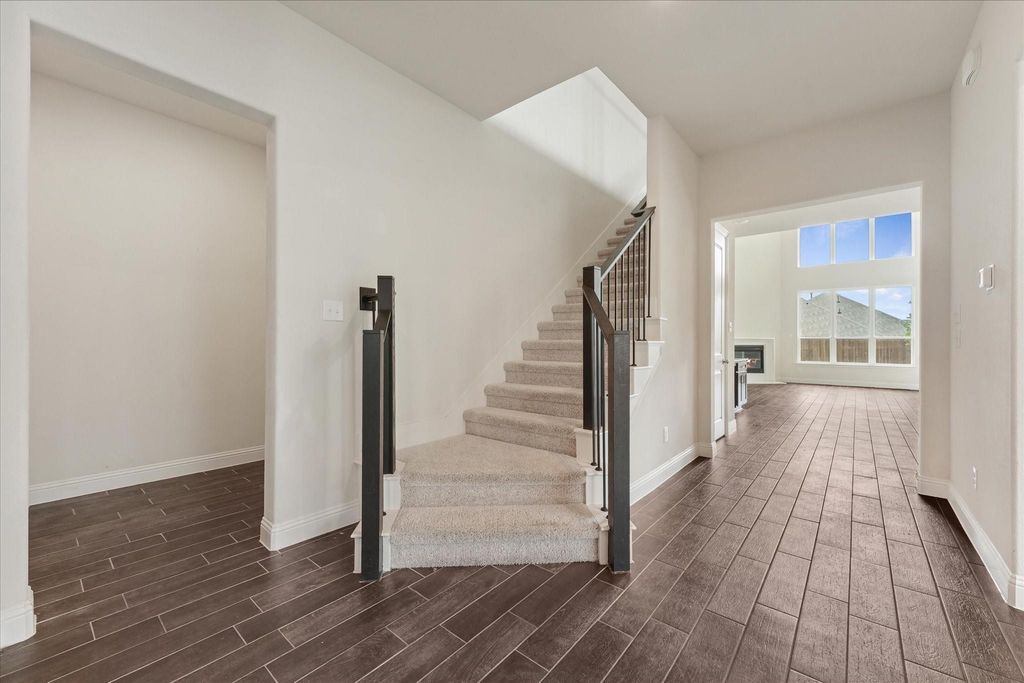
Step into elevated living in the highly sought after AnaCapri community of Anna. Built in 2023, this impressive residence offers nearly 4,000 square feet of thoughtfully curated living space designed to blend sophistication, comfort, and functionality. From the moment you enter, you’re welcomed by soaring ceilings, expansive living areas, abundant natural light, and a seamless open concept layout ideal for both everyday living and entertaining.
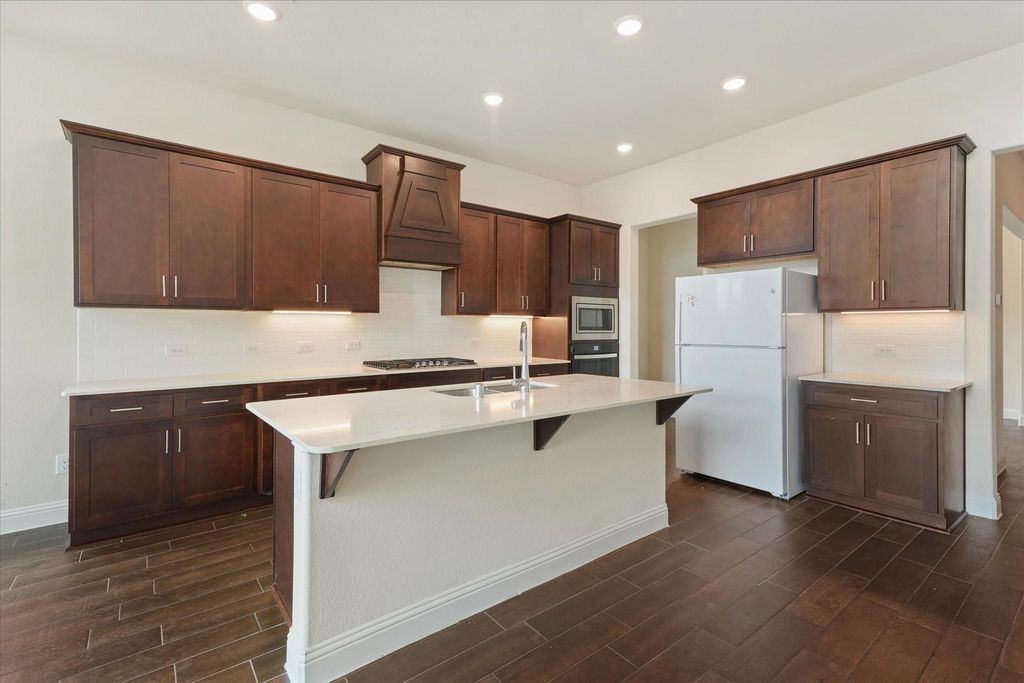
The heart of the home features a beautifully designed kitchen that flows effortlessly into the main living and dining spaces, creating an inviting atmosphere for gatherings large or small. The spacious primary retreat offers a peaceful escape with a spa inspired bath and generous closet space, while additional bedrooms and flexible living areas provide versatility for guests, work, or recreation.
Situated in one of Anna’s growing and desirable communities, residents enjoy convenient access to schools, shopping, dining, and major commuter routes while still enjoying the charm and tranquility of suburban living. A rare opportunity to own a modern, spacious, and beautifully designed home in a rapidly growing area of North Texas.
Disclaimer: Lot configuration and dimensions are estimates, not based on personal knowledge and come from a third party (Digital Map Products); therefore, you should not rely on the estimates and perform independent confirmation as to their accuracy
View neighborhood information
Ready to Sell your Home?
Request a complimentary home selling analysis featuring recently sold properties, market trends, home valuations and a personalized market update.
School information is computer generated and may not be accurate or current. Buyer must independently verify and confirm enrollment. Please contact the school district to determine the schools to which this property is zoned.







 Just listed
 Currency converter








 Share
Share


 Erase note
 You currently have no custom folders