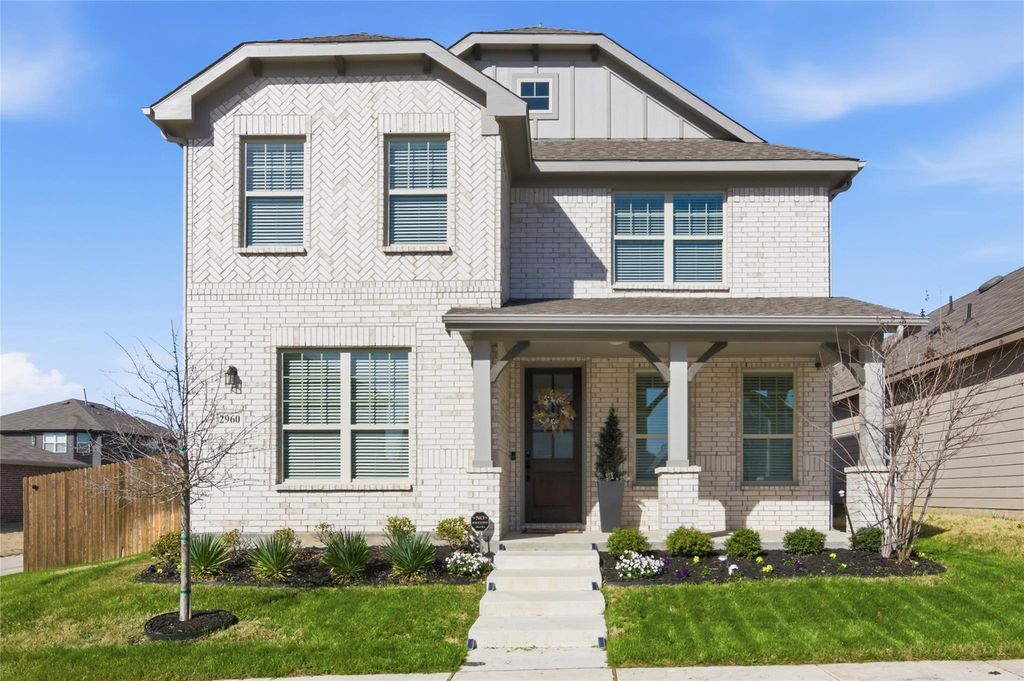
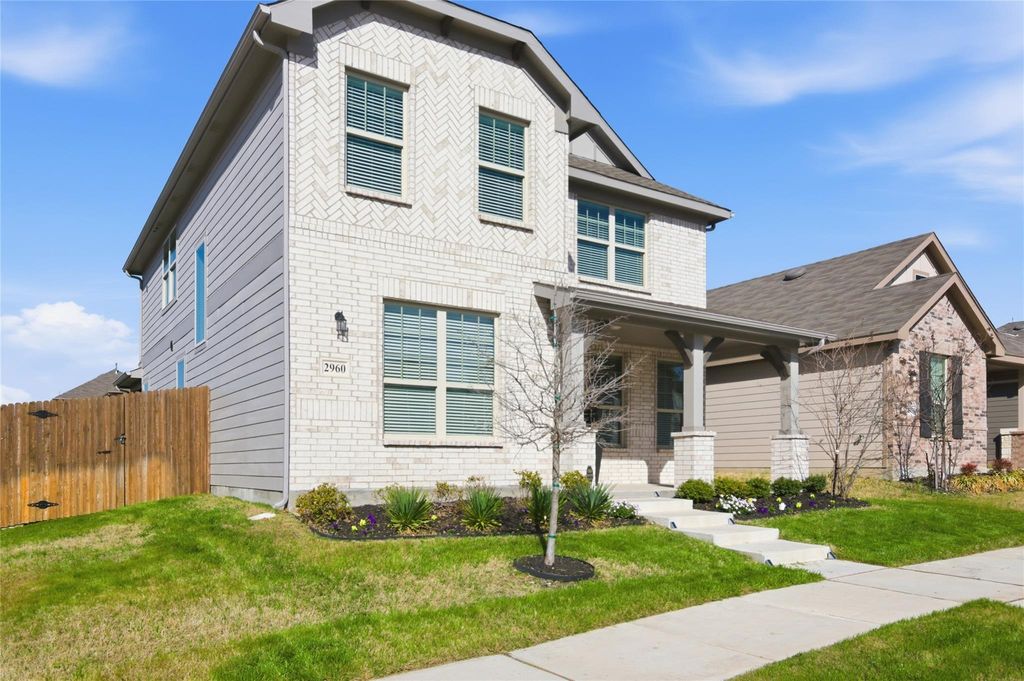
2960 Dixondale Dr is listed for sale at $ 444,900. The Residential - Single Family property has 4 bedrooms, 2 Full Bathrooms, 1 Half Bathroom, 3116 square feet and was built in 2023. The lot size is 0.13 Acres. BRWelcome to 2960 Dixondale Drive, ideally situated in Fort Worth’s highly desirable Palmilla community. Positioned on a corner lot, this exceptional home offers outstanding curb appeal, highlighted by a charming covered front porch and over $61,000 in premium upgrades.
The first floor features stunning beveled glass front door, wood-look ceramic tile flooring throughout, creating a cohesive and elegant living space. Designed for both comfort and functionality, the layout includes a private office with glass doors, a formal dining room, a butler’s pantry, a powder bath, a spacious living area, and an oversized walk-in pantry. The beautifully appointed kitchen showcases upgraded quartz countertops, an enhanced backsplash and sink, upgraded lighting, and a premium gas range with microwave. A bright dining nook completes the heart of the home.
Upstairs, you’ll find an expansive game room, three generously sized secondary bedrooms, a full guest bath, a conveniently located laundry room, and abundant storage. The impressive primary suite offers a true retreat, featuring a separate garden tub and walk-in shower with half-wall and glass surround, a 90-inch dual-sink vanity with additional storage, and a spacious walk-in closet.
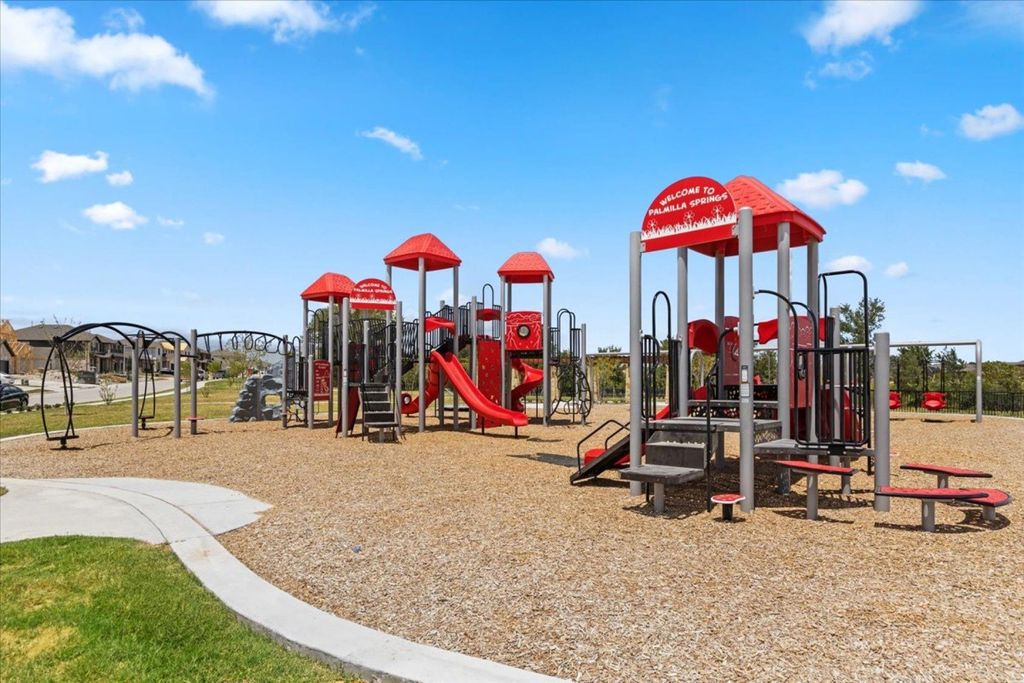
Residents of Palmilla enjoy community amenities including a playground, walking trails, and a dog park. Conveniently located near I-30, with easy access to shopping, dining, and downtown Fort Worth, this home offers the perfect blend of luxury, comfort, and location.
Welcome to 2960 Dixondale Drive, ideally situated in Fort Worth’s highly desirable Palmilla community. Positioned on a corner lot, this exceptional home offers outstanding curb appeal, highlighted by a charming covered front porch and over $61,000 in premium upgrades.
The first floor features stunning beveled glass front door, wood-look ceramic tile flooring throughout, creating a cohesive and elegant living space. Designed for both comfort and functionality, the layout includes a private office with glass doors, a formal dining room, a butler’s pantry, a powder bath, a spacious living area, and an oversized walk-in pantry. The beautifully appointed kitchen showcases upgraded quartz countertops, an enhanced backsplash and sink, upgraded lighting, and a premium gas range with microwave. A bright dining nook completes the heart of the home.
Upstairs, you’ll find an expansive game room, three generously sized secondary bedrooms, a full guest bath, a conveniently located laundry room, and abundant storage. The impressive primary suite offers a true retreat, featuring a separate garden tub and walk-in shower with half-wall and glass surround, a 90-inch dual-sink vanity with additional storage, and a spacious walk-in closet.
Residents of Palmilla enjoy community amenities including a playground, walking trails, and a dog park. Conveniently located near I-30, with easy access to shopping, dining, and downtown Fort Worth, this home offers the perfect blend of luxury, comfort, and location.
Built-in Gas Range, Dishwasher, Disposal, Gas Oven, Gas Range, Gas Water Heater, Microwave, Convection Oven, Plumbed For Gas in Kitchen, Tankless Water Heater, Vented Exhaust Fan
Security System
Carbon Monoxide Detector(s),Smoke Detector(s)
Interior
Chandelier, Decorative Lighting, Double Vanity, Eat-in Kitchen, Flat Screen Wiring, High Speed Internet Available, Kitchen Island, Open Floorplan, Walk-In Closet(s)
Disclaimer: Lot configuration and dimensions are estimates, not based on personal knowledge and come from a third party (Digital Map Products); therefore, you should not rely on the estimates and perform independent confirmation as to their accuracy
Ready to Sell your Home?
If you like this property and are also considering selling your current home now, you may find out how. Request your home selling analysis report featuring Recently Sold, Market Analysis, Home Valuations, and Market Update.
School information is computer generated and may not be accurate or current. Buyer must independently verify and confirm enrollment. Please contact the school district to determine the schools to which this property is zoned.











 Just listed
 Currency converter








 Share
Share


 Erase note
 You currently have no custom folders