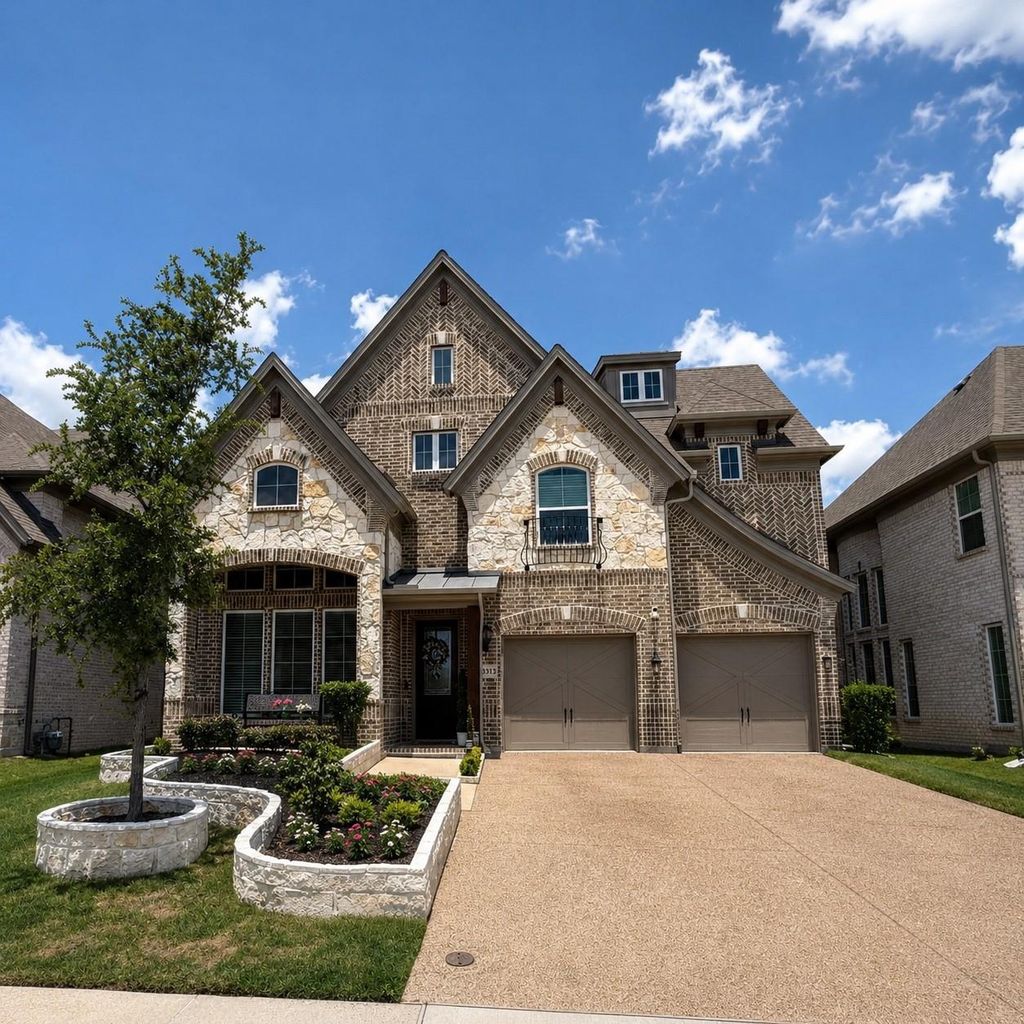
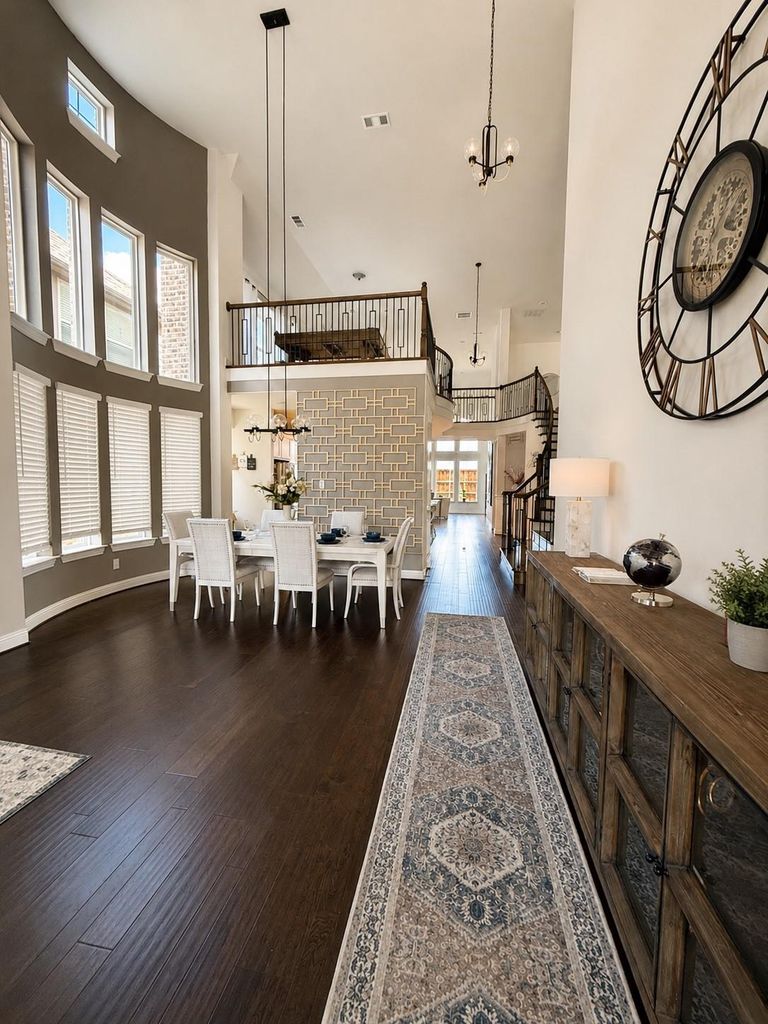
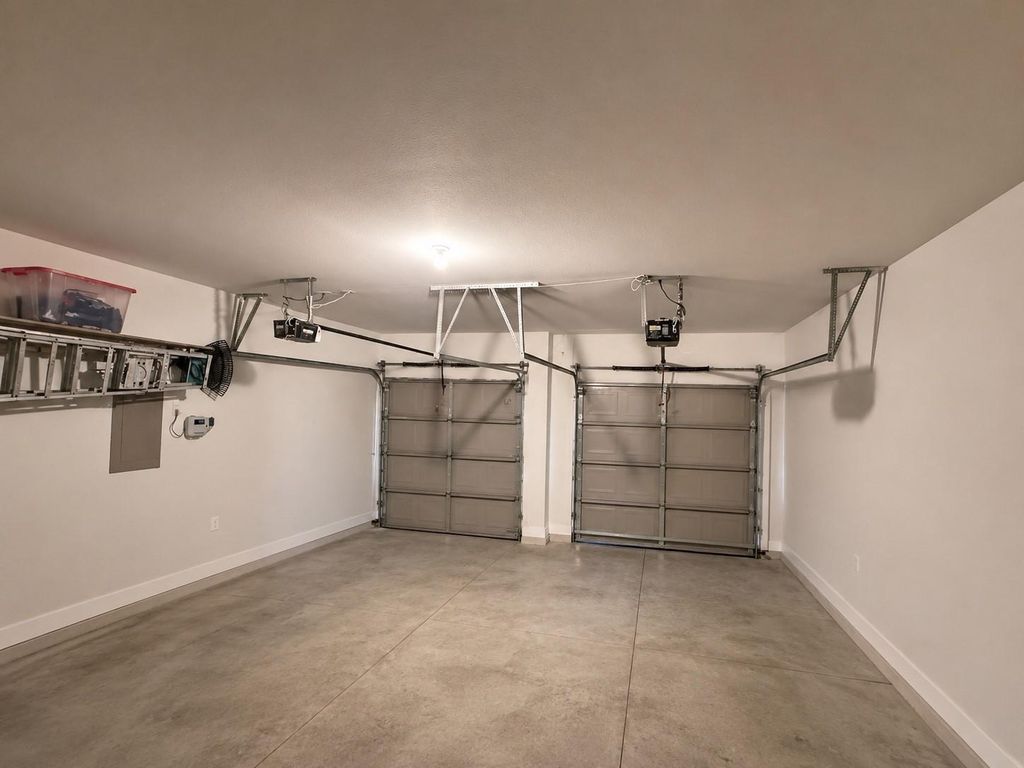
[[800]]8313 Watersway Dr is listed for sale at 789,990. The Residential - Single Family property has 5 bedrooms, 4 Full Bathrooms, 4176 square feet, and was built in 2024. The lot size is 5967.72 Square feet.[[500]]Looking for a home with room to spread out, entertain, and enjoy everyday living? This spacious Grand Homes residence in Rowlett offers nearly 4,200 square feet with 5 bedrooms, 4 full bathrooms, 4 living areas, and a dedicated media room. The open floor plan features soaring ceilings, a curved staircase with wrought-iron railings, wood-look flooring, and abundant natural light. The primary suite and an additional bedroom are conveniently located downstairs, while the expansive upstairs loft provides flexible space for relaxation or entertaining. A brick-and-stone exterior, landscaped front yard, and two-car garage complete the home. Conveniently located near Lake Ray Hubbard, shopping, dining, and major highways. With its generous layout and versatile living spaces, this home is one youll want to experience in person. Schedule your private showing today and see how this floor plan can work for you!
Looking for a home with room to spread out, entertain, and enjoy everyday living? This spacious Grand Homes residence in Rowlett offers nearly 4,200 square feet with 5 bedrooms, 4 full bathrooms, 4 living areas, and a dedicated media room. The open floor plan features soaring ceilings, a curved staircase with wrought-iron railings, wood-look flooring, and abundant natural light. The primary suite and an additional bedroom are conveniently located downstairs, while the expansive upstairs loft provides flexible space for relaxation or entertaining. A brick-and-stone exterior, landscaped front yard, and two-car garage complete the home. Conveniently located near Lake Ray Hubbard, shopping, dining, and major highways. With its generous layout and versatile living spaces, this home is one you’ll want to experience in person. Schedule your private showing today and see how this floor plan can work for you!
Disclaimer: Lot configuration and dimensions are estimates, not based on personal knowledge and come from a third party (Digital Map Products); therefore, you should not rely on the estimates and perform independent confirmation as to their accuracy
View neighborhood information
Ready to Sell your Home?
Request a complimentary home selling analysis featuring recently sold properties, market trends, home valuations and a personalized market update.
School information is computer generated and may not be accurate or current. Buyer must independently verify and confirm enrollment. Please contact the school district to determine the schools to which this property is zoned.







 Just listed
 Currency converter





 Share


 Erase note
 You currently have no custom folders