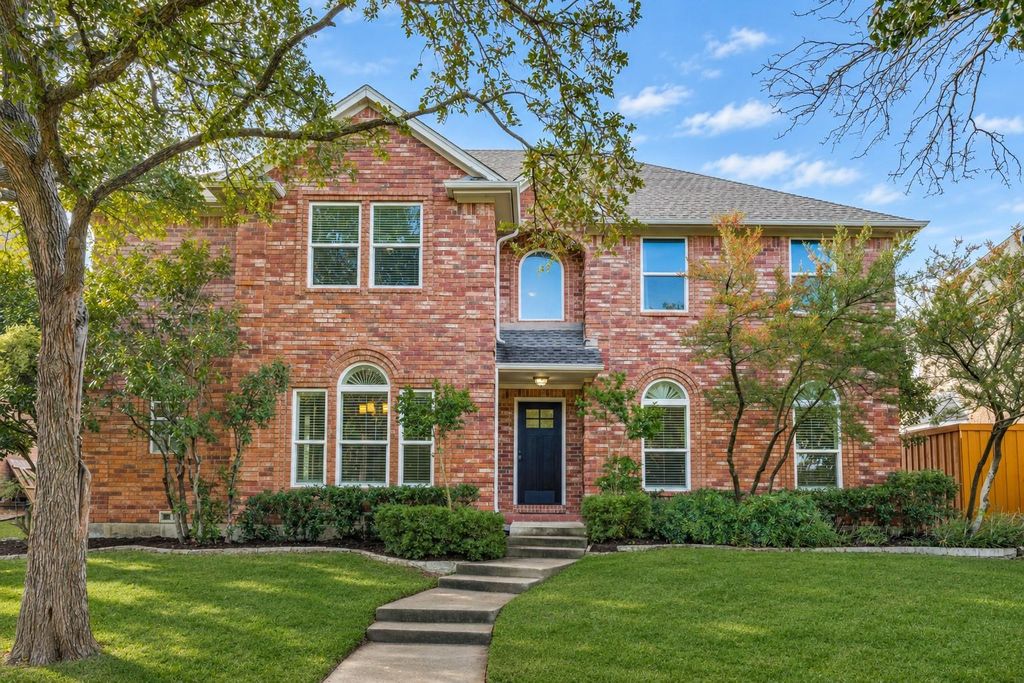
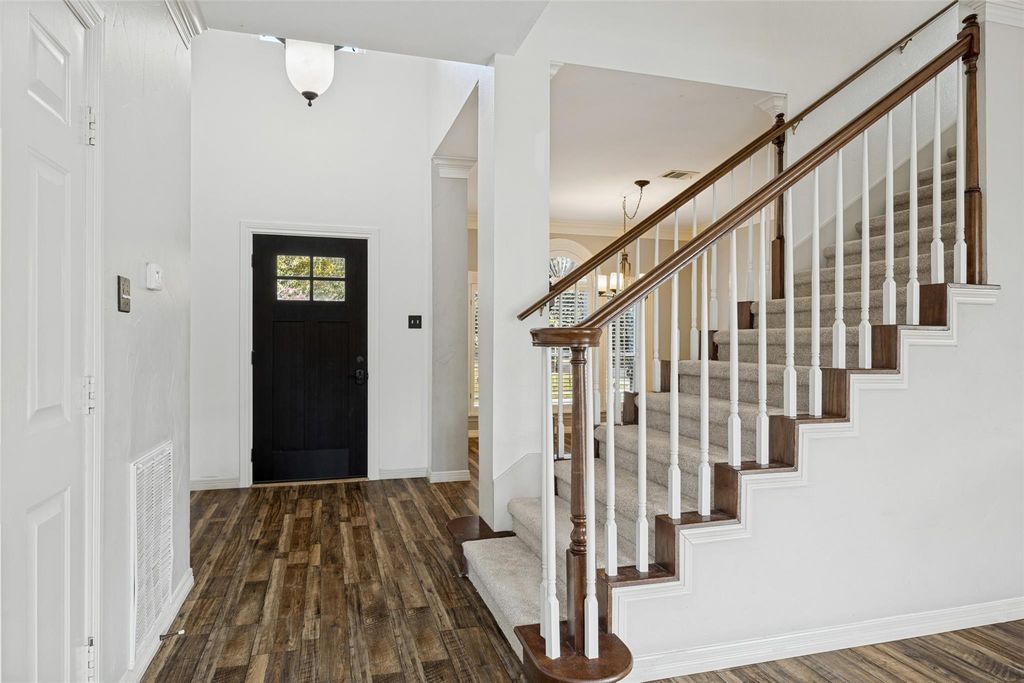
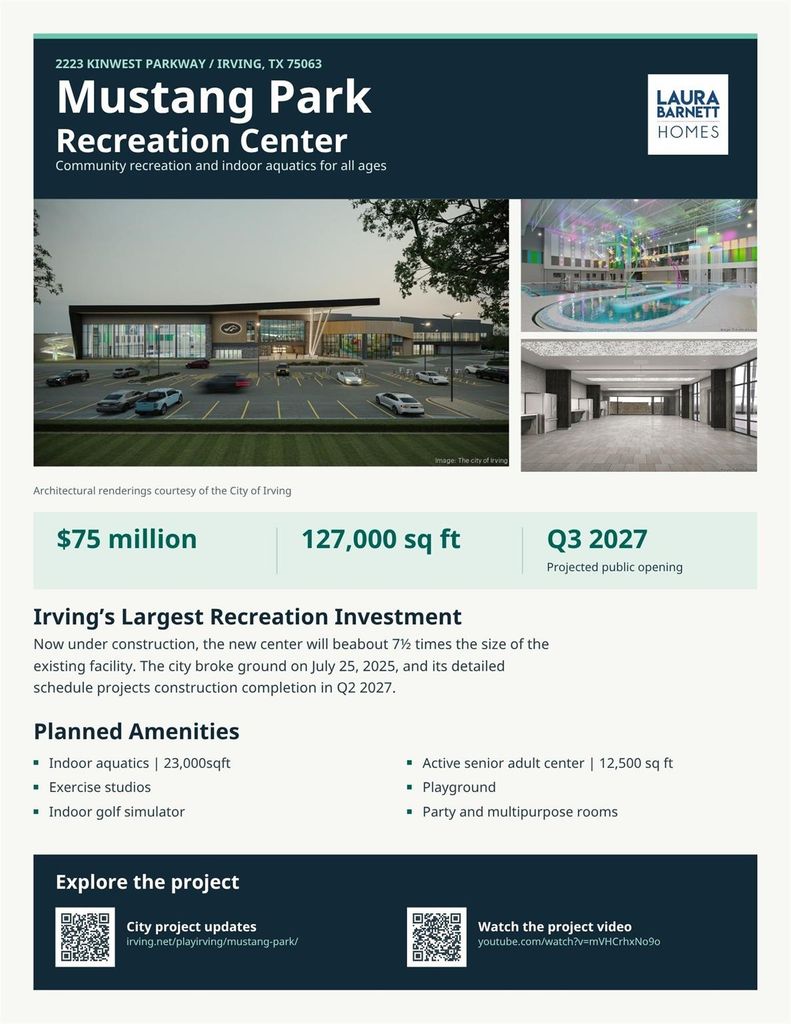
[[800]]2108 Aristocrat Dr is listed for sale at 625,000. The Residential - Single Family property has 4 bedrooms, 2 Full Bathrooms, 1 Half Bathroom, 3051 square feet, and was built in 1991. The lot size is 7927.92 Square feet.[[500]]Stately curb appeal and modern, organic finishes in this two-story home sits in sought-after Hackberry Creek, a guard-gated golf course community with mature trees and neighborhood pocket parks. Inside, generous room sizes are complemented by first-floor luxury vinyl plank flooring, vinyl windows, and plantation shutters. New carpet installed in 2026 runs up the wide staircase and through the second floor and office. The kitchen features stainless steel appliances, while a private study with French doors and bookshelves also works well as a playroom. Upstairs, oversized bedrooms and wide hallways create an open feel, with room for a study nook. The primary bath features a frameless shower and a separate soaking tub. A spacious laundry room, a two-car garage with storage shelves, and an extra-long concrete driveway with additional parking pad round out the homes practical features. Roof replaced in 2022. Walk to Las Colinas Elementary and the brand new Mustang Park Recreation Center, just across from the community, where major renovations are projected for completion in spring 2027. The location also offers convenient access to Las Colinas, DFW Airport, Legacy West, downtown Dallas, and major business corridors. Located within a 24-7 guarded and gated community, Las Colinas annual dues are 699 Hackberry annual dues 2078. Country Club facilities including golf, tennis, and pool available to residents for a reduced-rate membership fee. Hackberry Creek is eligible for Coppell ISD Open Enrollm
Stately curb appeal and modern, organic finishes in this two-story home sits in sought-after Hackberry Creek, a guard-gated golf course community with mature trees and neighborhood pocket parks. Inside, generous room sizes are complemented by first-floor luxury vinyl plank flooring, vinyl windows, and plantation shutters. New carpet installed in 2026 runs up the wide staircase and through the second floor and office. The kitchen features stainless steel appliances, while a private study with French doors and bookshelves also works well as a playroom. Upstairs, oversized bedrooms and wide hallways create an open feel, with room for a study nook. The primary bath features a frameless shower and a separate soaking tub. A spacious laundry room, a two-car garage with storage shelves, and an extra-long concrete driveway with additional parking pad round out the home’s practical features. Roof replaced in 2022. Walk to Las Colinas Elementary and the brand new Mustang Park Recreation Center, just across from the community, where major renovations are projected for completion in spring 2027. The location also offers convenient access to Las Colinas, DFW Airport, Legacy West, downtown Dallas, and major business corridors. Located within a 24-7 guarded and gated community, Las Colinas annual dues are $699 Hackberry annual dues $2078. Country Club facilities including golf, tennis, and pool available to residents for a reduced-rate membership fee. Hackberry Creek is eligible for Coppell ISD Open Enrollment.
Disclaimer: Lot configuration and dimensions are estimates, not based on personal knowledge and come from a third party (Digital Map Products); therefore, you should not rely on the estimates and perform independent confirmation as to their accuracy
View neighborhood information
Ready to Sell your Home?
Request a complimentary home selling analysis featuring recently sold properties, market trends, home valuations and a personalized market update.
School information is computer generated and may not be accurate or current. Buyer must independently verify and confirm enrollment. Please contact the school district to determine the schools to which this property is zoned.







 Just listed
 Currency converter





 Share


 Erase note
 You currently have no custom folders