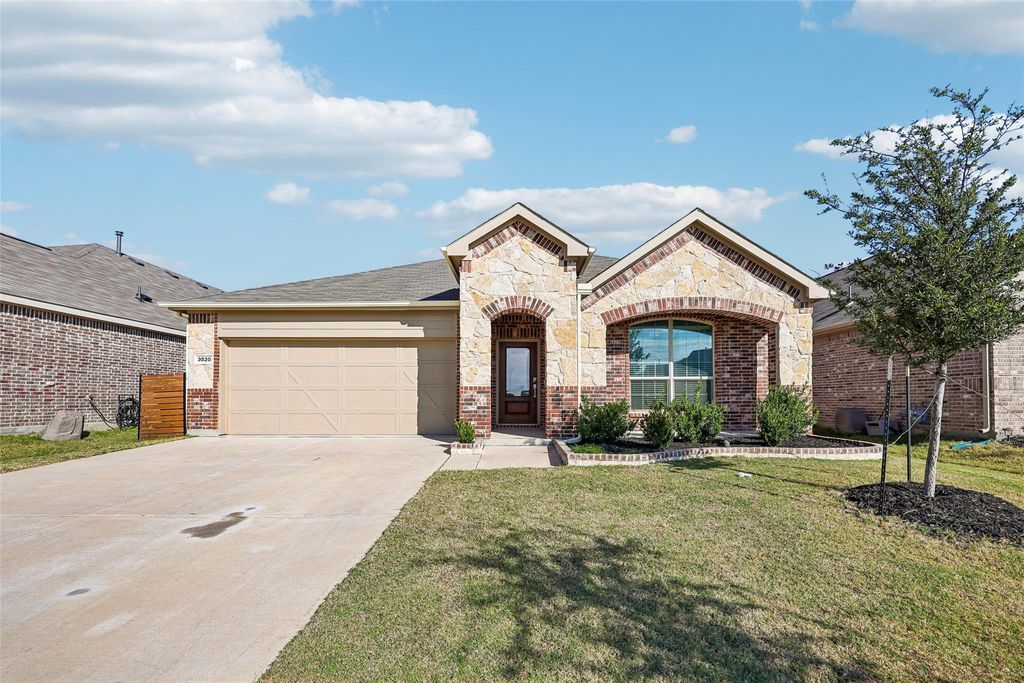
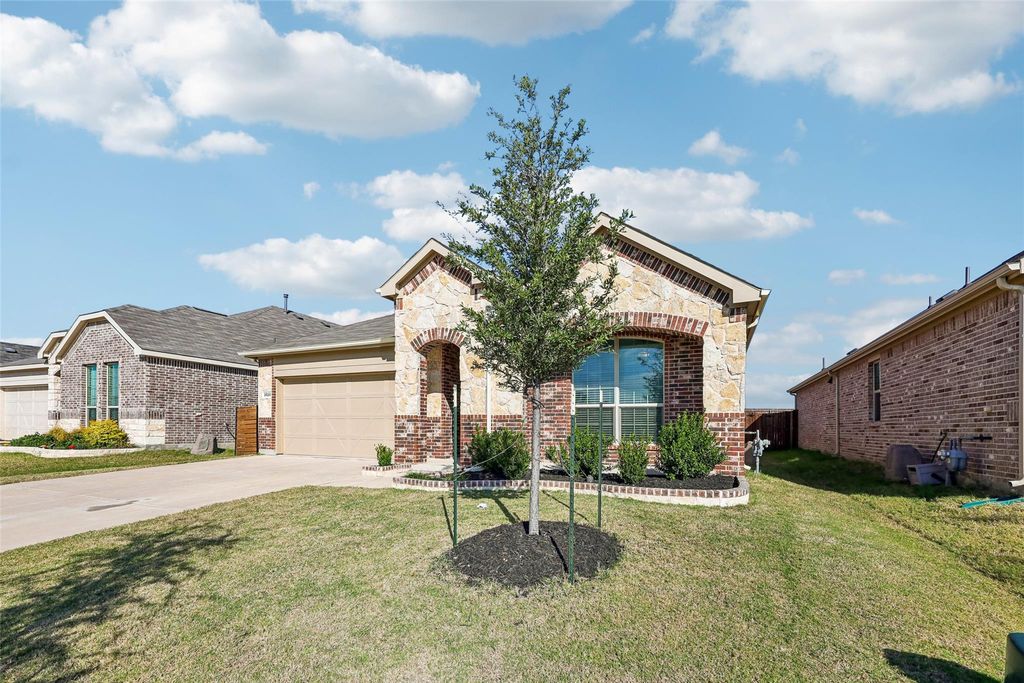
[[800]]3520 Kingsgarden Rd is listed for sale at 335,000. The Residential - Single Family property has 4 bedrooms, 2 Full Bathrooms, 1834 square feet, and was built in 2023. The lot size is 6011.28 Square feet.[[500]]Spacious 4-Bedroom Denton Home with a Private Primary Suite, Large Backyard, No Back Neighbors, and Denton High School Across the StreetWelcome to 3520 Kingsgarden Rd, a beautiful 4-bedroom, 2-bath home in one of Dentons newer communities. Bold accent walls give the home real character the moment you walk in. Light gray wood-look tile runs throughout, so its stylish and easy to clean. The open layout flows easily from room to room, so everyday living and hosting both feel simple.The split-bedroom floor plan puts the primary suite on its own side of the home, away from the other bedrooms, so it feels like a true retreat. The three secondary bedrooms give you room for guests, a home office or a hobby space.Out back, the large backyard gives you plenty of space to play, garden or entertain. With no neighbors behind you and a wide-open field beyond the fence, its a rare level of privacy for a newer neighborhood.The garage stands out too, with an epoxy floor and upgraded honeycomb LED lighting that make it look clean and sharp, whether you use it for parking, a workshop or a home gym.Denton High School is right across the street, and youre close to shopping, dining and easy commuter routes. If youre looking for a 4-bedroom home in Denton, TX 76207, this one checks every box. Schedule your showing today!Click the Virtual Tour link to view the 3D walkthrough. Discounted rate options and no lender fee future refinancing may be available for qualified buyers of this home.
Spacious 4-Bedroom Denton Home with a Private Primary Suite, Large Backyard, No Back Neighbors, and Denton High School Across the Street
Welcome to 3520 Kingsgarden Rd, a beautiful 4-bedroom, 2-bath home in one of Denton’s newer communities. Bold accent walls give the home real character the moment you walk in. Light gray wood-look tile runs throughout, so it’s stylish and easy to clean. The open layout flows easily from room to room, so everyday living and hosting both feel simple.
The split-bedroom floor plan puts the primary suite on its own side of the home, away from the other bedrooms, so it feels like a true retreat. The three secondary bedrooms give you room for guests, a home office or a hobby space.
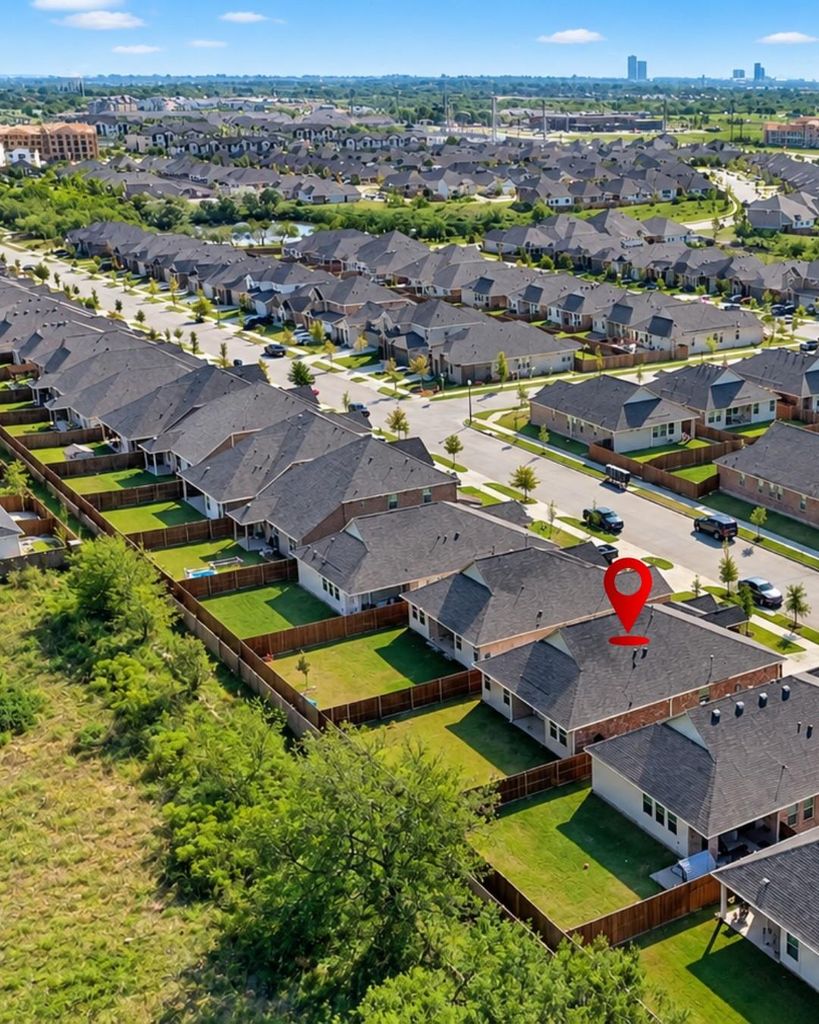
Out back, the large backyard gives you plenty of space to play, garden or entertain. With no neighbors behind you and a wide-open field beyond the fence, it’s a rare level of privacy for a newer neighborhood.
The garage stands out too, with an epoxy floor and upgraded honeycomb LED lighting that make it look clean and sharp, whether you use it for parking, a workshop or a home gym.
Denton High School is right across the street, and you’re close to shopping, dining and easy commuter routes. If you’re looking for a 4-bedroom home in Denton, TX 76207, this one checks every box. Schedule your showing today!
Click the Virtual Tour link to view the 3D walkthrough. Discounted rate options and no lender fee future refinancing may be available for qualified buyers of this home.
Disclaimer: Lot configuration and dimensions are estimates, not based on personal knowledge and come from a third party (Digital Map Products); therefore, you should not rely on the estimates and perform independent confirmation as to their accuracy
View neighborhood information
Ready to Sell your Home?
Request a complimentary home selling analysis featuring recently sold properties, market trends, home valuations and a personalized market update.
School information is computer generated and may not be accurate or current. Buyer must independently verify and confirm enrollment. Please contact the school district to determine the schools to which this property is zoned.







 Just listed
 Currency converter








 Share


 Erase note
 You currently have no custom folders