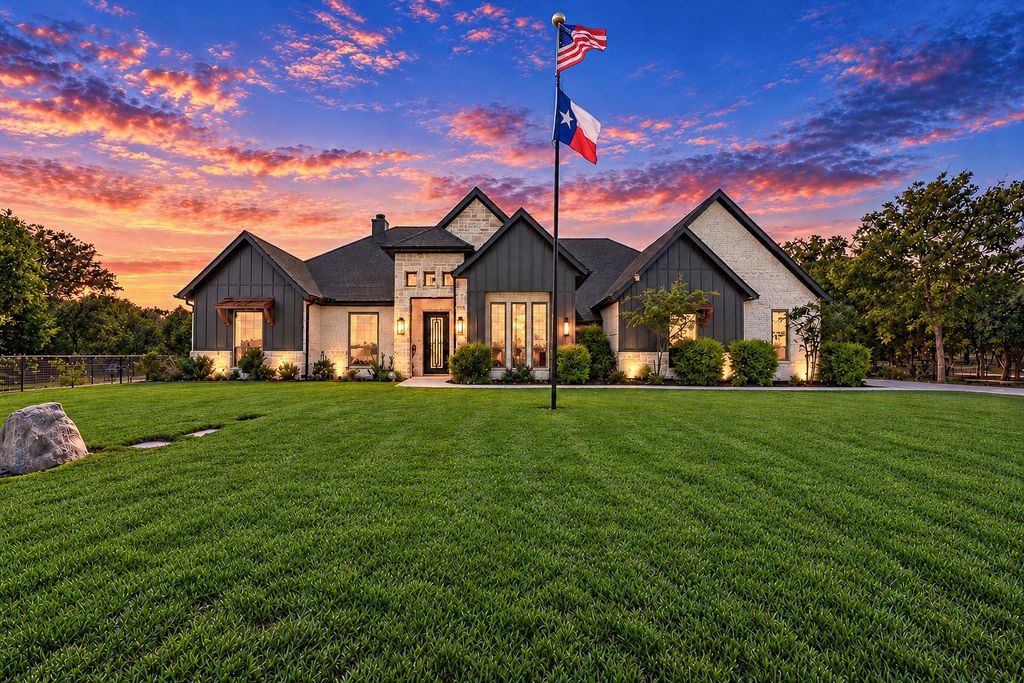
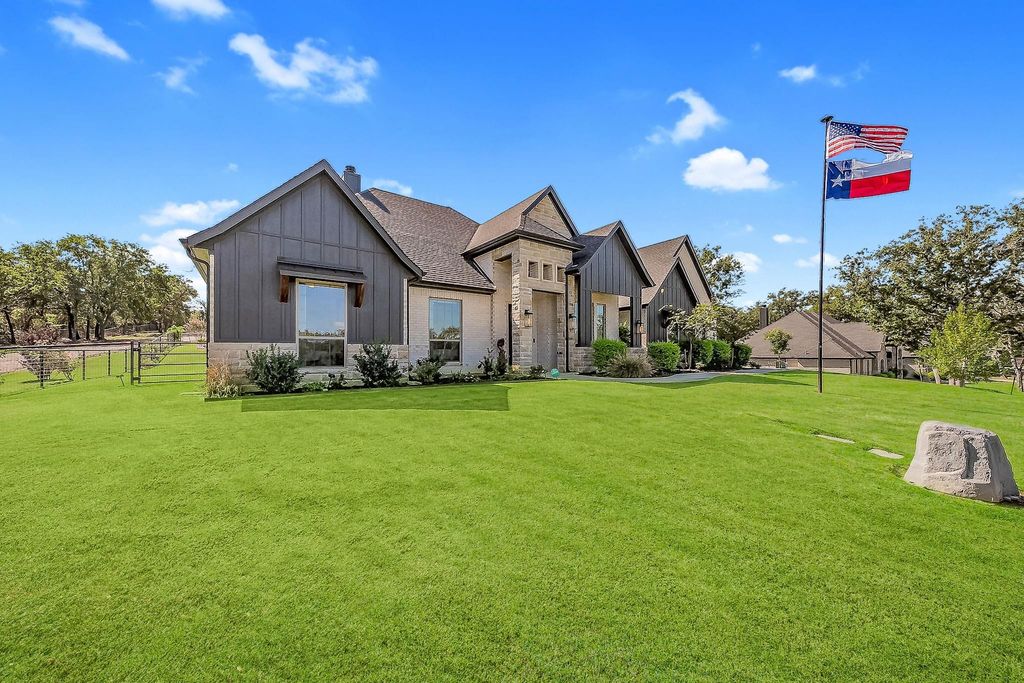
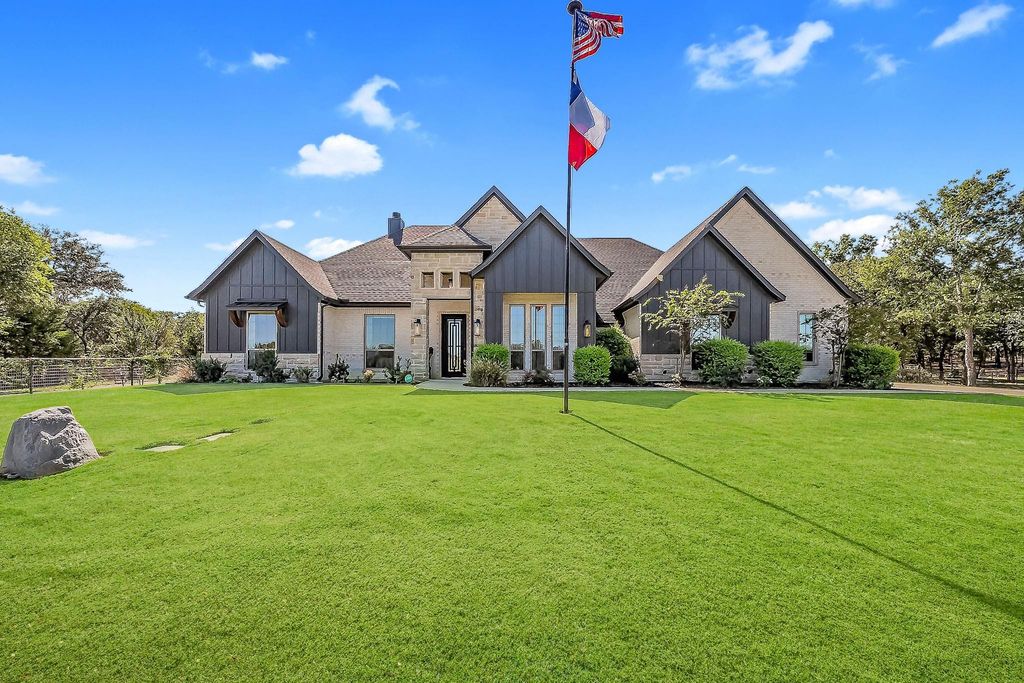
[[800]]1007 Glenoaks Dr is listed for sale at 930,000. The Residential - Single Family property has 4 bedrooms, 3 Full Bathrooms, 2785 square feet, and was built in 2022. The lot size is 119354 Square feet.[[500]]Welcome to this stunning EXECUTIVE HOME, with RESORT-STYLE POOL 30 X 40 WORKSHOP WITH RV PARKING, nestled on an oversized 2.76-acre lot in the quiet peaceful Glenhollow Ranch communityBuilt in 2022, this beautifully appointed 4-bedroom, 3-bath home PLUS STUDY with charming barn door oversized walk-in closet, offers exceptional craftsmanship, luxurious amenities an INCREDIBLE OUTDOOR RETREATSpacious living room showcases gorgeous cedar beams a dramatic floor-to-ceiling stone fireplace with pellet stove insertCustom-framed windows doors, wood-look tile flooring in high-traffic areas more beautiful cedar beams in the dining room add warmth character throughoutGourmet kitchen features a stunning quartz waterfall island, upgraded 5-burner INDUCTION cooktop, double ovens, pull-out cabinet drawers oversized walk-in pantryPrivate primary suite offers a spa-inspired bath with walk-through shower, freestanding soaking tub, separate quartz vanities HUGE walk-in closetStep outside to your own BACKYARD PARADISE featuring a spectacular resort-style pool with diving rock, grotto, waterfall, slide, heater chiller for year-round useCovered patio with built-in grill pergola creates the perfect setting for outdoor entertainingBeautiful acreage features native trees, irrigated fruit trees a 12X18 greenhousePrivate gated drive leads to an impressive 30X40 insulated workshop with RV parking, complete with electricity, septic connection RV hookupsAdditional amenities include a whole house water filtration, softening
Welcome to this stunning EXECUTIVE HOME, with RESORT-STYLE POOL & 30 X 40 WORKSHOP WITH RV PARKING, nestled on an oversized 2.76-acre lot in the quiet & peaceful Glenhollow Ranch community*Built in 2022, this beautifully appointed 4-bedroom, 3-bath home PLUS STUDY with charming barn door & oversized walk-in closet, offers exceptional craftsmanship, luxurious amenities & an INCREDIBLE OUTDOOR RETREAT*Spacious living room showcases gorgeous cedar beams & a dramatic floor-to-ceiling stone fireplace with pellet stove insert*Custom-framed windows & doors, wood-look tile flooring in high-traffic areas & more beautiful cedar beams in the dining room add warmth & character throughout*Gourmet kitchen features a stunning quartz waterfall island, upgraded 5-burner INDUCTION cooktop, double ovens, pull-out cabinet drawers & oversized walk-in pantry*Private primary suite offers a spa-inspired bath with walk-through shower, freestanding soaking tub, separate quartz vanities & HUGE walk-in closet*Step outside to your own BACKYARD PARADISE featuring a spectacular resort-style pool with diving rock, grotto, waterfall, slide, heater & chiller for year-round use*Covered patio with built-in grill & pergola creates the perfect setting for outdoor entertaining*Beautiful acreage features native trees, irrigated fruit trees & a 12X18 greenhouse*Private gated drive leads to an impressive 30X40 insulated workshop with RV parking, complete with electricity, septic connection & RV hookups*Additional amenities include a whole house water filtration, softening & purification system, insulated 3-car garage, gutter guards & convenient pool bath*This home is in an UNINCORPORATED AREA with NO CITY TAXES & NO WATER BILLS, & LOW HOA DUES*Located in desirable Weatherford ISD and is approximately 15 minutes from Weatherford's historic town square, 25 minutes from Hudson Oaks, & 45 minutes from downtown Fort Worth*Enjoy peaceful country living with exceptional amenities & room to spread out!
Dishwasher, Disposal, Electric Cooktop, Electric Oven, Electric Water Heater, Double Oven, Vented Exhaust Fan, Water Filter, Water Purifier, Water Softener
Security System
Burglar,Carbon Monoxide Detector(s),Security Lights,Security System,Security System Owned,Smoke Detector(s),Wireless
Interior
Built-in Features, Cable TV Available, Cathedral Ceiling(s), Chandelier, Decorative Lighting, Double Vanity, Flat Screen Wiring, High Speed Internet Available, Kitchen Island, Open Floorplan, Pantry, Smart Home System, Walk-In Closet(s)
Disclaimer: Lot configuration and dimensions are estimates, not based on personal knowledge and come from a third party (Digital Map Products); therefore, you should not rely on the estimates and perform independent confirmation as to their accuracy
View neighborhood information
Ready to Sell your Home?
Request a complimentary home selling analysis featuring recently sold properties, market trends, home valuations and a personalized market update.
School information is computer generated and may not be accurate or current. Buyer must independently verify and confirm enrollment. Please contact the school district to determine the schools to which this property is zoned.







 Just listed
 Currency converter








 Share


 Erase note
 You currently have no custom folders