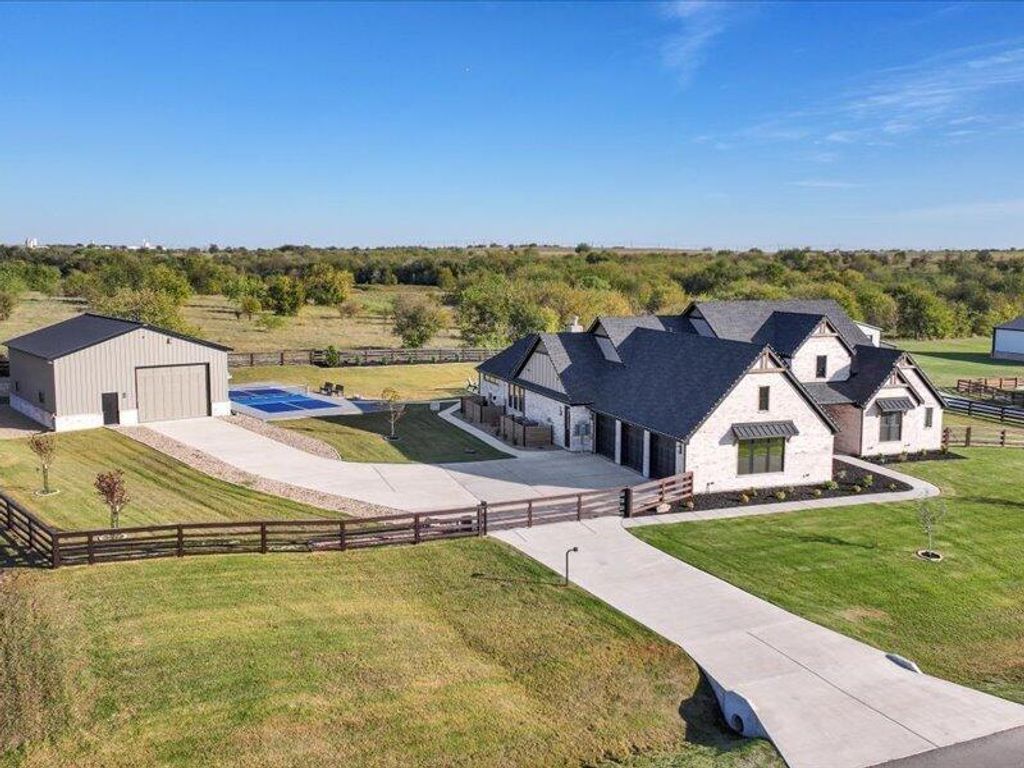
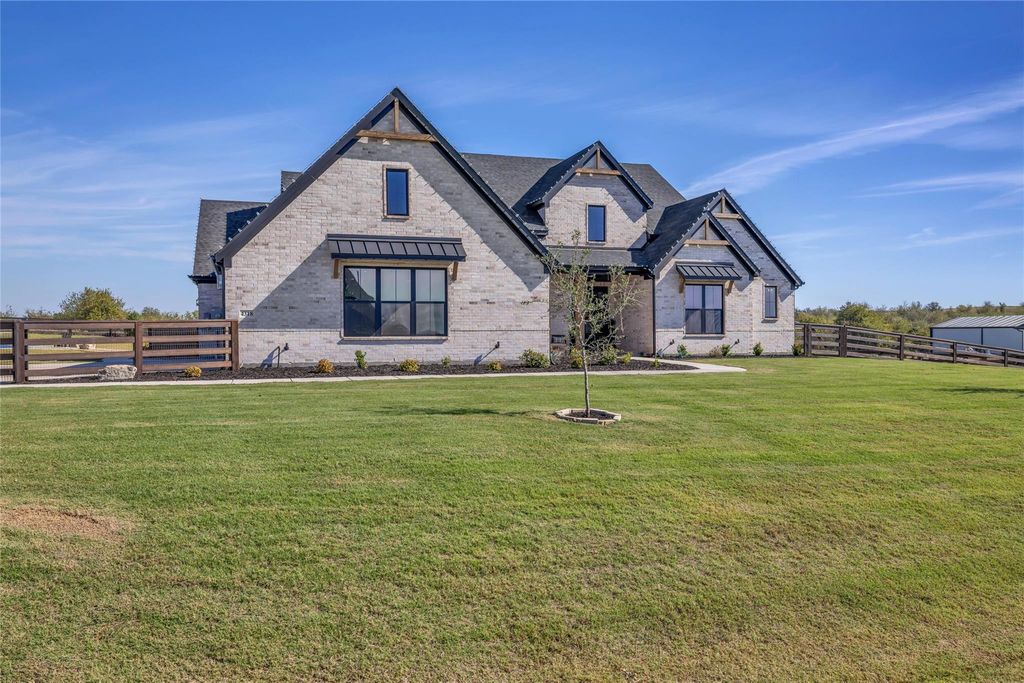
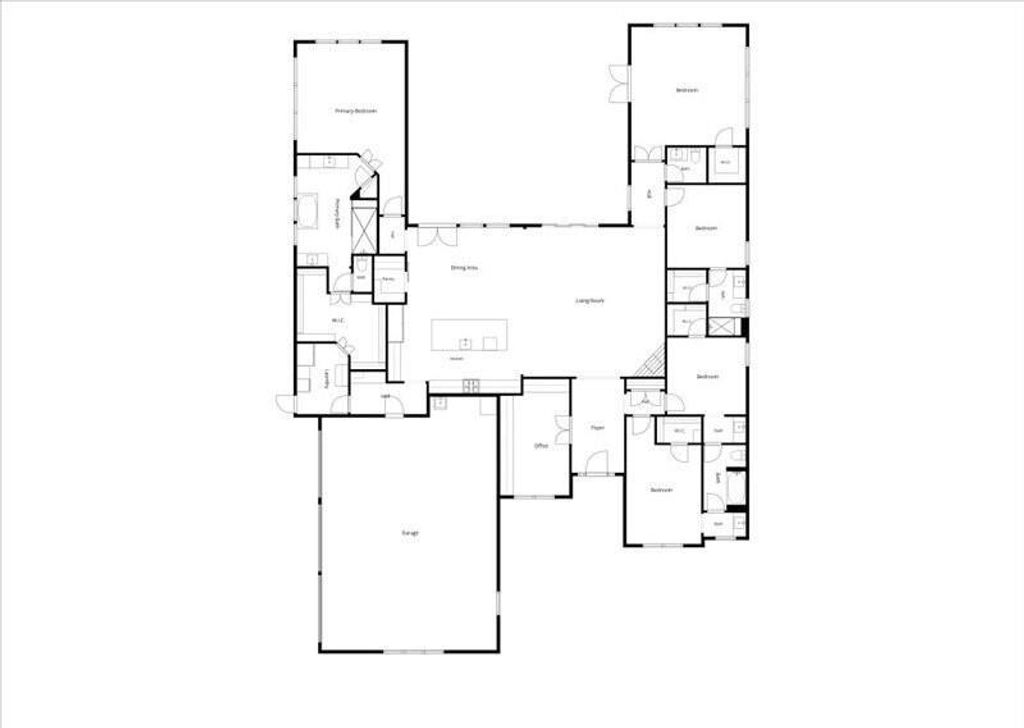
[[800]]4318 Sandstrom Way is listed for sale at 1,624,000. The Residential - Single Family property has 4 bedrooms, 3 Full Bathrooms, 1 Half Bathroom, 4004 square feet, and was built in 2024. The lot size is 58806 Square feet.[[500]]Experience tranquility in this custom-built one-story modern brick home situated on one-acre-plus lot bordered by greenspace. Enjoy an exceptionally well-appointed luxury home with four bedrooms, three-and-a half bathrooms, study, flex room, laundry room and drop zone. Appreciate the easy care of wood flooring and tile throughout. The gourmet kitchen features Pro appliances, stacked two-tier cabinets with top tier glass, built in wine rack, large 9 island with storage and large pantry with custom cabinetry. Soaring twelve-foot ceilings, oversized windows and 12 Pella sliding glass door create seamless indoor-outdoor living with textured spray deck and lighted pergola designed for resort like recreation. Outdoor space can also be accessed from French doors from flex room, creating the ultimate entertainment space. Cool-off in 15x36 sport bottom swimming pool with tanning ledge, flush spa, sliding cover and expanded pool deck for sunning. The fully equipped outdoor kitchen includes refrigerator, coyote grill, 28 Blackstone, and wood faced cabinets. Step up your game with dedicated lighted pickleball court and built-in net sleeves. Relish morning coffee on the shaded patio and a wood burning fireplace for chilly evenings. Practicality meets luxury with an oversized three-car garage and 42x36 Morton outbuilding with 12 overhead door, 5 concrete, 50A, and additional septic disposal, both have commercial grade epoxy. Extensive landscape design enhances the fully fenced and gated acreage with
Experience tranquility in this custom-built one-story modern brick home situated on one-acre-plus lot bordered by greenspace. Enjoy an exceptionally well-appointed luxury home with four bedrooms, three-and-a half bathrooms, study, flex room, laundry room and drop zone. Appreciate the easy care of wood flooring and tile throughout. The gourmet kitchen features Pro appliances, stacked two-tier cabinets with top tier glass, built in wine rack, large 9' island with storage and large pantry with custom cabinetry. Soaring twelve-foot ceilings, oversized windows and 12' Pella sliding glass door create seamless indoor-outdoor living with textured spray deck and lighted pergola designed for resort like recreation. Outdoor space can also be accessed from French doors from flex room, creating the ultimate entertainment space. Cool-off in 15x36 sport bottom swimming pool with tanning ledge, flush spa, sliding cover and expanded pool deck for sunning. The fully equipped outdoor kitchen includes refrigerator, coyote grill, 28 Blackstone, and wood faced cabinets. Step up your game with dedicated lighted pickleball court and built-in net sleeves. Relish morning coffee on the shaded patio and a wood burning fireplace for chilly evenings. Practicality meets luxury with an oversized three-car garage and 42x36 Morton outbuilding with 12' overhead door, 5 concrete, 50A, and additional septic disposal, both have commercial grade epoxy. Extensive landscape design enhances the fully fenced and gated acreage with lush greenery, cypress trees, and automated irrigation systems. Every interior and exterior detail has been thoughtfully upgraded with premium finishes, custom cabinetry, and modern conveniences to create a truly comprehensive and upscale estate. Additional features include a private well, aerobic septic system, buried 250-gallon propane tank, tankless water heater and whole house water filter.
Disclaimer: Lot configuration and dimensions are estimates, not based on personal knowledge and come from a third party (Digital Map Products); therefore, you should not rely on the estimates and perform independent confirmation as to their accuracy
View neighborhood information
Ready to Sell your Home?
Request a complimentary home selling analysis featuring recently sold properties, market trends, home valuations and a personalized market update.
School information is computer generated and may not be accurate or current. Buyer must independently verify and confirm enrollment. Please contact the school district to determine the schools to which this property is zoned.







 Just listed
 Currency converter





 Share


 Erase note
 You currently have no custom folders