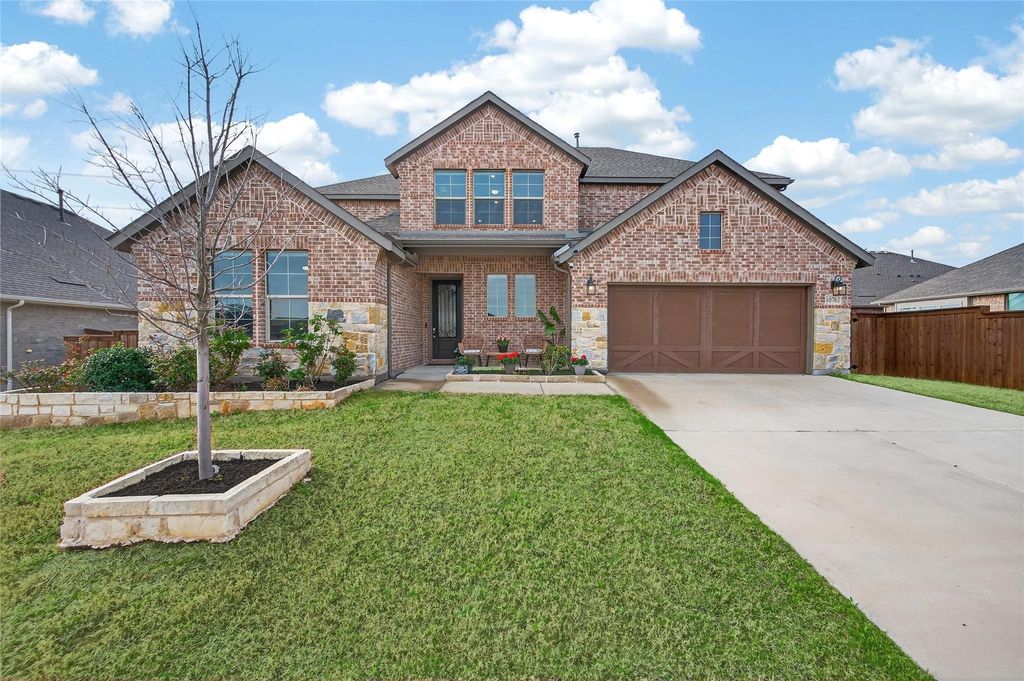
10761 Joplin Blues Ln is listed for sale at $ 575,000. The Residential - Single Family property has 4 bedrooms, 3 Full Bathrooms, 1 Half Bathroom, 3392 square feet and was built in 2022. The lot size is 0.232 Acres. BRSet within Ventana, this Tri Pointe home delivers a refined, move-in-ready design with space for everyday comfort and effortless entertaining. The bright white kitchen is anchored by an oversized island with abundant prep and seating space, and it flows into the main living and dining areas for an easy, open feel. The vaulted living room adds volume and natural light, creating a dramatic yet welcoming centerpiece for gatherings. The tall ceilings and 8-foot-tall doors throughout the first floor really elevate the space. Zebra Blinds have been added throughout the home for added privacy.
The primary bedroom offers a bay window and a calm retreat, while the primary bath impresses with a huge walk-in shower featuring dual showerheads. A private office provides a dedicated work-from-home or study zone. The laundry room is oversized and bright, with room to keep life organized. In addition to the primary suite, a guest bedroom with an adjacent full bath is also located on the first floor, ideal for flexible living. Ample storage throughout!
Upstairs, enjoy two additional bedrooms plus a second living area and a true media room for movie nights, gaming, or big-game watch parties. The tandem 3-car garage offers extra length for storage, gear, or hobby space, and includes an EV outlet for convenient charging.
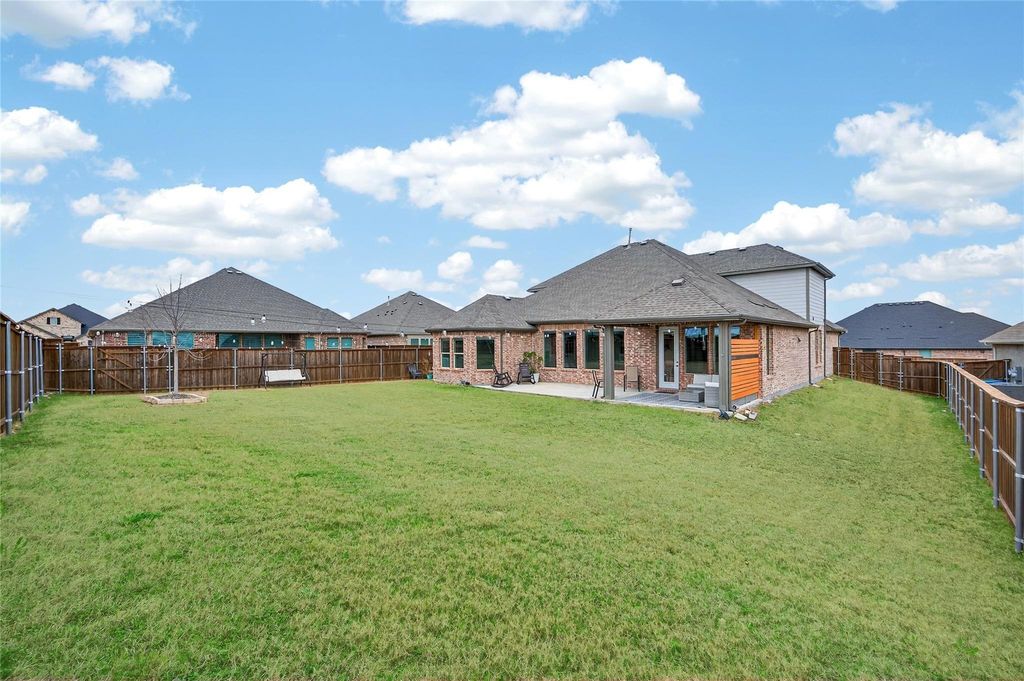
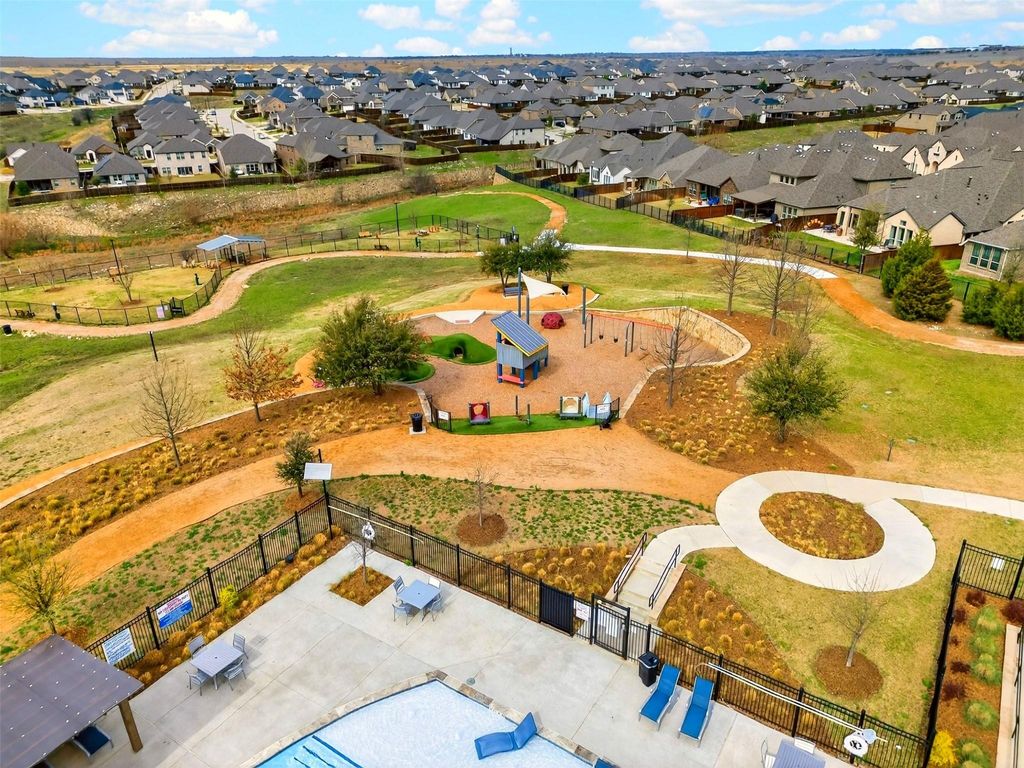
Out back, an extended covered patio opens to a fully fenced yard with grass and an in-ground sprinkler system, ready for play, pets, or weekend lounging. Ventana residents enjoy access to resort-style pools, an open-air pavilion, outdoor grills, dining areas, an event lawn, playgrounds, dog parks, parks, and miles of walking trails, with more amenities planned in future phases. Minutes from Benbrook Lake, nearby golf courses, and the Benbrook Community YMCA, this location pairs neighborhood amenities with everyday convenience and smooth highway access.
Set within Ventana, this Tri Pointe home delivers a refined, move-in-ready design with space for everyday comfort and effortless entertaining. The bright white kitchen is anchored by an oversized island with abundant prep & seating space, & it flows into the main living and dining areas for an easy, open feel. The vaulted living room adds volume & natural light, creating a dramatic yet welcoming centerpiece for gatherings. The tall ceilings & 8-foot-tall doors throughout the first floor really elevate the space. Zebra Blinds have been added throughout the home for added privacy.
The primary bedroom offers a bay window & a calm retreat, while the primary bath impresses with a huge walk-in shower featuring dual showerheads. A private office provides a dedicated work-from-home or study zone. The laundry room is oversized and bright, with room to keep life organized. In addition to the primary suite, a guest bedroom with an adjacent full bath is also located on the first floor, ideal for flexible living. Ample storage throughout!
Upstairs, enjoy two additional bedrooms plus a second living area and a true media room for movie nights, gaming, or big-game watch parties. The tandem 3-car garage offers extra length for storage, gear, or hobby space, & includes an EV outlet for convenient charging.
Out back, an extended covered patio opens to a fully fenced yard with grass & an in-ground sprinkler system, ready for play, pets, or weekend lounging. Ventana residents enjoy access to resort-style pools, an open-air pavilion, outdoor grills, dining areas, an event lawn, playgrounds, dog parks, parks, & miles of walking trails, with more amenities planned in future phases. Minutes from Benbrook Lake, nearby golf courses, and the Benbrook Community YMCA, this location pairs neighborhood amenities with everyday convenience & smooth highway access.
Built-in Gas Range, Dishwasher, Disposal, Electric Oven, Gas Cooktop, Gas Range, Gas Water Heater, Microwave, Plumbed For Gas in Kitchen, Tankless Water Heater, Vented Exhaust Fan, Water Purifier, Water Softener
Security System
Security System,Security System Owned,Smoke Detector(s)
Interior
Cable TV Available, Decorative Lighting, Eat-in Kitchen, Flat Screen Wiring, High Speed Internet Available, Kitchen Island, Open Floorplan, Pantry, Vaulted Ceiling(s), Walk-In Closet(s)
All Weather Road,Cable Available,City Sewer,City Water,Community Mailbox,Curbs,Electricity Connected,Individual Gas Meter,Individual Water Meter,Natural Gas Available,Phone Available,Underground Utilities
Exterior
Covered Patio/Porch, Rain Gutters
Extra details you may need to know
Dwelling Type
Single Detached
Lake Pump
No
Financial information
Maintenance Fee
$960/Annually
Maint Fee Includes
Full Use of Facilities,Maintenance Grounds,Management Fees
Disclaimer: Lot configuration and dimensions are estimates, not based on personal knowledge and come from a third party (Digital Map Products); therefore, you should not rely on the estimates and perform independent confirmation as to their accuracy
Ready to Sell your Home?
If you like this property and are also considering selling your current home now, you may find out how. Request your home selling analysis report featuring Recently Sold, Market Analysis, Home Valuations, and Market Update.
School information is computer generated and may not be accurate or current. Buyer must independently verify and confirm enrollment. Please contact the school district to determine the schools to which this property is zoned.











 Just listed
 Currency converter








 Share
Share


 Erase note
 You currently have no custom folders