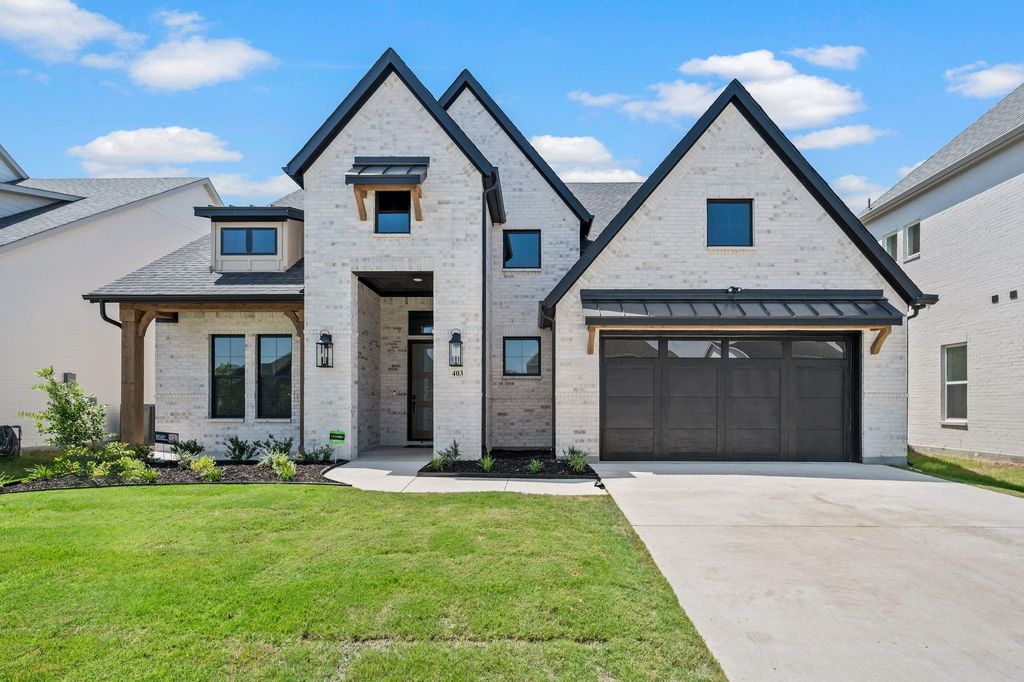
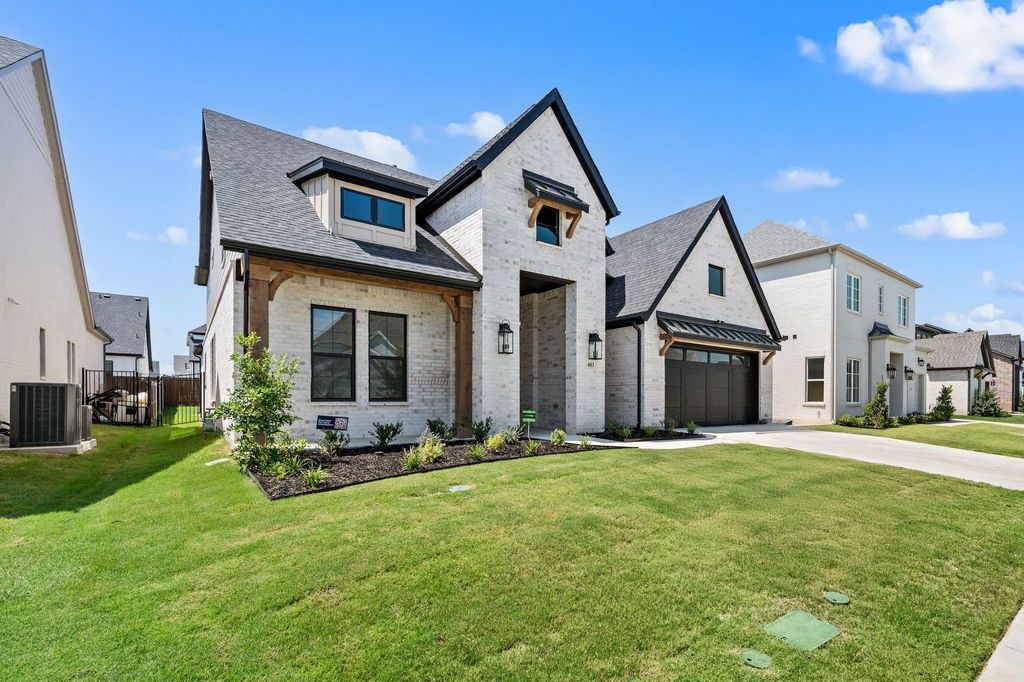
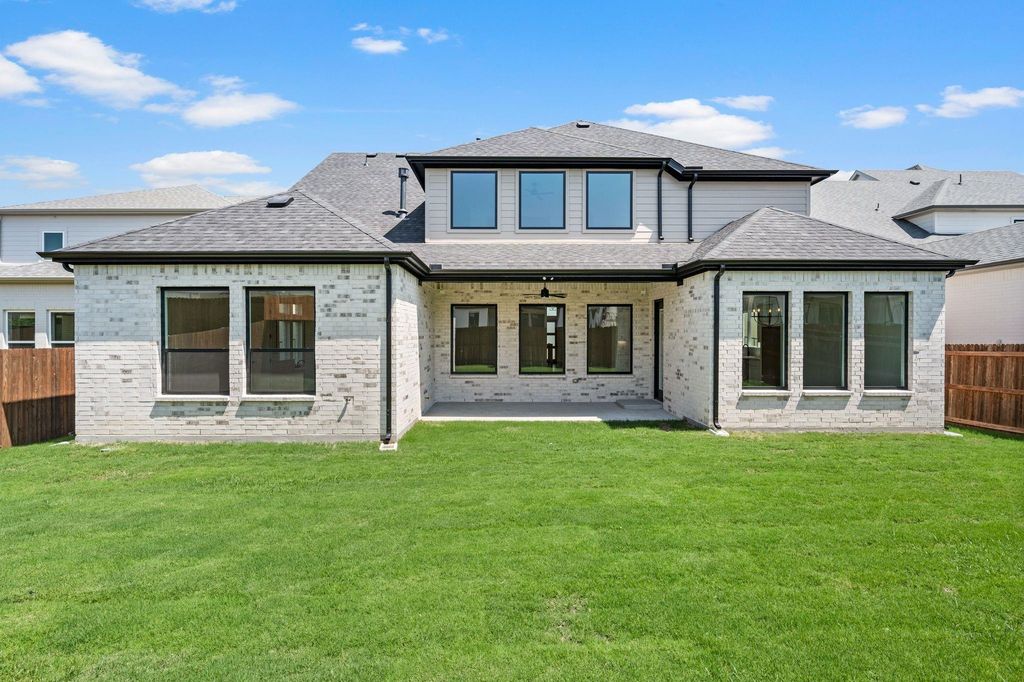
[[800]]403 Kestrel Ct is listed for sale at 749,000. The Residential - Single Family property has 4 bedrooms, 3 Full Bathrooms, 1 Half Bathroom, 3953 square feet, and was built in 2026. The lot size is 7797.24 Square feet.[[500]]Welcome to 403 Kestrel Court, an exceptional new construction home by Our Country Homes in The Bluffs at Parks of Aledo! Featuring the impressive Mallory floor plan, this beautifully designed two-story home offers 3,953 square feet of luxurious living space, 4 spacious bedrooms, 3.5 bathrooms, a private study, an upstairs game room, a dedicated media room, and a 3-car garage. From the moment you step inside, youll appreciate the thoughtfully designed open-concept layout, beautiful hand-scraped white oak floors, and elegant finishes throughout. The spacious living area features a beautiful gas fireplace and flows seamlessly into the chef-inspired kitchen, showcasing stunning marble countertops, a large center island, gas cooktop, and generous storage space. The private Owners Suite, conveniently located on the main floor, offers a relaxing retreat with a spa-inspired bathroom featuring dual vanities, a freestanding soaking tub, separate walk-in shower, and spacious walk-in closet. A dedicated study provides the ideal space for working from home, while the expansive upstairs game room and separate media room offer incredible flexibility for entertaining and relaxation. Step outside to enjoy the covered back patio, perfect for outdoor gatherings. Located in the highly desirable Parks of Aledo community and Aledo ISD, residents enjoy scenic hike and bike trails, playgrounds, dog parks, a disc golf course, community gardens, and beautiful green spaces. With convenient access to Fort Worth, this st
Welcome to 403 Kestrel Court, an exceptional new construction home by Our Country Homes in The Bluffs at Parks of Aledo! Featuring the impressive Mallory floor plan, this beautifully designed two-story home offers 3,953 square feet of luxurious living space, 4 spacious bedrooms, 3.5 bathrooms, a private study, an upstairs game room, a dedicated media room, and a 3-car garage. From the moment you step inside, you'll appreciate the thoughtfully designed open-concept layout, beautiful hand-scraped white oak floors, and elegant finishes throughout. The spacious living area features a beautiful gas fireplace and flows seamlessly into the chef-inspired kitchen, showcasing stunning marble countertops, a large center island, gas cooktop, and generous storage space. The private Owner's Suite, conveniently located on the main floor, offers a relaxing retreat with a spa-inspired bathroom featuring dual vanities, a freestanding soaking tub, separate walk-in shower, and spacious walk-in closet. A dedicated study provides the ideal space for working from home, while the expansive upstairs game room and separate media room offer incredible flexibility for entertaining and relaxation. Step outside to enjoy the covered back patio, perfect for outdoor gatherings. Located in the highly desirable Parks of Aledo community and Aledo ISD, residents enjoy scenic hike and bike trails, playgrounds, dog parks, a disc golf course, community gardens, and beautiful green spaces. With convenient access to Fort Worth, this stunning home offers the perfect combination of sophisticated design, functional living spaces, and small-town charm!
Disclaimer: Lot configuration and dimensions are estimates, not based on personal knowledge and come from a third party (Digital Map Products); therefore, you should not rely on the estimates and perform independent confirmation as to their accuracy
View neighborhood information
Ready to Sell your Home?
Request a complimentary home selling analysis featuring recently sold properties, market trends, home valuations and a personalized market update.
School information is computer generated and may not be accurate or current. Buyer must independently verify and confirm enrollment. Please contact the school district to determine the schools to which this property is zoned.







 Just listed
 Currency converter





 Share


 Erase note
 You currently have no custom folders