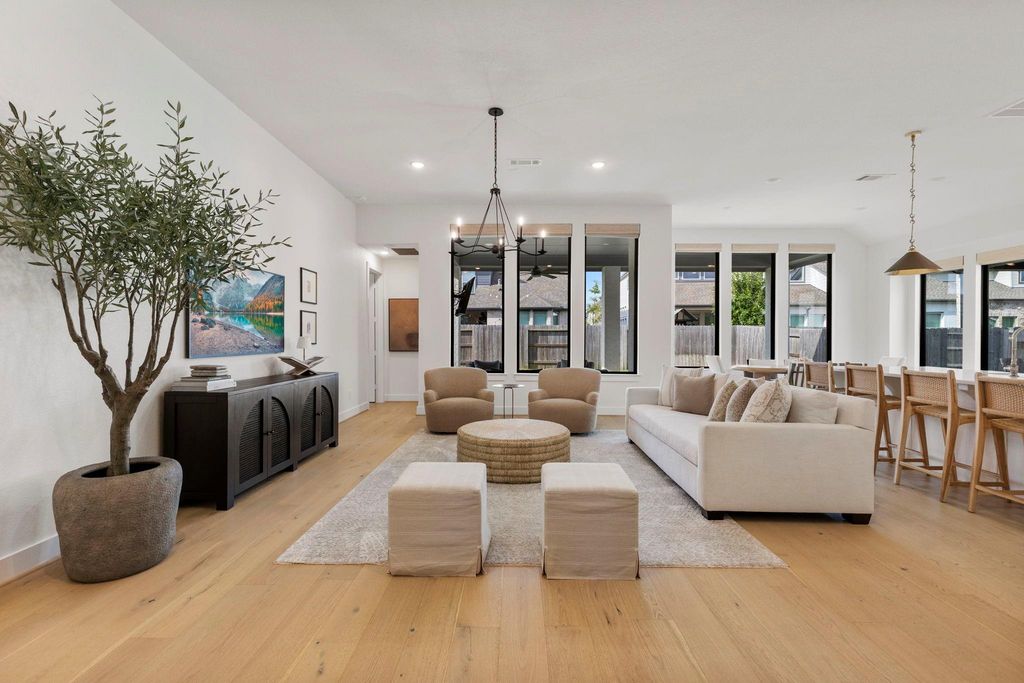
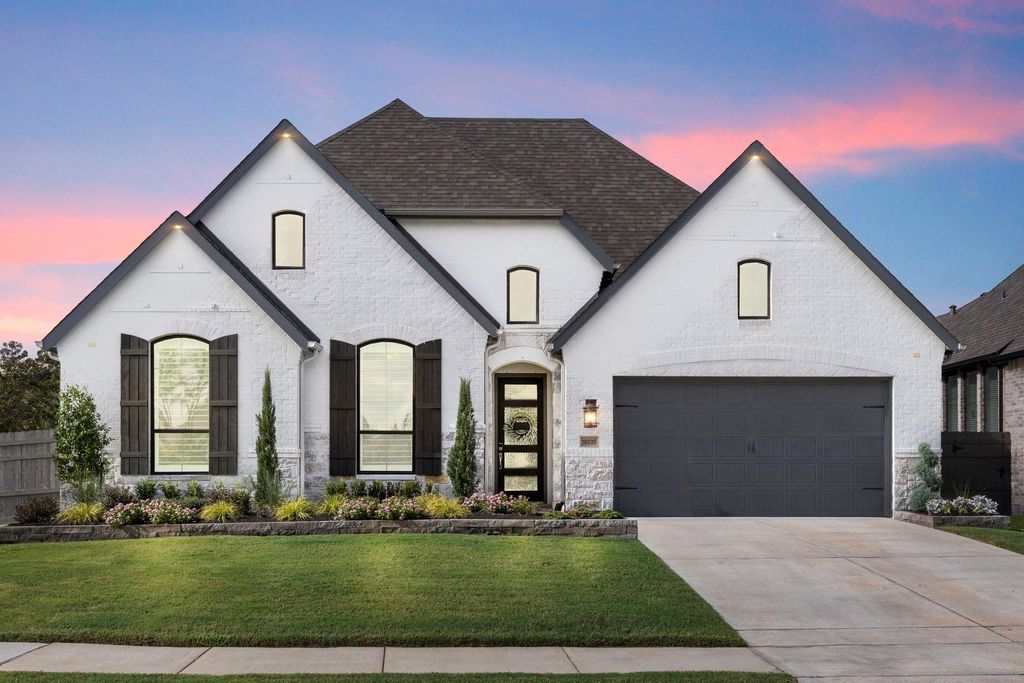
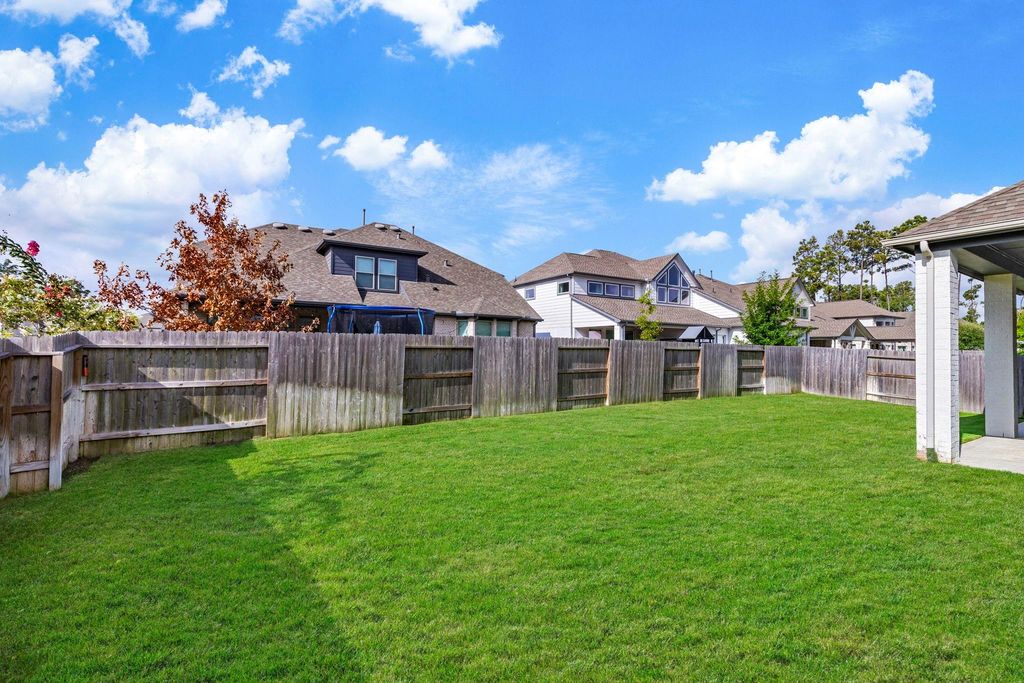
[[800]]18030 Blu Terrace Dr is listed for sale at 515,000. The Single-Family property has 4 bedrooms, 3 Full Bathrooms, 1 Half Bathroom, 2814 square feet, and was built in 2022. The lot size is 9108 Square feet.[[500]]Designed for easy single-story living, this 4 BD 3.5 BA Highland Home occupies a desirable corner lot in Artavia, conveniently positioned between Interstate45 and Highway59. Hardwood flooring and designer lighting create a polished feel throughout. A private study with plantation shutters offers a quiet workspace. The open living room connects seamlessly to the kitchen, appointed with a breakfast bar, soft-close drawers, upgraded hardware, and Caf appliances. Electric shades enhance the primary bedroom, while the ensuite bathroom features dual sinks and a large walk-in shower. Three secondary bedrooms provide versatile accommodations: one includes a private ensuite, and two share a bathroom with dual sinks. A game room behind double doors creates flexible space for movies, hobbies, or play. Outside, a large extended patio offers plenty of room for grilling, relaxing, and entertaining. Additional upgrades include gutters, an insulated garage door, and epoxy-finished garage flooring.
This reflects a seller’s willingness to consider a concession/contribution toward a buyer’s expenses but is not a guarantee. Buyer and seller may negotiate a contribution, if any, in relation to the purchase contract. Any contribution from the seller may be used by the buyer at their discretion for items like closing costs, repair expenses, interest rate buy-down, etc.
Seller May Contribute to Buyer Expenses.
Explanation ↓
This reflects a seller’s willingness to consider a concession/contribution toward a buyer’s expenses but is not a guarantee. Buyer and seller may negotiate a contribution, if any, in relation to the purchase contract. Any contribution from the seller may be used by the buyer at their discretion for items like closing costs, repair expenses, interest rate buy-down, etc.
Designed for easy single-story living, this 4 BD 3.5 BA Highland Home occupies a desirable corner lot in Artavia, conveniently positioned between Interstate45 and Highway59. Hardwood flooring and designer lighting create a polished feel throughout. A private study with plantation shutters offers a quiet workspace. The open living room connects seamlessly to the kitchen, appointed with a breakfast bar, soft-close drawers, upgraded hardware, and Café appliances. Electric shades enhance the primary bedroom, while the ensuite bathroom features dual sinks and a large walk-in shower. Three secondary bedrooms provide versatile accommodations: one includes a private ensuite, and two share a bathroom with dual sinks. A game room behind double doors creates flexible space for movies, hobbies, or play. Outside, a large extended patio offers plenty of room for grilling, relaxing, and entertaining. Additional upgrades include gutters, an insulated garage door, and epoxy-finished garage flooring.
Disclaimer: Lot configuration and dimensions are estimates, not based on personal knowledge and come from a third party (Digital Map Products); therefore, you should not rely on the estimates and perform independent confirmation as to their accuracy
View neighborhood information
Ready to Sell your Home?
Request a complimentary home selling analysis featuring recently sold properties, market trends, home valuations and a personalized market update.
School information is computer generated and may not be accurate or current. Buyer must independently verify and confirm enrollment. Please contact the school district to determine the schools to which this property is zoned.







 Just listed
 Currency converter








 Share
Share


 Erase note
 You currently have no custom folders