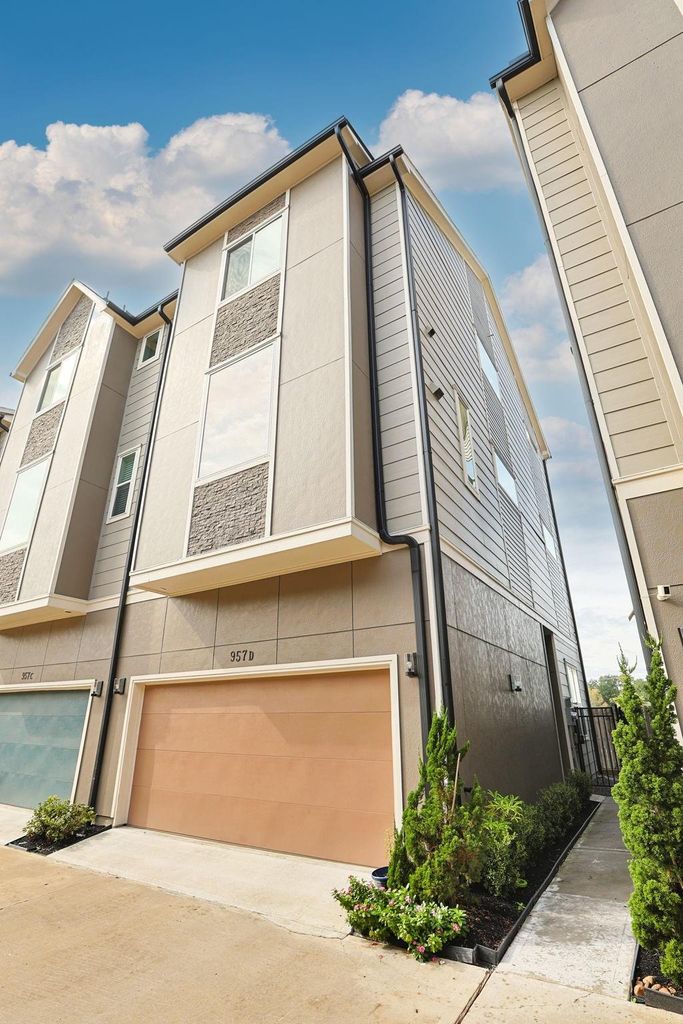
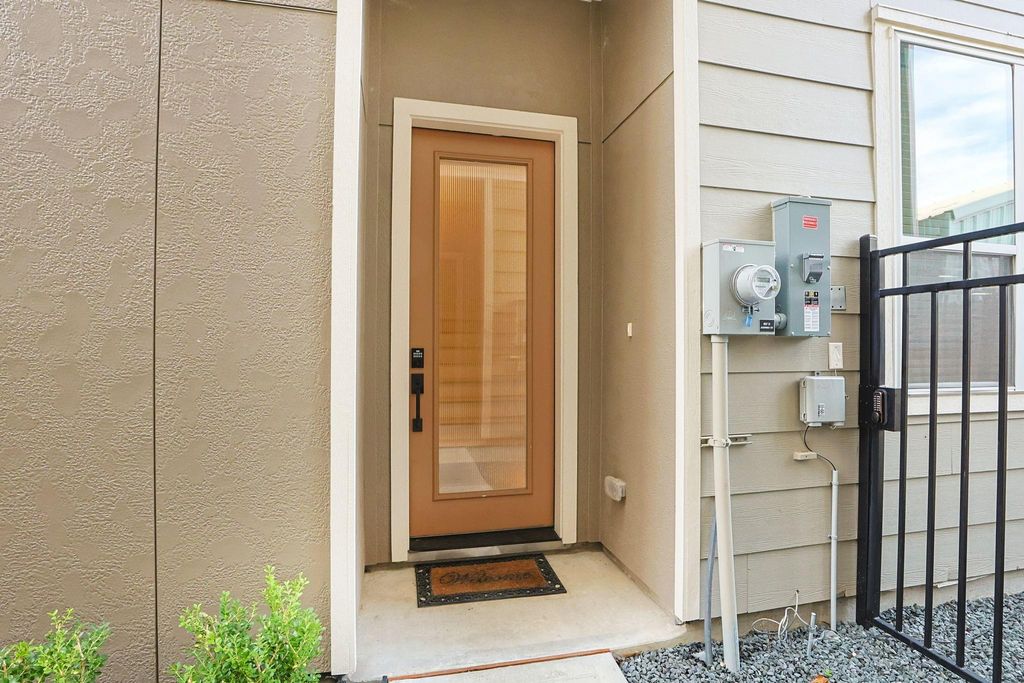
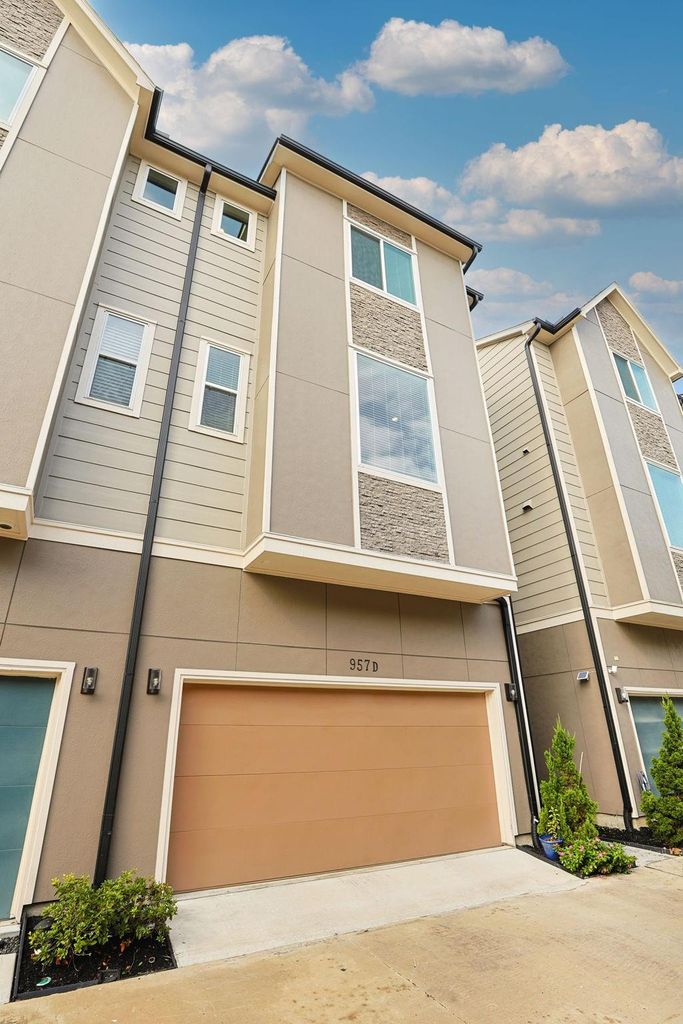
[[800]]957 Judiway St D is listed for sale at 480,000. The Townhouse/Condo - Townhouse property has 3 bedrooms, 3 Full Bathrooms, 1 Half Bathroom, 1914 square feet, and was built in 2023. The lot size is 1525 Square feet.[[500]]Perfectly located home in Oak Forest, zoned to Garden Oaks Elem/Black MS/Waltrip HS. Recent construction in a gated community. Foyer with marble tile floor, office/bedroom and full bath on the right. All modern finishes, paint, and light fixtures in this super clean home. Includes upgraded light wood floors in all rooms! Plus a small yard! Wood staircase leads you to a very spacious living area with large windows over the kitchen sink, light quartzite counters, pantry, room for an 8 person dining room table, guest bath, and living room that will accommodate any sized furniture. High ceilings, tall windows, and light wood floors make this home bright and happy, ready for your personal palette! On the 3rd floor, find your large and peaceful primary suite, including seamless glass shower, soaking tub, beautiful tile and countertops with large walk-in closet. Another bedroom and laundry on 3rd. Near Pengu Swim School, YMCA, Iskcon Temple, Cottonwood, and Walking Stick Brew Co. Call today!
Perfectly located home in Oak Forest, zoned to Garden Oaks Elem/Black MS/Waltrip HS. Recent construction in a gated community. Foyer with marble tile floor, office/bedroom and full bath on the right. All modern finishes, paint, and light fixtures in this super clean home. Includes upgraded light wood floors in all rooms! Plus a small yard! Wood staircase leads you to a very spacious living area with large windows over the kitchen sink, light quartzite counters, pantry, room for an 8 person dining room table, guest bath, and living room that will accommodate any sized furniture. High ceilings, tall windows, and light wood floors make this home bright and happy, ready for your personal palette! On the 3rd floor, find your large and peaceful primary suite, including seamless glass shower, soaking tub, beautiful tile and countertops with large walk-in closet. Another bedroom and laundry on 3rd. Near Pengu Swim School, YMCA, Iskcon Temple, Cottonwood, and Walking Stick Brew Co. Call today!
Disclaimer: Lot configuration and dimensions are estimates, not based on personal knowledge and come from a third party (Digital Map Products); therefore, you should not rely on the estimates and perform independent confirmation as to their accuracy
View neighborhood information
Ready to Sell your Home?
Request a complimentary home selling analysis featuring recently sold properties, market trends, home valuations and a personalized market update.
School information is computer generated and may not be accurate or current. Buyer must independently verify and confirm enrollment. Please contact the school district to determine the schools to which this property is zoned.








 Just listed
 Currency converter
 Add to Calendar








 Share


 Erase note
 You currently have no custom folders