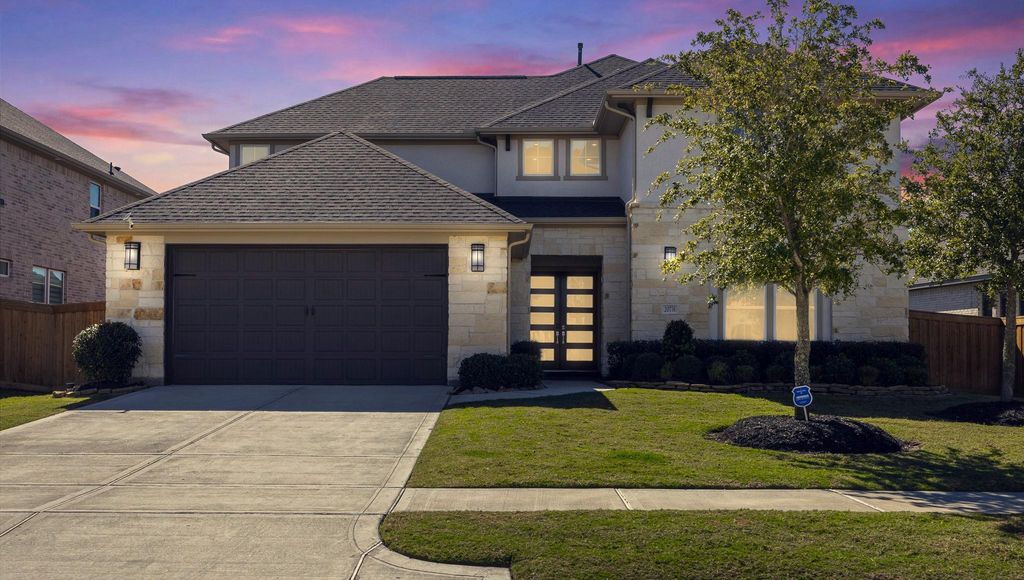
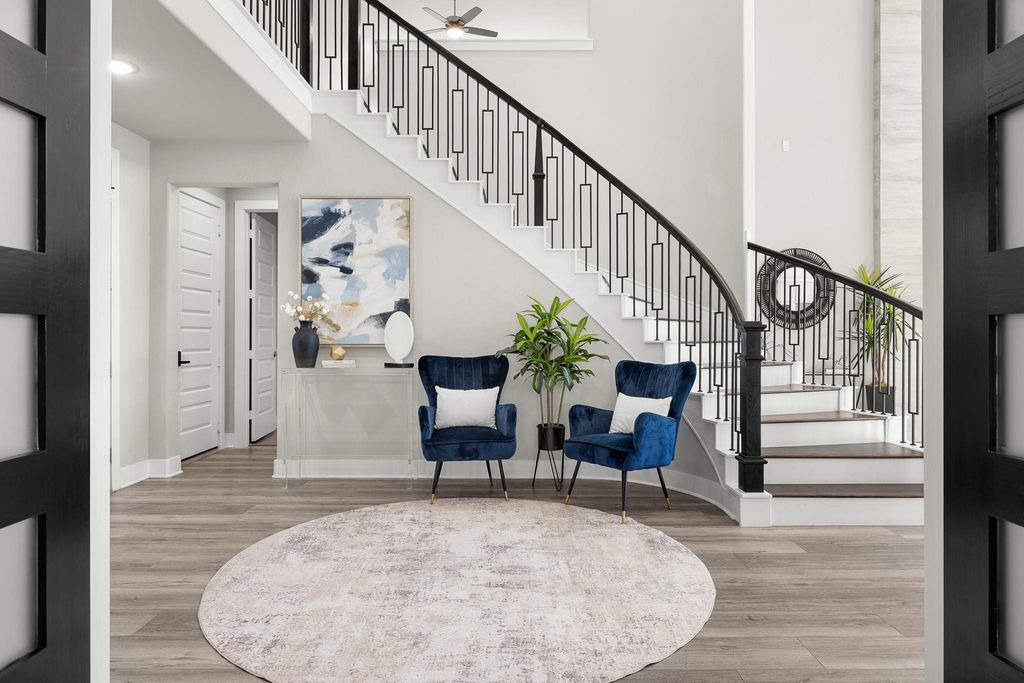
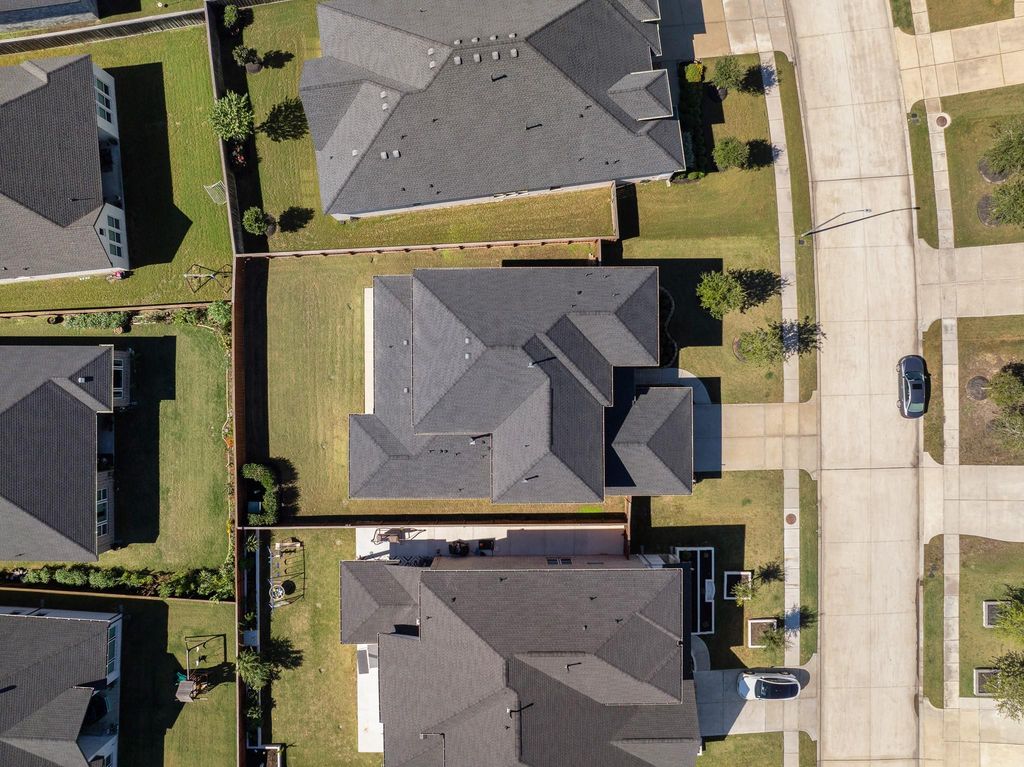
[[800]]20731 Via Santa Caterina Dr is listed for sale at 659,900. The Single-Family property has 4 bedrooms, 3 Full Bathrooms, 1 Half Bathroom, 3763 square feet, and was built in 2023. The lot size is 8976 Square feet.[[500]]Why wait on a builder? This move in ready Tri Pointe Chandler plan, no longer offered in Dunham Pointe, has 3,763 sq ft, the primary suite on the first floor, and over 28,000 in upgrades already done. A curved staircase leads to a family room with two story ceilings and a floor to ceiling tile fireplace. Cook in a gourmet kitchen with Monogram appliances and an oversized island. Work from home in the private office with custom cabinetry. The primary suite has a freestanding tub and custom built ins. A second bedroom downstairs is ready for guests. Upstairs: a game room, two more bedrooms, and a media room with a projector screen and speakers. Powered blinds, a water softener, an EV charger, eero WiFi, and digital door access are included. Outside: a 3 car tandem garage with epoxy floors, a covered patio, and a stained fence on an 8,976 sq ft lot. Zoned to CFISD and minutes from Bridgeland, Hwy 99, and 290, with Whole Foods, Shake Shack, and more coming soon inside the neighborhood.
Why wait on a builder? This move in ready Tri Pointe Chandler plan, no longer offered in Dunham Pointe, has 3,763 sq ft, the primary suite on the first floor, and over $28,000 in upgrades already done. A curved staircase leads to a family room with two story ceilings and a floor to ceiling tile fireplace. Cook in a gourmet kitchen with Monogram appliances and an oversized island. Work from home in the private office with custom cabinetry. The primary suite has a freestanding tub and custom built ins. A second bedroom downstairs is ready for guests. Upstairs: a game room, two more bedrooms, and a media room with a projector screen and speakers. Powered blinds, a water softener, an EV charger, eero WiFi, and digital door access are included. Outside: a 3 car tandem garage with epoxy floors, a covered patio, and a stained fence on an 8,976 sq ft lot. Zoned to CFISD and minutes from Bridgeland, Hwy 99, and 290, with Whole Foods, Shake Shack, and more coming soon inside the neighborhood.
Disclaimer: Lot configuration and dimensions are estimates, not based on personal knowledge and come from a third party (Digital Map Products); therefore, you should not rely on the estimates and perform independent confirmation as to their accuracy
View neighborhood information
Ready to Sell your Home?
Request a complimentary home selling analysis featuring recently sold properties, market trends, home valuations and a personalized market update.
School information is computer generated and may not be accurate or current. Buyer must independently verify and confirm enrollment. Please contact the school district to determine the schools to which this property is zoned.








 Just listed
 Currency converter
 Add to Calendar








 Share


 Erase note
 You currently have no custom folders