[[800]]2700 Old Denton Rd unit1012 is listed for sale at 450,000. The Residential - Condo property has 3 bedrooms, 2 Full Bathrooms, 1611 square feet, and was built in 2020.[[500]]Beautifully maintained 3-bedroom, 2-bath condo at The View in Carrollton, featuring an open floor plan, wood and tile flooring, and plenty of natural light. The open-concept kitchen offers quartz countertops and a breakfast bar, creating a functional space for everyday living and entertaining.Located on the first floor, this unit includes a private turfed backyard and covered patio, offering additional outdoor space thats hard to find in condo living. Parking is convenient, with a designated street parking space just outside the unit, plus an additional space in the covered garage.The View offers a range of amenities, including secure building entry, five elevators, a fitness center, yoga studio, resident lounge, conference rooms, swimming pool, dog park, and bike storage. Residents can also enjoy the landscaped courtyard with water features and nearby jogging and biking trails connecting to Nob Hill Greenbelt.Conveniently located near Carrollton Town Center, H-Mart, 99 Ranch Market, Walmart, and Lowes, with easy access to I-35, Highway 121, and the George Bush Turnpike.
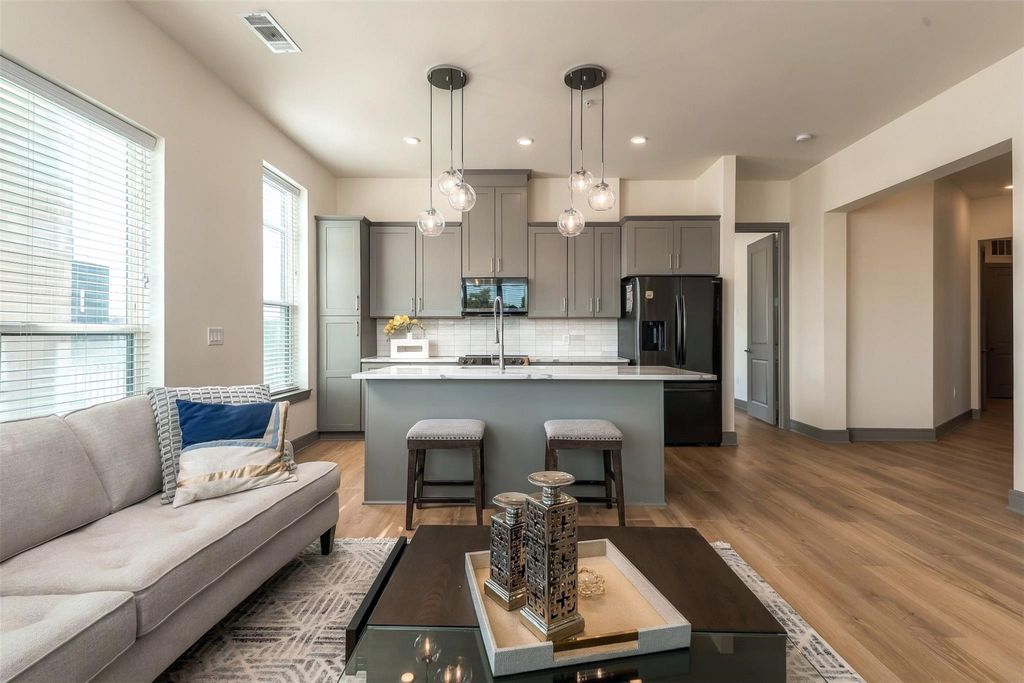
Beautifully maintained 3-bedroom, 2-bath condo at The View in Carrollton, featuring an open floor plan, wood and tile flooring, and plenty of natural light. The open-concept kitchen offers quartz countertops and a breakfast bar, creating a functional space for everyday living and entertaining.
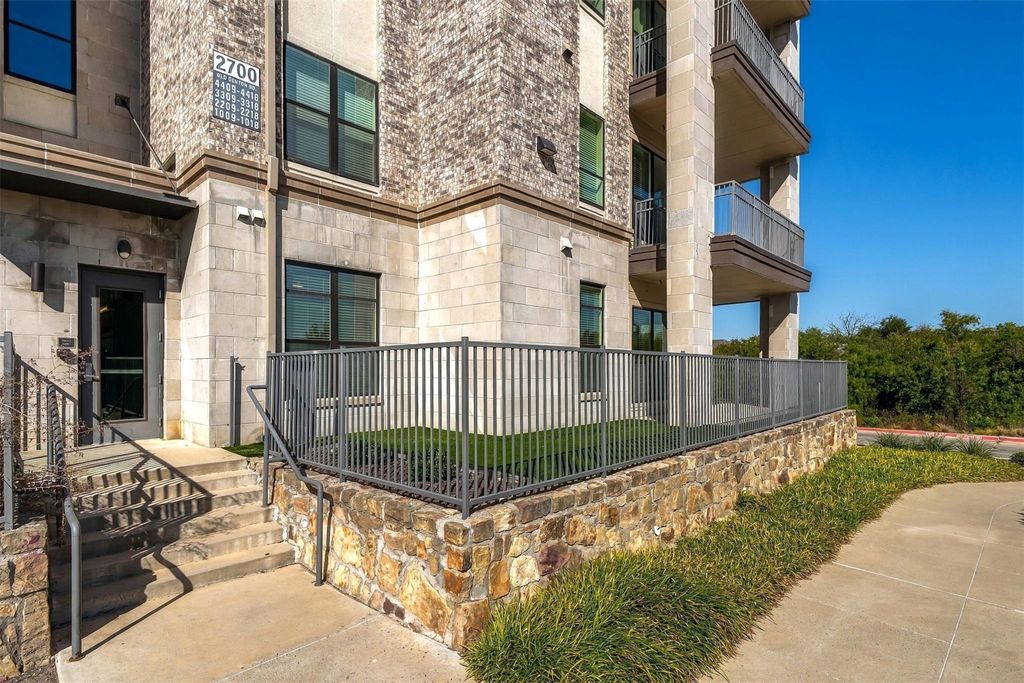
Located on the first floor, this unit includes a private turfed backyard and covered patio, offering additional outdoor space that’s hard to find in condo living. Parking is convenient, with a designated street parking space just outside the unit, plus an additional space in the covered garage.
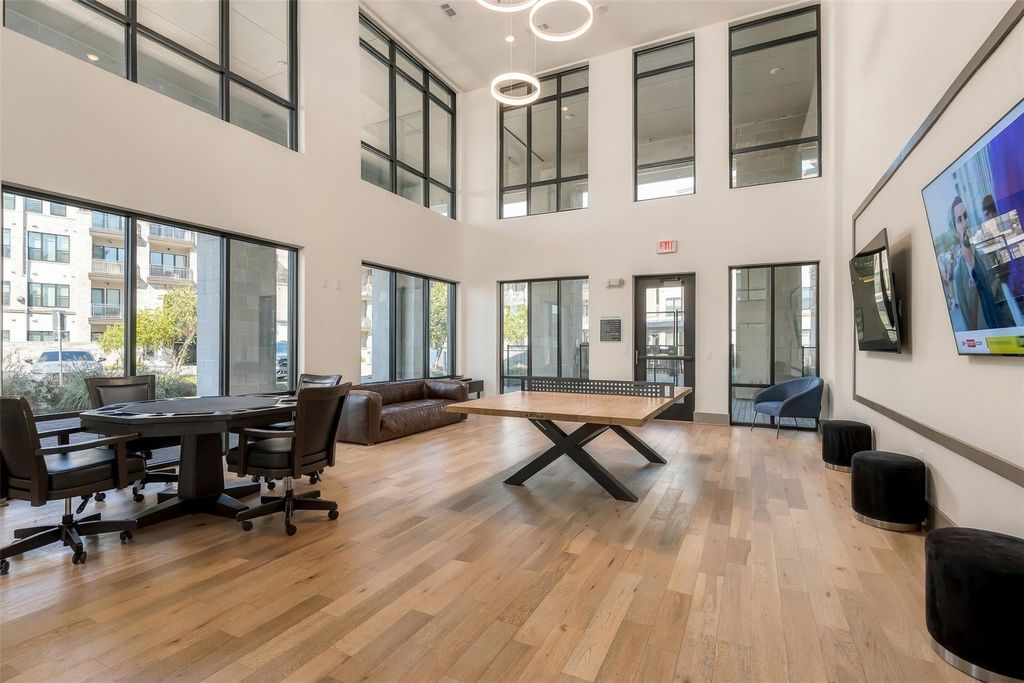
The View offers a range of amenities, including secure building entry, five elevators, a fitness center, yoga studio, resident lounge, conference rooms, swimming pool, dog park, and bike storage. Residents can also enjoy the landscaped courtyard with water features and nearby jogging and biking trails connecting to Nob Hill Greenbelt.
Conveniently located near Carrollton Town Center, H-Mart, 99 Ranch Market, Walmart, and Lowe’s, with easy access to I-35, Highway 121, and the George Bush Turnpike.
Disclaimer: Lot configuration and dimensions are estimates, not based on personal knowledge and come from a third party (Digital Map Products); therefore, you should not rely on the estimates and perform independent confirmation as to their accuracy
View neighborhood information
Ready to Sell your Home?
Request a complimentary home selling analysis featuring recently sold properties, market trends, home valuations and a personalized market update.
School information is computer generated and may not be accurate or current. Buyer must independently verify and confirm enrollment. Please contact the school district to determine the schools to which this property is zoned.







 Just listed
 Currency converter








 Share


 Erase note
 You currently have no custom folders