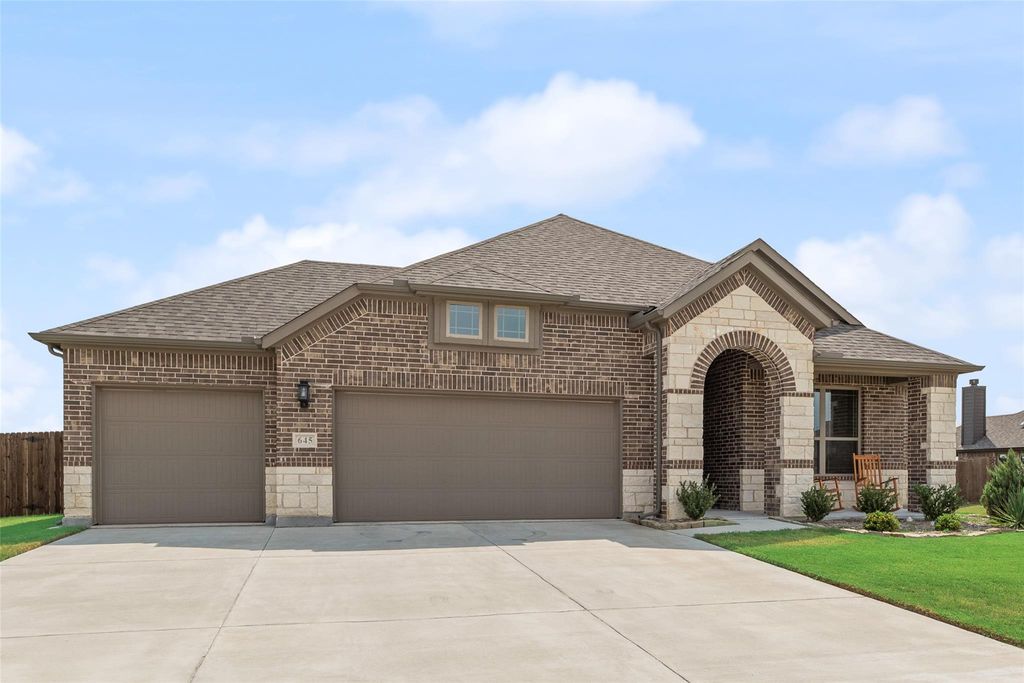
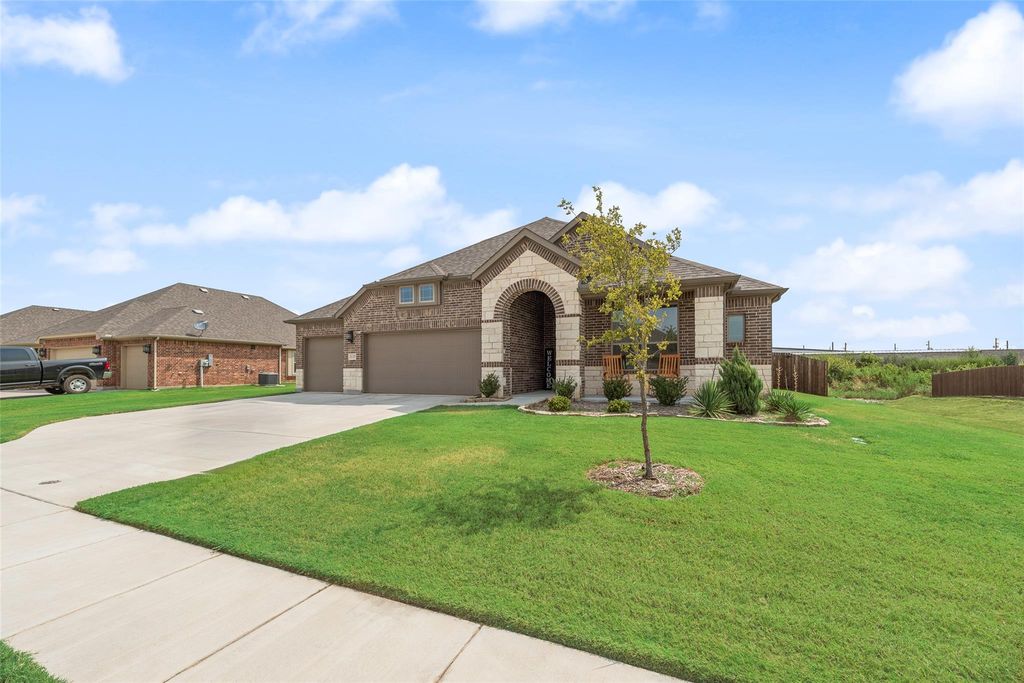
[[800]]645 Mb S Way is listed for sale at 399,999. The Residential - Single Family property has 3 bedrooms, 2 Full Bathrooms, 1997 square feet, and was built in 2023. The lot size is 13111.6 Square feet.[[500]]THREE-CAR GARAGE, OVERSIZED LOT PRIVATE BACKYARD SETTING ALL UNDER 400K IN PILOT POINT!Looking for more space without sacrificing modern comforts? Welcome to 645 MBS Way, where approximately one-third of an acre, a three-car garage, and a dedicated home office give you the flexibility youve been searching for.With no home directly behind and only one immediate residential neighbor, this property offers a refreshing sense of privacy and breathing room.Inside, youll find an inviting open-concept layout with abundant natural light, a cozy fireplace, and a spacious kitchen featuring quartz countertops, double ovens, white cabinetry, generous storage, and a large pantry.The private primary suite is designed for relaxation with a bay window, soaking tub, separate shower, dual vanities, and TWO walk-in closets. Both secondary bedrooms also feature walk-in closets!Need room to work from home, entertain, or pursue hobbies? The separate study, covered patio, built-in mudroom, and three-car garage offer flexibility for everyday living.Enjoy the space of a larger homesite along with neighborhood amenities, including a community pool.Why settle for a smaller lot or two-car garage when you can have more room to live?Schedule your private tour of 645 MBS Way and see what makes this Pilot Point home stand out!
THREE-CAR GARAGE, OVERSIZED LOT & PRIVATE BACKYARD SETTING — ALL UNDER $400K IN PILOT POINT!
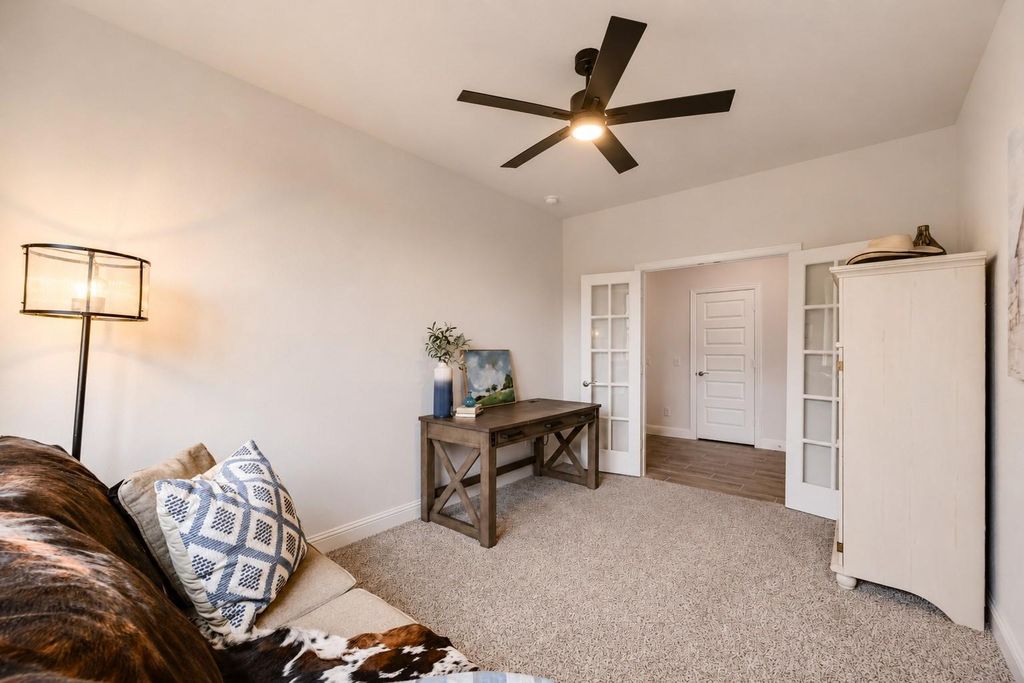
Looking for more space without sacrificing modern comforts? Welcome to 645 MBS Way, where approximately one-third of an acre, a three-car garage, and a dedicated home office give you the flexibility you’ve been searching for.
With no home directly behind and only one immediate residential neighbor, this property offers a refreshing sense of privacy and breathing room.
Inside, you’ll find an inviting open-concept layout with abundant natural light, a cozy fireplace, and a spacious kitchen featuring quartz countertops, double ovens, white cabinetry, generous storage, and a large pantry.
The private primary suite is designed for relaxation with a bay window, soaking tub, separate shower, dual vanities, and TWO walk-in closets. Both secondary bedrooms also feature walk-in closets!
Need room to work from home, entertain, or pursue hobbies? The separate study, covered patio, built-in mudroom, and three-car garage offer flexibility for everyday living.
Enjoy the space of a larger homesite along with neighborhood amenities, including a community pool.
Why settle for a smaller lot or two-car garage when you can have more room to live?
Schedule your private tour of 645 MBS Way and see what makes this Pilot Point home stand out!
School information is computer generated and may not be accurate or current. Buyer must independently verify and confirm enrollment. Please contact the school district to determine the schools to which this property is zoned.







 Just listed
 Currency converter





 Share


 Erase note
 You currently have no custom folders