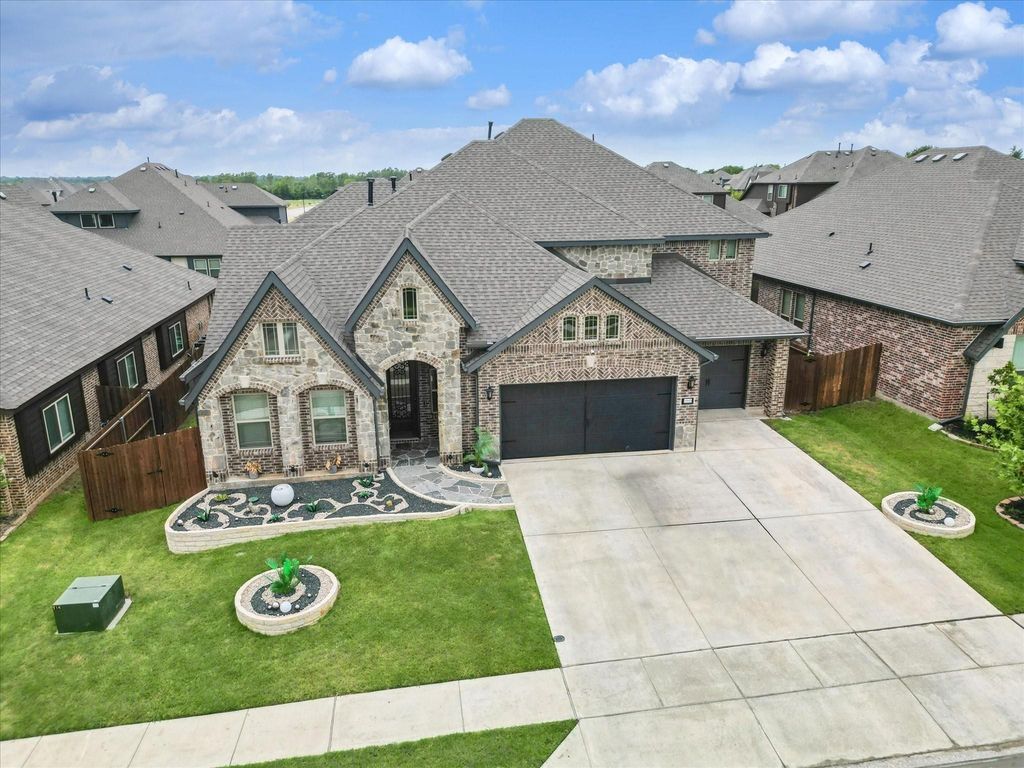
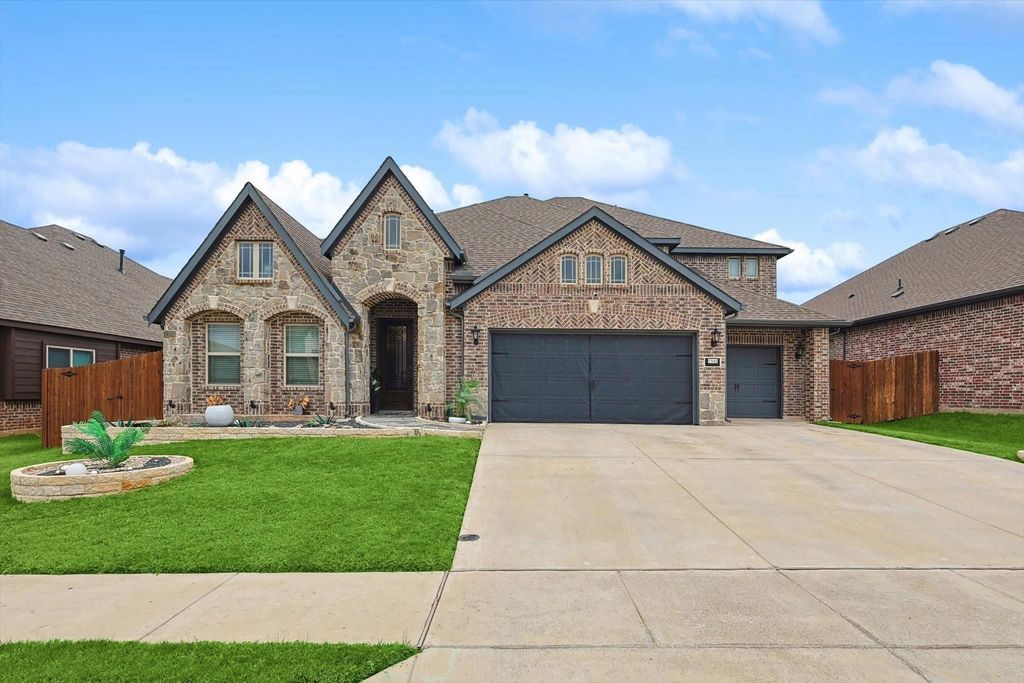
[[800]]1945 Snowball Ln is listed for sale at 550,000. The Residential - Single Family property has 5 bedrooms, 4 Full Bathrooms, 1 Half Bathroom, 4035 square feet, and was built in 2021. The lot size is 8232.84 Square feet.[[500]]Exceptional Style, Impressive Space Sophisticated Living! Discover this stunning 2021-built, 5-bedroom, 4.5-bath home with a 3-car garage, nestled on a beautifully landscaped lot in sought-after Maplewood in Glenn Heights, just south of Dallas! Striking stone and brick curb appeal welcomes you into an interior where contemporary elegance meets everyday comfort. Soaring ceilings, towering windows and an abundance of natural light create a breathtaking sense of openness, complemented by luxury vinyl plank and ceramic tile flooring throughout much of the main level. The gourmet kitchen is a chefs delight, featuring gleaming granite countertops, stainless steel appliances, a gas cooktop and rich wood cabinetry offering exceptional storage. Entertain effortlessly with formal dining, a sunny breakfast room and a convenient breakfast bar. The spectacular living room showcases a dramatic floor-to-ceiling stone fireplace with gas starter and a wall of windows overlooking the inviting patio and expansive backyard. Imagine weekend cookouts, outdoor celebrations or creating your very own backyard oasis with room for a future pool! Retreat to the luxurious main-level owners suite featuring a spa-inspired bath with soaking tub, separate tiled shower and generous walk-in closet. Two additional downstairs bedrooms, a full bath and guest powder room offer comfort and convenience. Upstairs, discover two more bedrooms, a full bath and versatile flex living space perfect for a game room, media retreat or play
Exceptional Style, Impressive Space & Sophisticated Living! Discover this stunning 2021-built, 5-bedroom, 4.5-bath home with a 3-car garage, nestled on a beautifully landscaped lot in sought-after Maplewood in Glenn Heights, just south of Dallas! Striking stone and brick curb appeal welcomes you into an interior where contemporary elegance meets everyday comfort. Soaring ceilings, towering windows and an abundance of natural light create a breathtaking sense of openness, complemented by luxury vinyl plank and ceramic tile flooring throughout much of the main level. The gourmet kitchen is a chef's delight, featuring gleaming granite countertops, stainless steel appliances, a gas cooktop and rich wood cabinetry offering exceptional storage. Entertain effortlessly with formal dining, a sunny breakfast room and a convenient breakfast bar. The spectacular living room showcases a dramatic floor-to-ceiling stone fireplace with gas starter and a wall of windows overlooking the inviting patio and expansive backyard. Imagine weekend cookouts, outdoor celebrations or creating your very own backyard oasis with room for a future pool! Retreat to the luxurious main-level owner's suite featuring a spa-inspired bath with soaking tub, separate tiled shower and generous walk-in closet. Two additional downstairs bedrooms, a full bath and guest powder room offer comfort and convenience. Upstairs, discover two more bedrooms, a full bath and versatile flex living space perfect for a game room, media retreat or playroom. Enjoy neighborhood amenities and convenient access to DFW shopping, dining, parks, trails and entertainment.
SHORT SALE CONDITIONALLY APPROVED BY LENDER. HOME IS SOLD AS IS. All offers are subject to lender approval. Listing photos were taken prior to the seller moving out of the property and may not reflect its current furnishings or appearance.
Dishwasher, Disposal, Electric Oven, Gas Cooktop, Gas Water Heater, Microwave
Security System
Burglar,Security System
Interior
Built-in Features, Cable TV Available, Decorative Lighting, Double Vanity, Flat Screen Wiring, Granite Counters, High Speed Internet Available, Kitchen Island, Open Floorplan, Vaulted Ceiling(s)
Exterior
Roof
Composition
Foundation
Slab
Private Pool
No
Exterior Type
Brick, Rock/Stone
Lot Description
Few Trees, Interior Lot, Landscaped, Sprinkler System
Garage Size
20 X 30
Parking
Driveway, Garage, Garage Door Opener, Garage Faces Front
Parking Space
Garage 3 / Carport 0 / Total Covered 3
Porch
Covered,Front Porch,Patio
Utility
City Sewer,City Water,Curbs,Sidewalk
Exterior
Covered Patio/Porch, Rain Gutters, Private Yard
Extra details you may need to know
Dwelling Type
Single Detached
Community Features
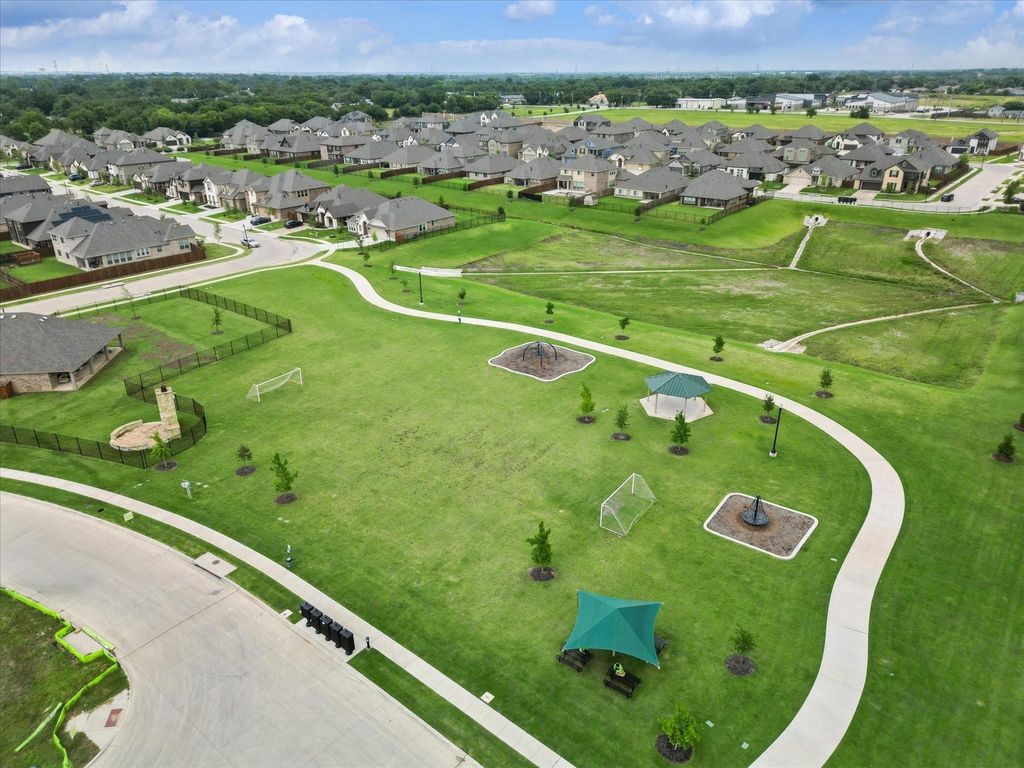
Club House,Greenbelt,Jogging Path/Bike Path,Playground
Disclaimer: Lot configuration and dimensions are estimates, not based on personal knowledge and come from a third party (Digital Map Products); therefore, you should not rely on the estimates and perform independent confirmation as to their accuracy
View neighborhood information
Ready to Sell your Home?
Request a complimentary home selling analysis featuring recently sold properties, market trends, home valuations and a personalized market update.
School information is computer generated and may not be accurate or current. Buyer must independently verify and confirm enrollment. Please contact the school district to determine the schools to which this property is zoned.







 Just listed
 Currency converter





 Share


 Erase note
 You currently have no custom folders