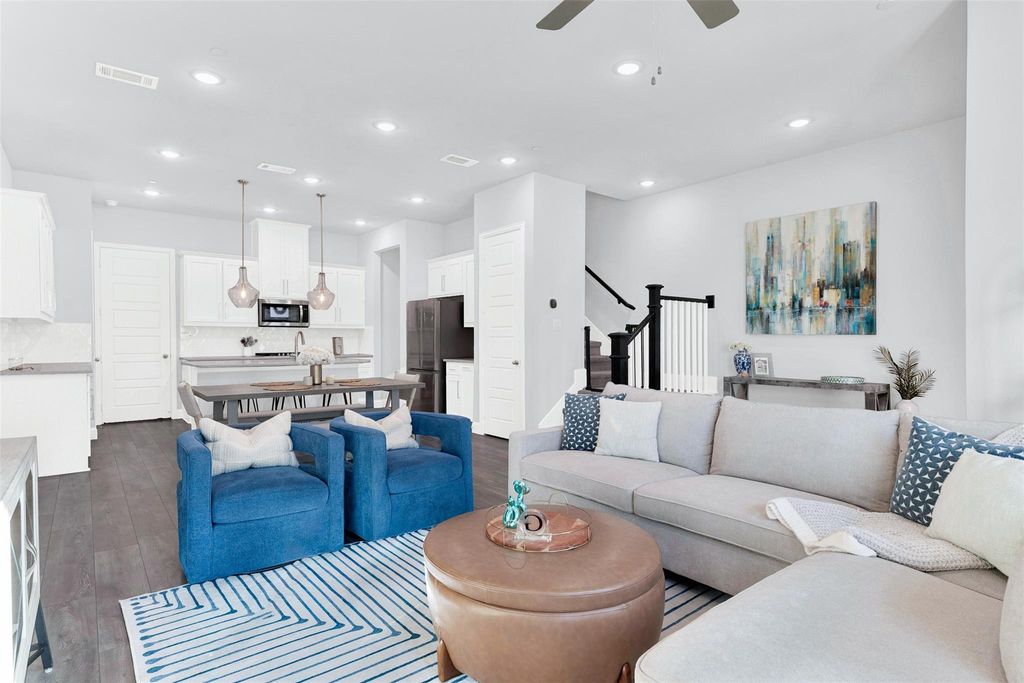
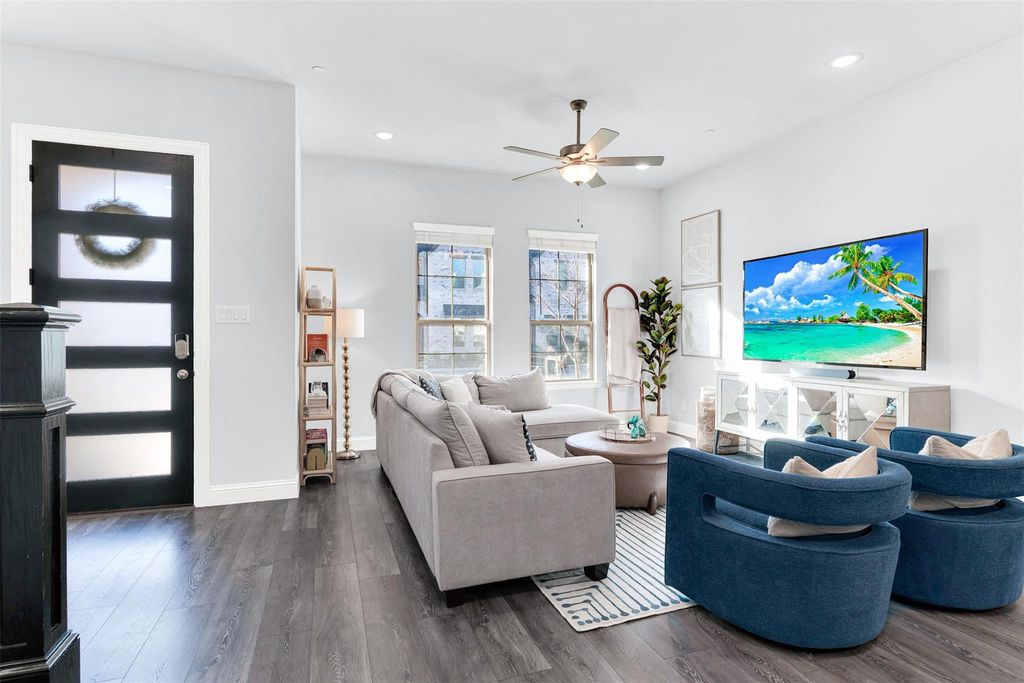
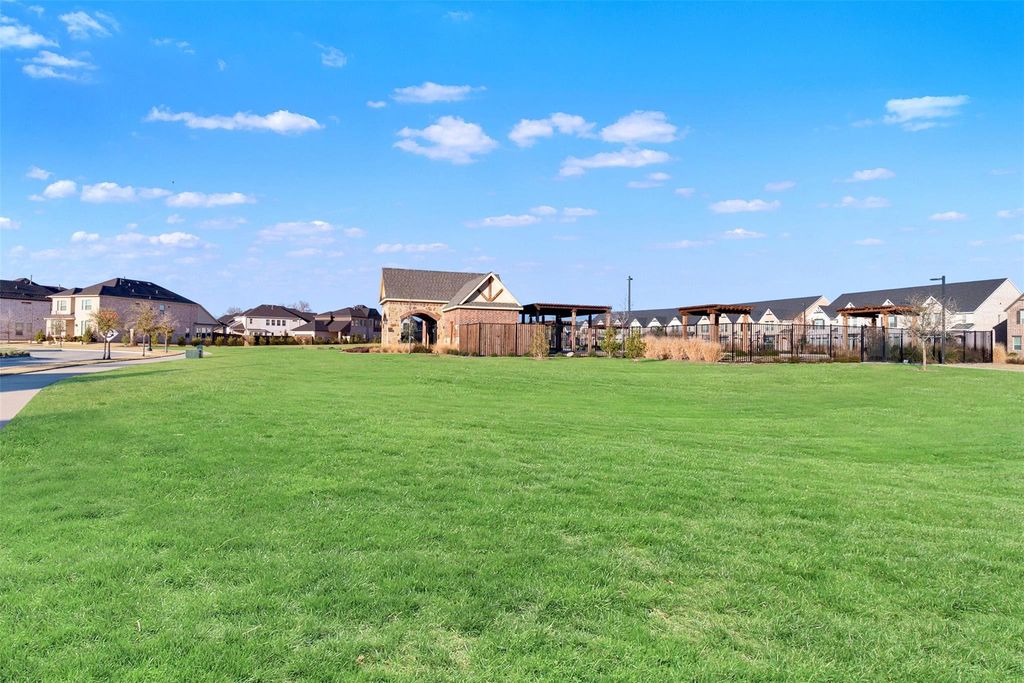
12960 Wymeth Dr is listed for sale at $ 470,000. The Residential - Townhouse property has 3 bedrooms, 2 Full Bathrooms, 1 Half Bathroom, 1824 square feet and was built in 2021. The lot size is 0.045 Acres. BRThis stylish brick townhome offers a bright, modern interior paired with a low-maintenance lifestyle in Mercer Crossing, one of Farmers Branch’s most convenient communities. Outside you are welcomed with grassy front yard, perfect for pets and kids .Inside, an open-concept main level is filled with natural light and features wide-plank flooring, recessed lighting, and a seamless flow between living, dining, and kitchen spaces—ideal for both everyday living and entertaining. The kitchen showcases crisp white cabinetry, stainless steel appliances, sleek countertops, and a spacious island with bar seating, opening effortlessly to the dining area. The living room is warm and inviting, anchored by large windows, contemporary finishes, and a modern front door that adds architectural interest and style. The primary suite provides a relaxing retreat and features dual closets, offering generous storage and everyday convenience. Upstairs and throughout the home, clean lines and thoughtful details create a calm, move-in-ready feel. Neutral tones provide a perfect backdrop for any décor style. Residents enjoy access to THREE community pools (20 Wimbledon Way,1 Weston Rd and 1 Chartwell) club house, fitness room (at the Chartwell pool), open green space (one 200ft down the street), parks and walking trails, offering a true neighborhood feel with room to relax and unwind. Ideally located just minutes from DFW Airport, Las Colinas, and the Toyota Music Factory, this home provides easy access to major employers, dining, shopping, and entertainment. A perfect blend of style, comfort, and convenience—this townhome is ideal for those seeking a lock-and-leave lifestyle without sacrificing design or location. The Lifestyle: Mercer Crossing offers a rare combination of tranquility and accessibility — where you can start your morning on a peaceful trail and end your evening in the heart of Dallas. It’s modern, connected living with a relaxed, community feel. Come FALL IN LOVE!
This stylish brick townhome offers a bright, modern interior paired with a low-maintenance lifestyle in Mercer Crossing, one of Farmers Branch’s most convenient communities. Outside you are welcomed with grassy front yard, perfect for pets and kids .Inside, an open-concept main level is filled with natural light and features wide-plank flooring, recessed lighting, and a seamless flow between living, dining, and kitchen spaces—ideal for both everyday living and entertaining. The kitchen showcases crisp white cabinetry, stainless steel appliances, sleek countertops, and a spacious island with bar seating, opening effortlessly to the dining area. The living room is warm and inviting, anchored by large windows, contemporary finishes, and a modern front door that adds architectural interest and style. The primary suite provides a relaxing retreat and features dual closets, offering generous storage and everyday convenience. Upstairs and throughout the home, clean lines and thoughtful details create a calm, move-in-ready feel. Neutral tones provide a perfect backdrop for any décor style. Residents enjoy access to THREE community pools (20 Wimbledon Way,1 Weston Rd & 1 Chartwell) club house, fitness room (@ the Chartwell pool), open green space (one 200ft down the street), parks and walking trails, offering a true neighborhood feel with room to relax and unwind. Ideally located just minutes from DFW Airport, Las Colinas, and the Toyota Music Factory, this home provides easy access to major employers, dining, shopping, and entertainment. A perfect blend of style, comfort, and convenience—this townhome is ideal for those seeking a lock-and-leave lifestyle without sacrificing design or location. The Lifestyle: Mercer Crossing offers a rare combination of tranquility and accessibility — where you can start your morning on a peaceful trail and end your evening in the heart of Dallas. It’s modern, connected living with a relaxed, community feel. Come FALL IN LOVE!
Disclaimer: Lot configuration and dimensions are estimates, not based on personal knowledge and come from a third party (Digital Map Products); therefore, you should not rely on the estimates and perform independent confirmation as to their accuracy
Ready to Sell your Home?
Request a complimentary home selling analysis featuring recently sold properties, market trends, home valuations and a personalized market update.
School information is computer generated and may not be accurate or current. Buyer must independently verify and confirm enrollment. Please contact the school district to determine the schools to which this property is zoned.











 Just listed
 Currency converter








 Share
Share


 Erase note
 You currently have no custom folders