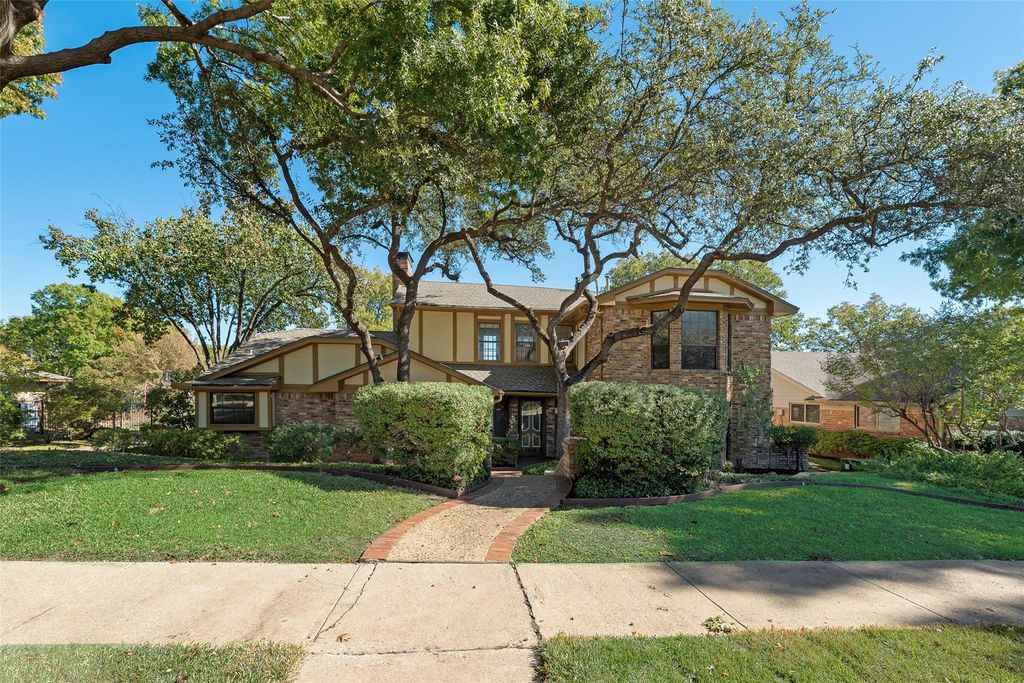
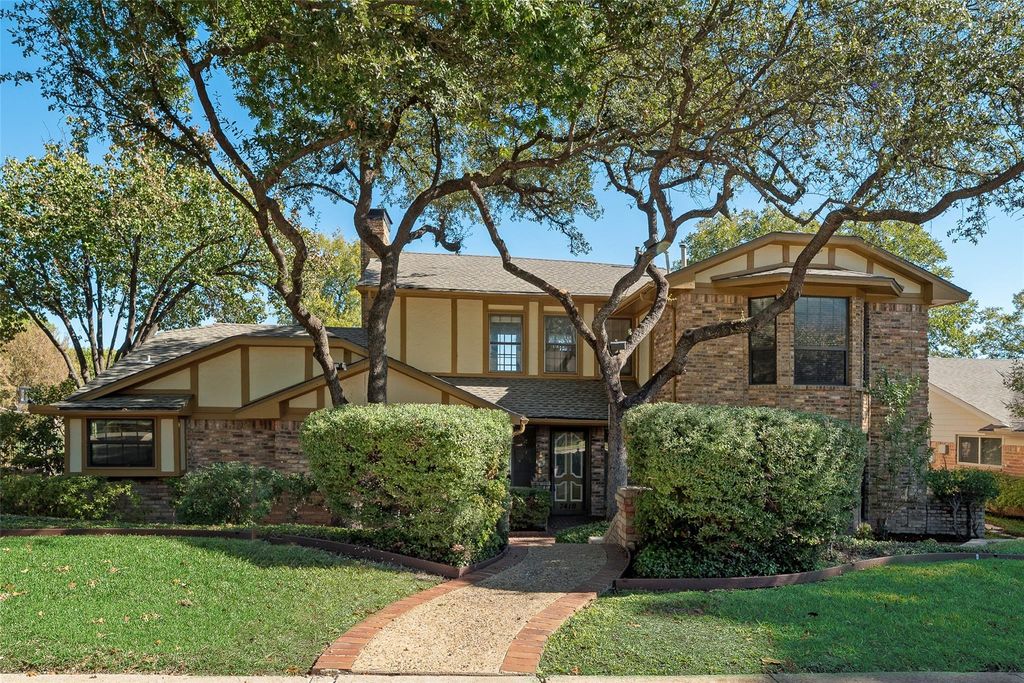
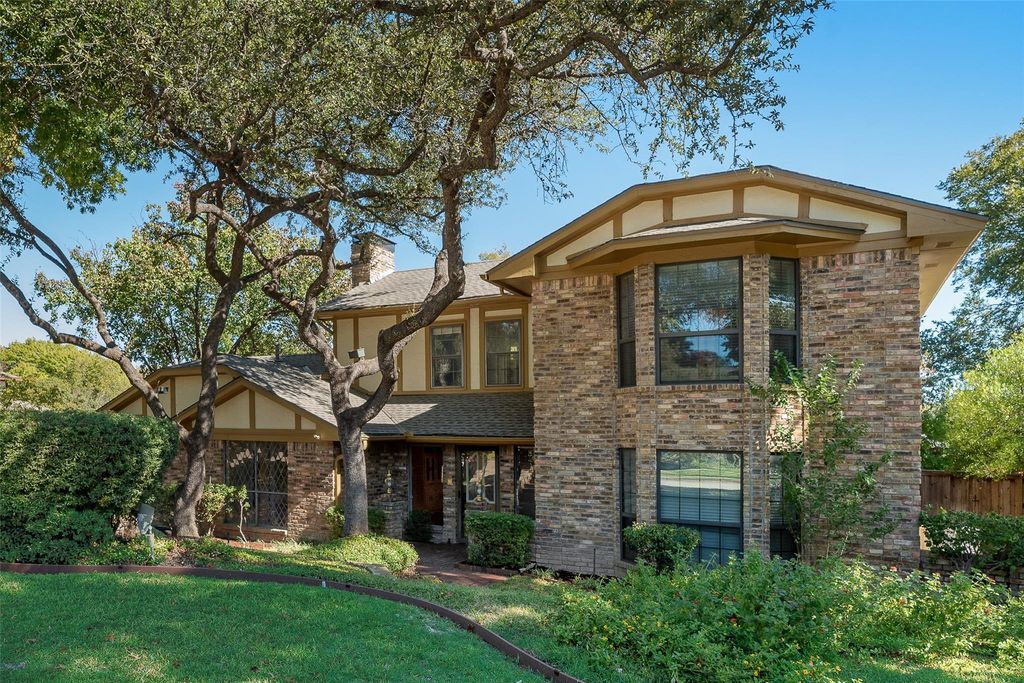
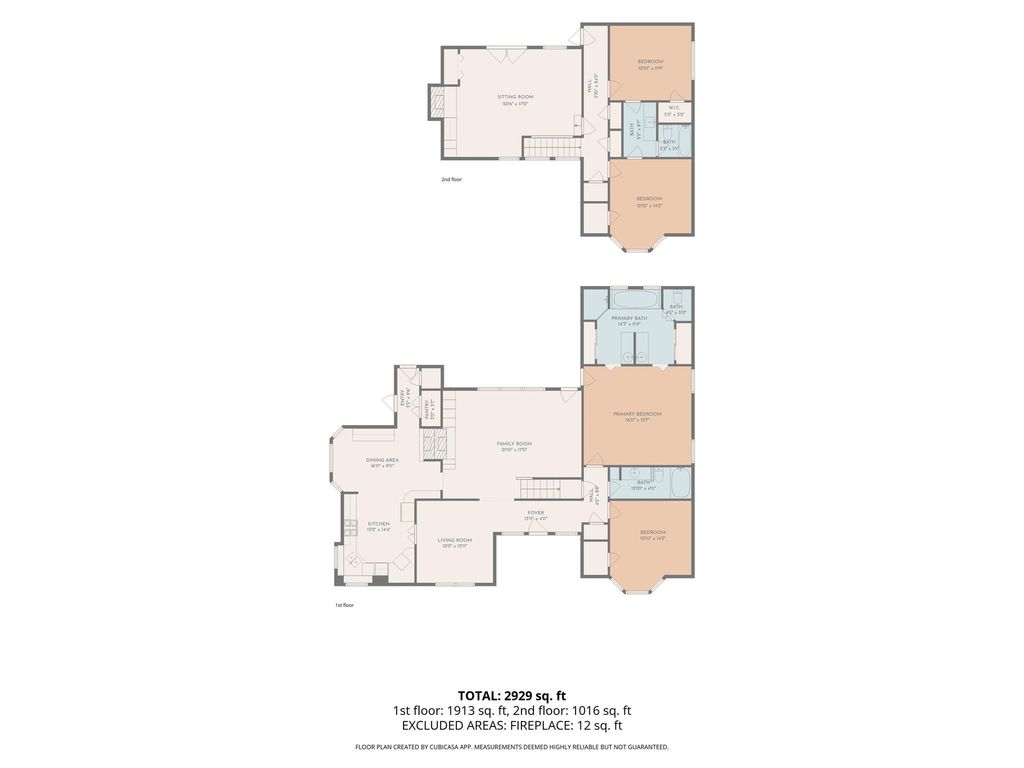
[[800]]7410 Spring Meadow Ln is listed for sale at 620,000. The Residential - Single Family property has 4 bedrooms, 3 Full Bathrooms, 3116 square feet, and was built in 1978. The lot size is 13982.8 Square feet.[[500]]Welcome to this spacious home in the desirable Springpark community, where comfortable living meets exceptional outdoor entertaining! Situated on a generous one-third-acre lot, this 4-bedroom, 3-bath residence offers over 3,100 square feet of living space with plenty of room to spread out. Multiple living areas, inviting fireplaces, and a thoughtfully designed floor plan provide wonderful spaces for both everyday living and entertaining. Great storage and good size bedrooms. Step outside to your own backyard retreat, complete with a sparkling swimming pool and covered patioperfect for relaxing or gathering with friends. The established Springpark neighborhood offers a wonderful setting with convenient access to shopping, dining, major thoroughfares, and Richardson ISD schools. A fantastic opportunity to enjoy generous living spaces, an expansive lot, and a backyard designed for making memories! Miles of nature trails in the area for walking make it the perfect outdoor area. Horse barn and riding arena located within Spring Park with two outdoor arenas, a 7-acre jump field, a round pen, 22 barn stalls, and trail access.
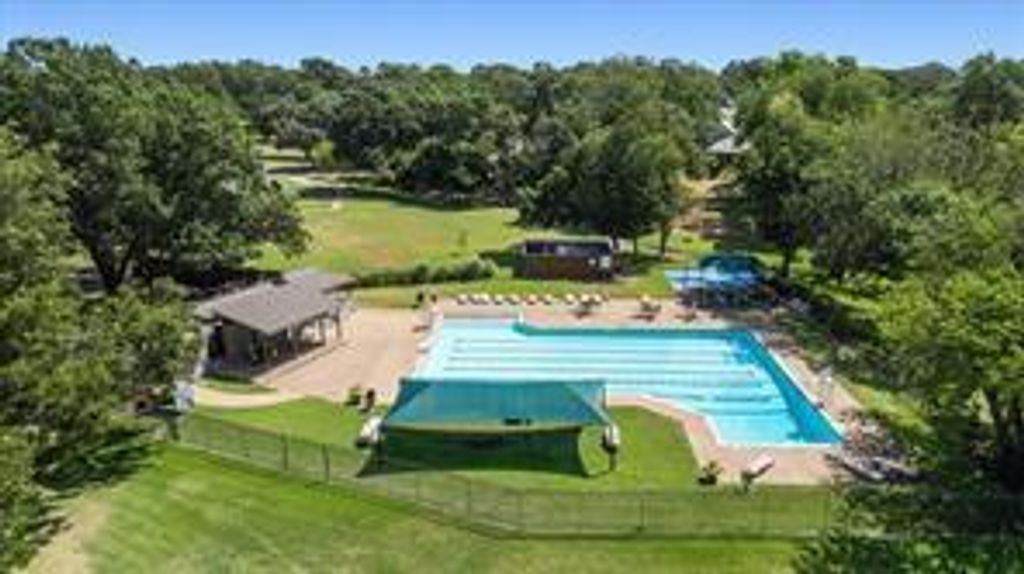
Welcome to this spacious home in the desirable Springpark community, where comfortable living meets exceptional outdoor entertaining! Situated on a generous one-third-acre lot, this 4-bedroom, 3-bath residence offers over 3,100 square feet of living space with plenty of room to spread out. Multiple living areas, inviting fireplaces, and a thoughtfully designed floor plan provide wonderful spaces for both everyday living and entertaining. Great storage and good size bedrooms. Step outside to your own backyard retreat, complete with a sparkling swimming pool and covered patio—perfect for relaxing or gathering with friends. The established Springpark neighborhood offers a wonderful setting with convenient access to shopping, dining, major thoroughfares, and Richardson ISD schools. A fantastic opportunity to enjoy generous living spaces, an expansive lot, and a backyard designed for making memories! Miles of nature trails in the area for walking make it the perfect outdoor area. Horse barn and riding arena located within Spring Park with two outdoor arenas, a 7-acre jump field, a round pen, 22 barn stalls, and trail access.
Disclaimer: Lot configuration and dimensions are estimates, not based on personal knowledge and come from a third party (Digital Map Products); therefore, you should not rely on the estimates and perform independent confirmation as to their accuracy
View neighborhood information
Ready to Sell your Home?
Request a complimentary home selling analysis featuring recently sold properties, market trends, home valuations and a personalized market update.
School information is computer generated and may not be accurate or current. Buyer must independently verify and confirm enrollment. Please contact the school district to determine the schools to which this property is zoned.










 Just listed
 Currency converter





 Share


 Erase note
 You currently have no custom folders