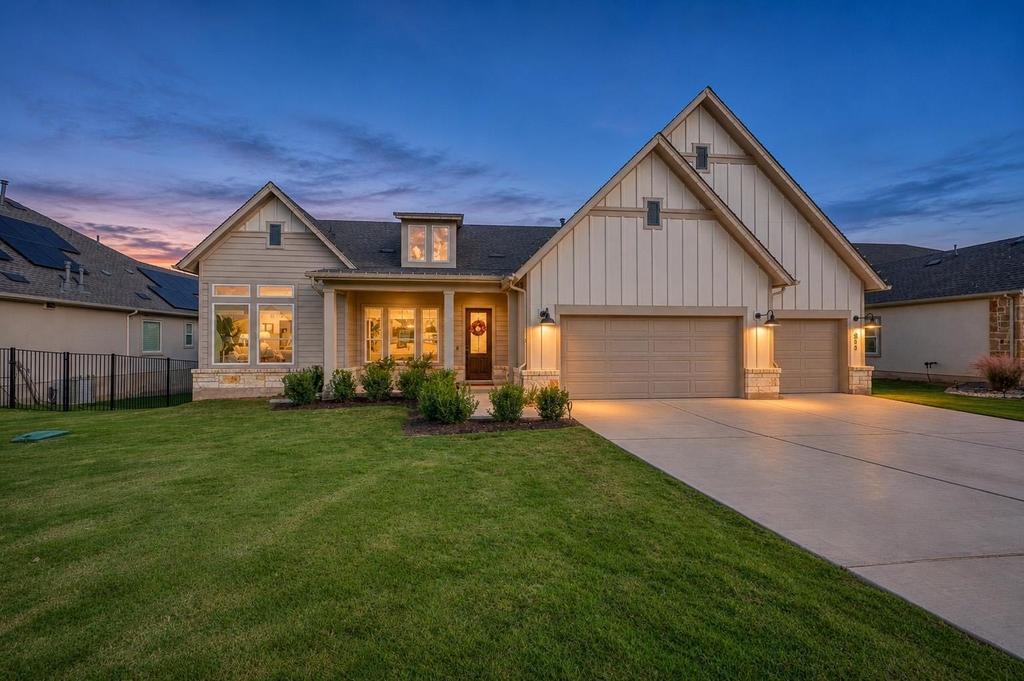
[[800]]311 Rees Landing Road is listed for sale at 664,900. The Single Family property has 4 bedrooms, 3 Full Bathrooms, 1 Half Bathroom, 2407 square feet, and was built in 2024. The lot size is 43560 Square feet.[[500]]Modern farmhouse living on a wooded acre in Rees Landing Estates, Spicewood. Built in 2024 by David Weekley Homes, this single-story home offers 4 bedrooms, 3.5 baths and an open floor plan with 10-foot ceilings and walls of energy-efficient windows. The kitchen anchors the living space with a large quartz island, Cafe appliances including a double oven, a GE Monogram propane cooktop and vent hood, and a walk-in pantry. The primary suite features a soaking tub, double vanity and walk-in closet, and the guest bedroom has its own private bath. Outside, a large covered patio with a wood-burning fireplace (fitted with propane gas logs) overlooks a tree-filled, irrigated yard that runs back to a seasonal creek. The Miele washer and dryer convey. A 3-car garage and EnergySaver certification round it out, all minutes from Spicewood Elementary (Marble Falls ISD) and Highway 71.
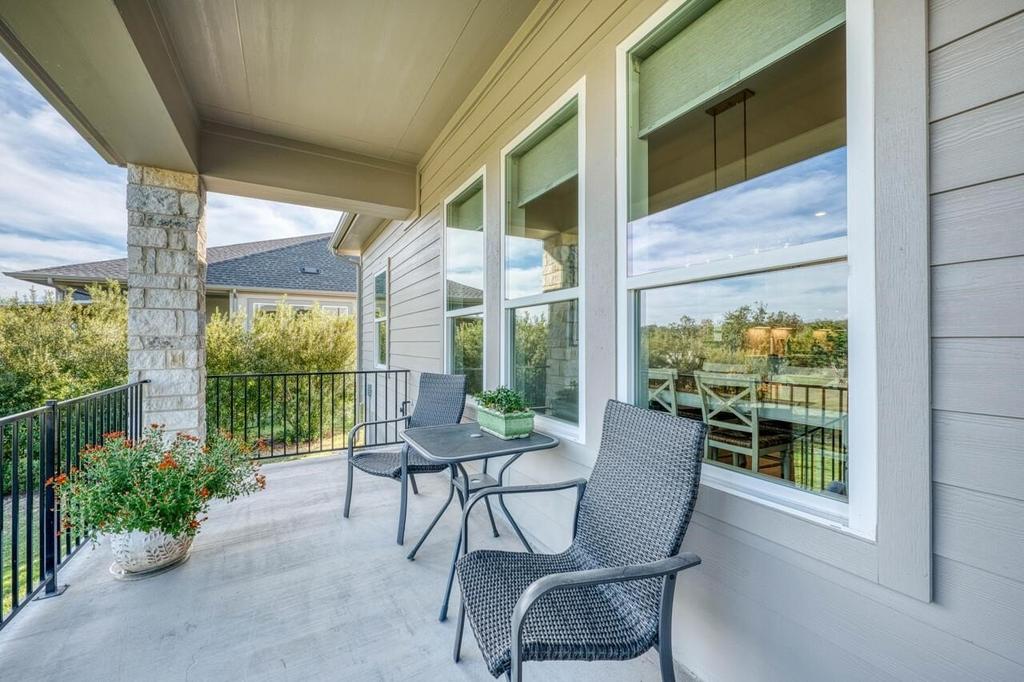
Modern farmhouse living on a wooded acre in Rees Landing Estates, Spicewood. Built in 2024 by David Weekley Homes, this single-story home offers 4 bedrooms, 3.5 baths and an open floor plan with 10-foot ceilings and walls of energy-efficient windows. The kitchen anchors the living space with a large quartz island, Cafe appliances including a double oven, a GE Monogram propane cooktop and vent hood, and a walk-in pantry. The primary suite features a soaking tub, double vanity and walk-in closet, and the guest bedroom has its own private bath. Outside, a large covered patio with a wood-burning fireplace (fitted with propane gas logs) overlooks a tree-filled, irrigated yard that runs back to a seasonal creek. The Miele washer and dryer convey. A 3-car garage and EnergySaver certification round it out, all minutes from Spicewood Elementary (Marble Falls ISD) and Highway 71.
Disclaimer: Lot configuration and dimensions are estimates, not based on personal knowledge and come from a third party (Digital Map Products); therefore, you should not rely on the estimates and perform independent confirmation as to their accuracy
View neighborhood information
Ready to Sell your Home?
Request a complimentary home selling analysis featuring recently sold properties, market trends, home valuations and a personalized market update.
School information is computer generated and may not be accurate or current. Buyer must independently verify and confirm enrollment. Please contact the school district to determine the schools to which this property is zoned.







 Just listed
 Currency converter





 Share


 Erase note
 You currently have no custom folders