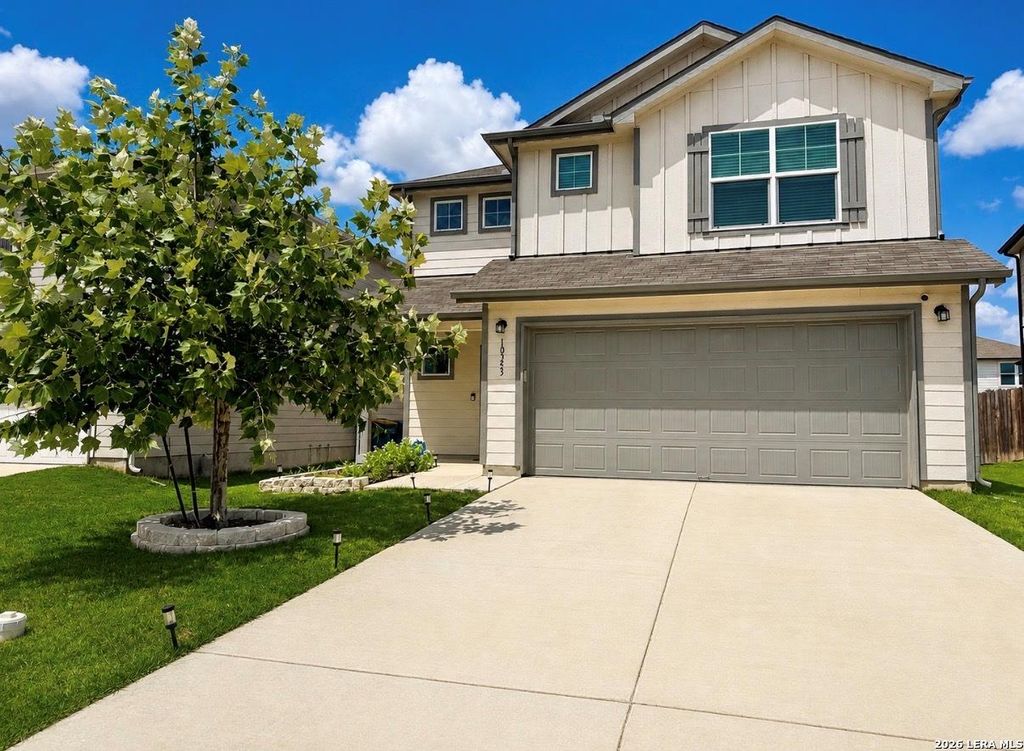
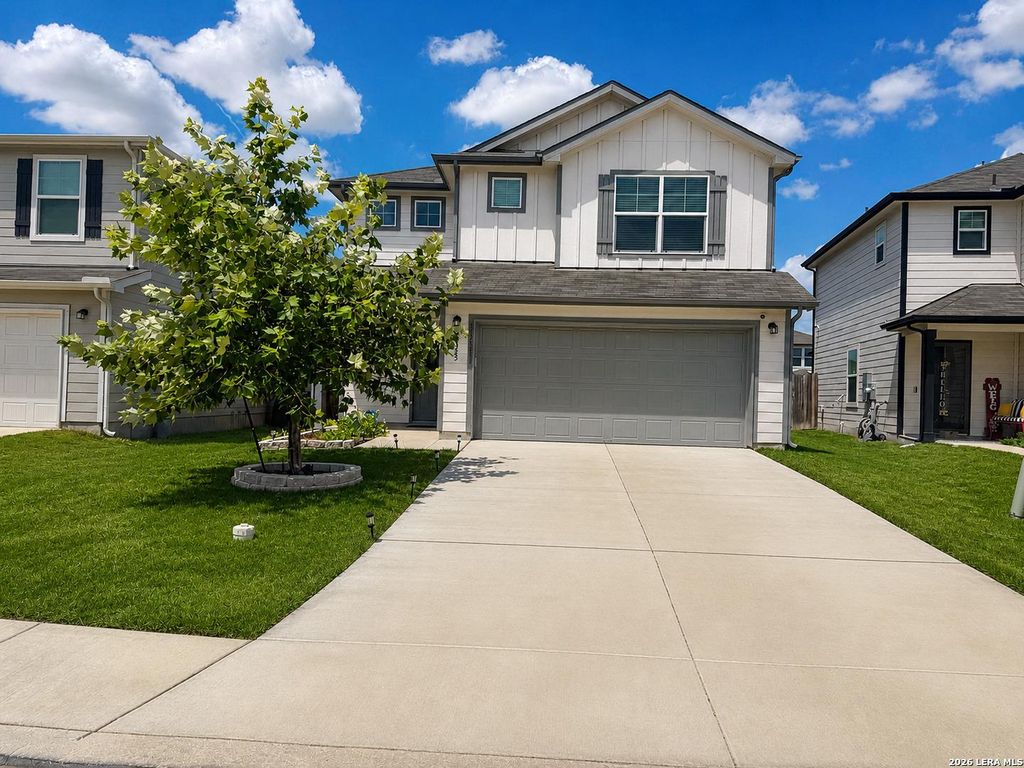
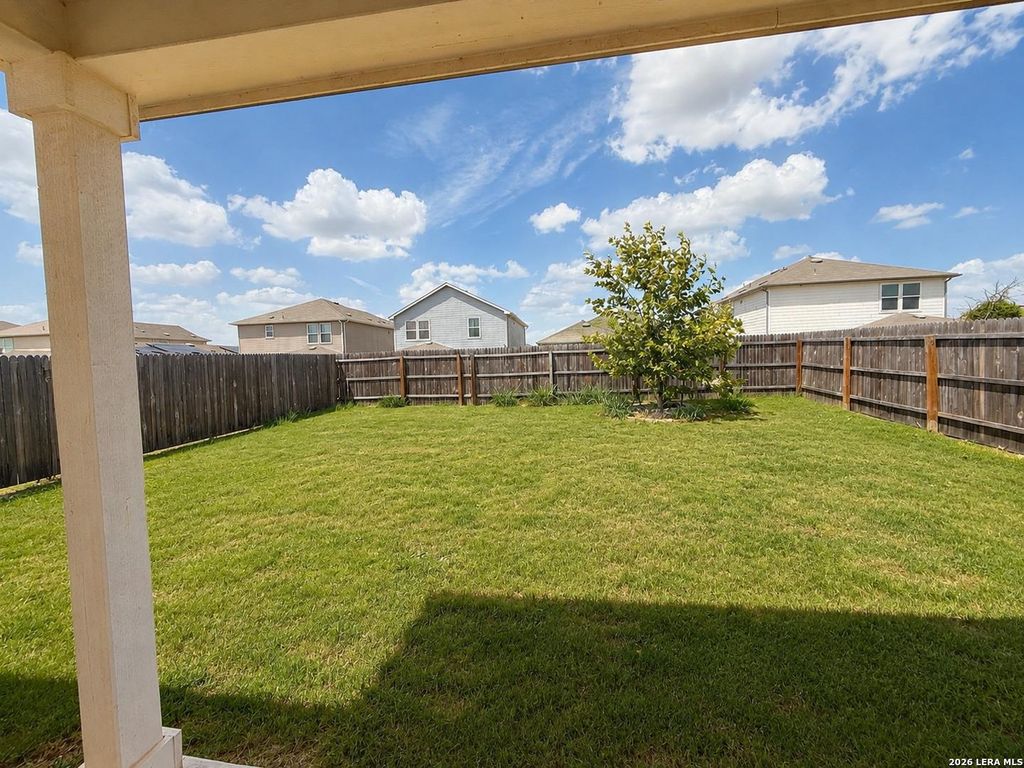
[[800]]10353 Glimmer is listed for sale at 319,000. The Single-Family property has 3 bedrooms, 2 Full Bathrooms, 1 Half Bathroom, 2300 square feet, and was built in 2023.[[500]]ARE YOU LOOKING FOR CREATIVE FINANCING? SELLER FINANCING AVAILABLE, VA ASSUMABLE LOAN, INVESTORS WELCOME! This home also offers approximately 5,500 in added upgrades and included items that will convey with the sale, giving the next owner added convenience from day one. Included are the refrigerator, range, microwave, dishwasher, washer and dryer, window blinds, light fixtures, garage door opener, upgraded shower heads, front-door keyless entry pad, and an ADT security system with two Google Nest outdoor cameras. Exterior improvements also include an established front flower bed. The two-story Modena offers a flexible layout designed to fit a variety of lifestyles. The open-concept main living area features a spacious gathering room that flows into the kitchen, complete with an island and cafe-style dining area, perfect for everyday living and entertaining. Upstairs, a versatile loft provides additional space for a game room, playroom, home office, or second living area.
ARE YOU LOOKING FOR CREATIVE FINANCING? SELLER FINANCING AVAILABLE, VA ASSUMABLE LOAN, INVESTORS WELCOME! This home also offers approximately $5,500 in added upgrades and included items that will convey with the sale, giving the next owner added convenience from day one. Included are the refrigerator, range, microwave, dishwasher, washer and dryer, window blinds, light fixtures, garage door opener, upgraded shower heads, front-door keyless entry pad, and an ADT security system with two Google Nest outdoor cameras. Exterior improvements also include an established front flower bed. The two-story Modena offers a flexible layout designed to fit a variety of lifestyles. The open-concept main living area features a spacious gathering room that flows into the kitchen, complete with an island and cafe-style dining area, perfect for everyday living and entertaining. Upstairs, a versatile loft provides additional space for a game room, playroom, home office, or second living area.
Disclaimer: Lot configuration and dimensions are estimates, not based on personal knowledge and come from a third party (Digital Map Products); therefore, you should not rely on the estimates and perform independent confirmation as to their accuracy
View neighborhood information
Ready to Sell your Home?
Request a complimentary home selling analysis featuring recently sold properties, market trends, home valuations and a personalized market update.
School information is computer generated and may not be accurate or current. Buyer must independently verify and confirm enrollment. Please contact the school district to determine the schools to which this property is zoned.










 Currency converter








 Share
Share


 Erase note
 You currently have no custom folders