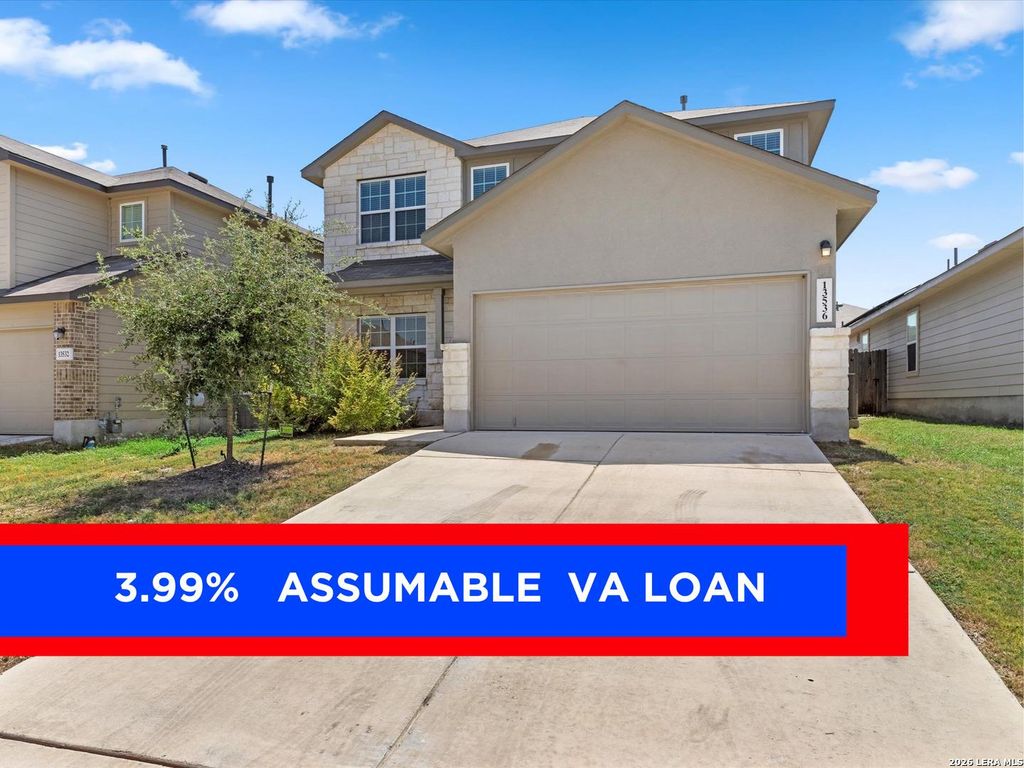
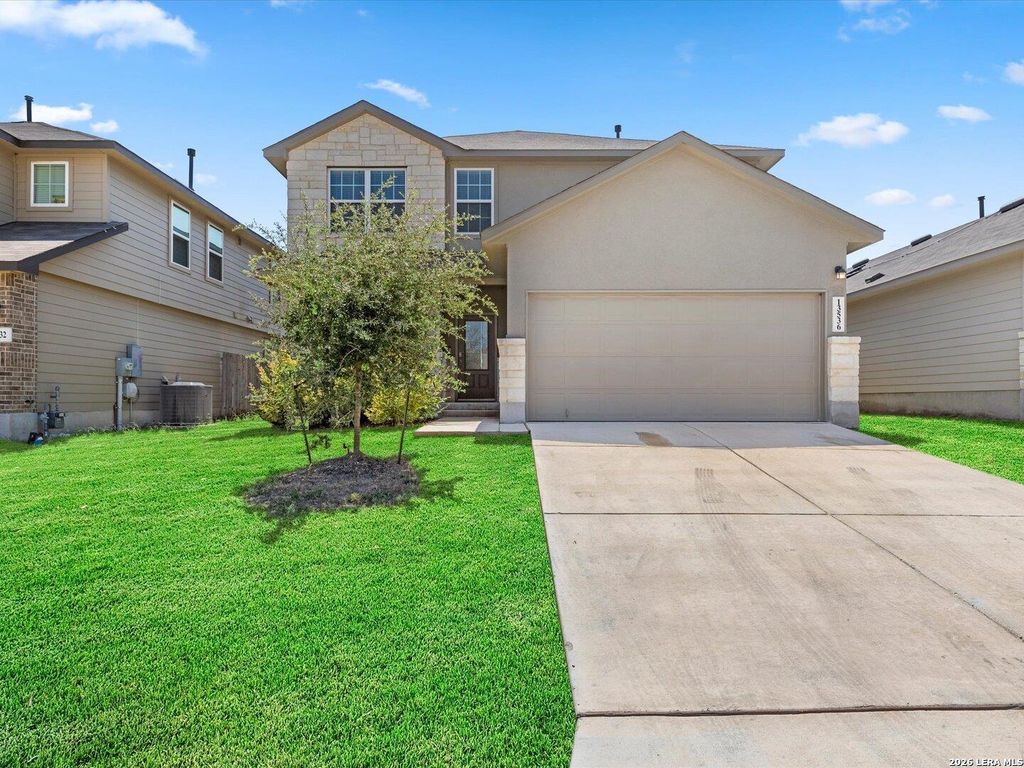
[[800]]13536 Boothe Grv is listed for sale at 355,000. The Single-Family property has 5 bedrooms, 3 Full Bathrooms, 1 Half Bathroom, 2680 square feet, and was built in 2022.[[500]]RARE 3.99 ASSUMABLE VA LOAN OPPORTUNITY! Welcome to 13536 Boothe Grove in Valley Ranch, San Antonio, featuring one of the communitys largest and most versatile open-concept floor plans. This spacious 5-bedroom, 3.5-bath, two-story home offers a highly desirable first-floor primary suite, four additional bedrooms upstairs, and a large upstairs family/game room with room for everyone to spread out. The bright, open kitchen flows seamlessly into the living area and features granite countertops, stainless steel appliances, gas cooking, white subway tile backsplash, abundant cabinetry, and a large breakfast bar, making it ideal for everyday living and entertaining. A separate dining area adds even more flexibility. Ceiling fans throughout the living areas and bedrooms provide added comfort. The oversized primary suite includes a generous walk-in closet and a private bath with dual vanities, a separate garden tub, and a walk-in shower. Additional highlights include a covered back patio, a
RARE 3.99 ASSUMABLE VA LOAN OPPORTUNITY! Welcome to 13536 Boothe Grove in Valley Ranch, San Antonio, featuring one of the community's largest and most versatile open-concept floor plans. This spacious 5-bedroom, 3.5-bath, two-story home offers a highly desirable first-floor primary suite, four additional bedrooms upstairs, and a large upstairs family/game room with room for everyone to spread out. The bright, open kitchen flows seamlessly into the living area and features granite countertops, stainless steel appliances, gas cooking, white subway tile backsplash, abundant cabinetry, and a large breakfast bar, making it ideal for everyday living and entertaining. A separate dining area adds even more flexibility. Ceiling fans throughout the living areas and bedrooms provide added comfort. The oversized primary suite includes a generous walk-in closet and a private bath with dual vanities, a separate garden tub, and a walk-in shower. Additional highlights include a covered back patio, a
MLS#
SA2014616
List Price
$355,000 ($132/Sqft.)
Listing Status
For Sale
Address
13536 Boothe Grv
City
San Antonio
State
TX
Zip Code
78254
County
Bexar County
Subdivision
VALLEY RANCH - BEXAR COUNTY
Legal Description
Cb 4451E (Valley Ranch Ut-22), Block 132 Lot 12 2022-New Per
Disclaimer: Lot configuration and dimensions are estimates, not based on personal knowledge and come from a third party (Digital Map Products); therefore, you should not rely on the estimates and perform independent confirmation as to their accuracy
View neighborhood information
Ready to Sell your Home?
Request a complimentary home selling analysis featuring recently sold properties, market trends, home valuations and a personalized market update.
School information is computer generated and may not be accurate or current. Buyer must independently verify and confirm enrollment. Please contact the school district to determine the schools to which this property is zoned.










 Just listed
 Currency converter








 Share
Share


 Erase note
 You currently have no custom folders