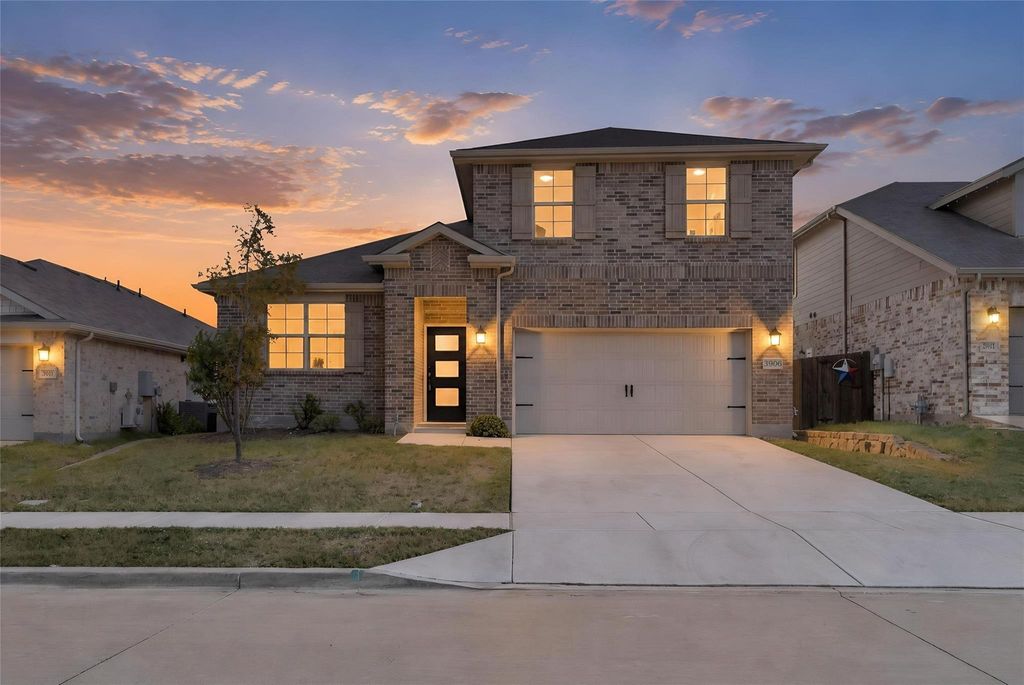
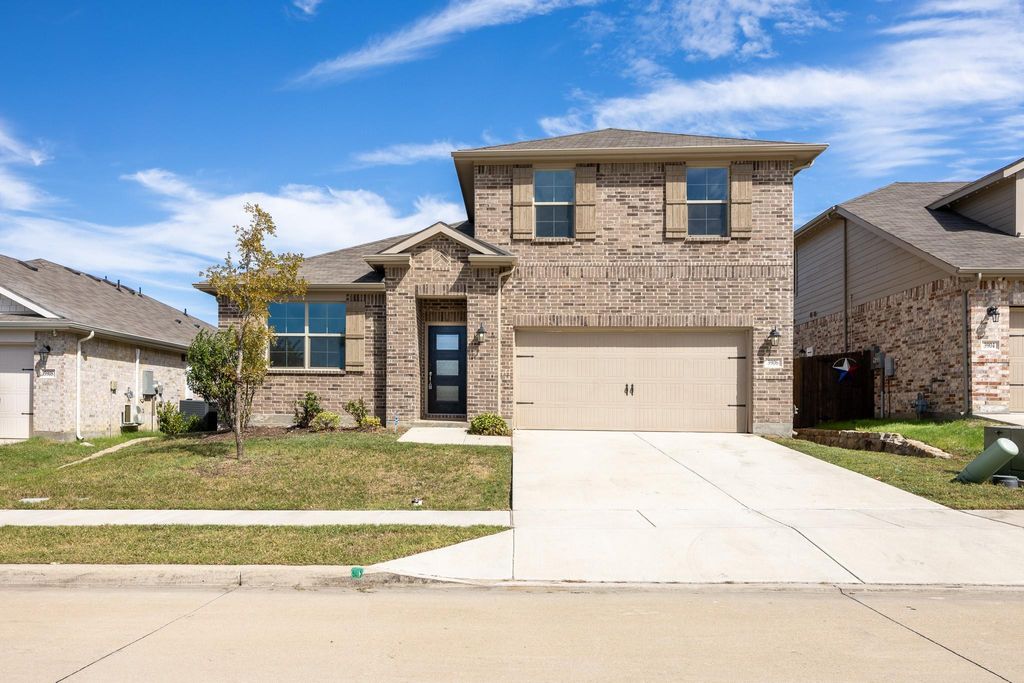
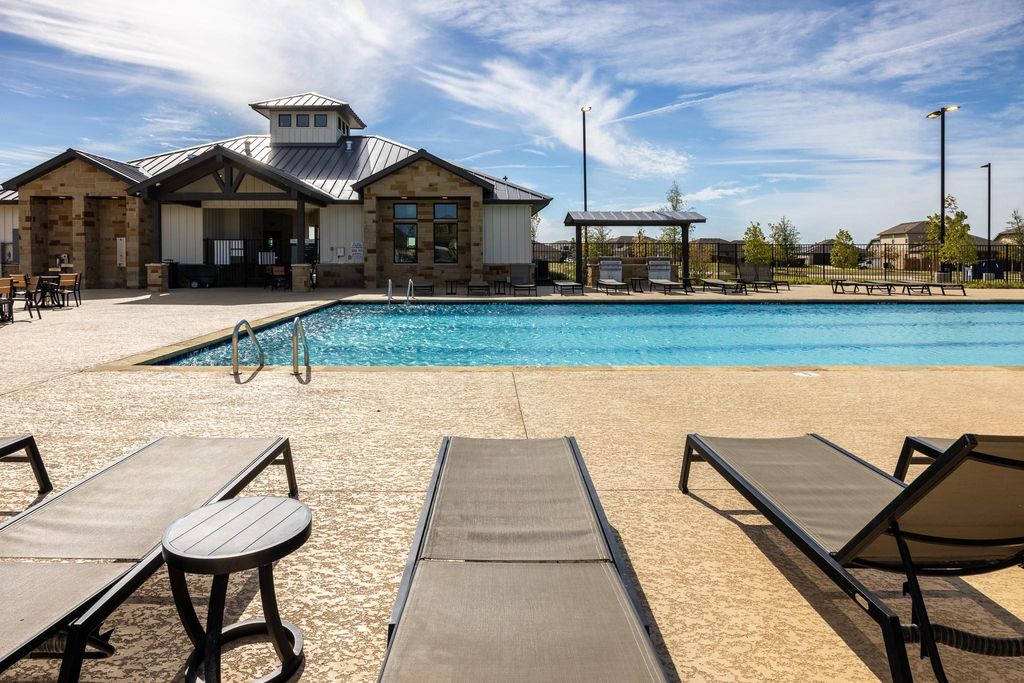
[[800]]3906 Kipling Dr is listed for sale at 299,900. The Residential - Single Family property has 4 bedrooms, 2 Full Bathrooms, 1 Half Bathroom, 2319 square feet, and was built in 2022. The lot size is 5662.8 Square feet.[[500]]Welcome to 3906 Kipling Drive in Wildcat Ranch! This move-in-ready 2022 Beazer Berkshire plan in Wildcat Ranch offers 2,319 sq ft with 4 bedrooms, 2.5 baths, a study and a game room, priced very attractively for first time home buyers. Fresh interior paint, brand-new carpet and a new gas cooktop mean theres nothing to do but unpack. Just inside, French doors open to a private study for working from home. The great room flows into an open kitchen with white shaker cabinets, a large island, stainless appliances and a walk-in pantry, plus a dining area and a living room with a corner fireplace and wood-look floors. The primary suite is tucked off the great room for privacy, with a soaking tub, separate shower, double vanity and large walk-in closet. Upstairs, a bright loft connects three bedrooms and a full bath. Wildcat Ranch amenities include a resort-style pool, splash pad, clubhouse and playground. Reach US-175 in minutes, with downtown Dallas about 30 minutes away and major employers in Mesquite (FedEx Ground, PepsiCo, UPS) and Forneys Gateway district (Amazon, Goodyear) close by. Crandall ISD. FHA, VA and conventional welcome. Schedule your showing today!
Welcome to 3906 Kipling Drive in Wildcat Ranch! This move-in-ready 2022 Beazer Berkshire plan in Wildcat Ranch offers 2,319 sq ft with 4 bedrooms, 2.5 baths, a study and a game room, priced very attractively for first time home buyers. Fresh interior paint, brand-new carpet and a new gas cooktop mean there’s nothing to do but unpack. Just inside, French doors open to a private study for working from home. The great room flows into an open kitchen with white shaker cabinets, a large island, stainless appliances and a walk-in pantry, plus a dining area and a living room with a corner fireplace and wood-look floors. The primary suite is tucked off the great room for privacy, with a soaking tub, separate shower, double vanity and large walk-in closet. Upstairs, a bright loft connects three bedrooms and a full bath. Wildcat Ranch amenities include a resort-style pool, splash pad, clubhouse and playground. Reach US-175 in minutes, with downtown Dallas about 30 minutes away and major employers in Mesquite (FedEx Ground, PepsiCo, UPS) and Forney’s Gateway district (Amazon, Goodyear) close by. Crandall ISD. FHA, VA and conventional welcome. Schedule your showing today!
Disclaimer: Lot configuration and dimensions are estimates, not based on personal knowledge and come from a third party (Digital Map Products); therefore, you should not rely on the estimates and perform independent confirmation as to their accuracy
View neighborhood information
Ready to Sell your Home?
Request a complimentary home selling analysis featuring recently sold properties, market trends, home valuations and a personalized market update.
School information is computer generated and may not be accurate or current. Buyer must independently verify and confirm enrollment. Please contact the school district to determine the schools to which this property is zoned.







 Just listed
 Currency converter








 Share
Share


 Erase note
 You currently have no custom folders