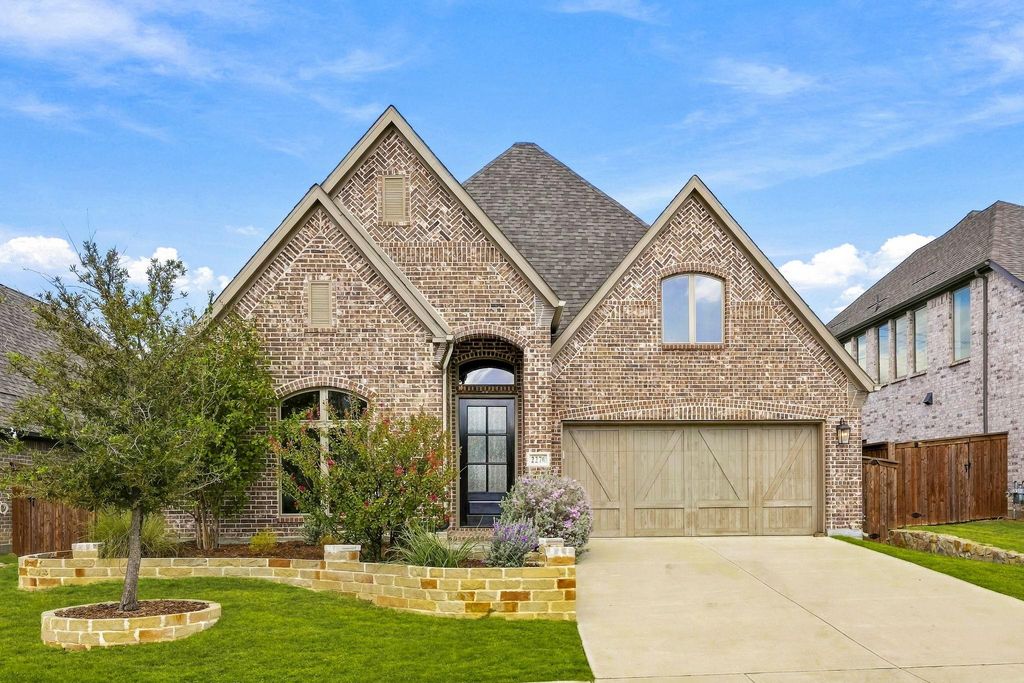
[[800]]2270 Macy Way is listed for sale at 650,000. The Residential - Single Family property has 4 bedrooms, 3 Full Bathrooms, 2504 square feet, and was built in 2022. The lot size is 6882.48 Square feet.[[500]]Single-story living in an established neighborhood focused on outdoor recreation and neighborhood convenience. This Perry Home pairs a functional floor plan, gorgeous finishes and the kind of space thats hard to find on one level. The 13-foot ceilings at the entry set the tone, and a flex room behind French doors gives you a space you can close off, whether thats a dedicated study, a game room, or a second living area. The extended entry opens to the kitchen, dining area, and family room, laid out so whoever is cooking stays part of the conversation. The large island offers seating for casual meals and plenty of prep space, and the family rooms wall of windows brings in great natural light, with a corner fireplace as the focal point. The bedroom layout is built for privacy. The primary suite is set apart from the rest of the home, and its bath includes dual vanities, a garden tub, a separate shower, and two walk-in closets. A second suite with its own full bath and walk-in closet works well for guests or multigenerational living, and additional bedrooms give everyone their own space. Daily routines are easier with a mudroom off the three-car garage, a spot to drop bags, shoes, and coats before they reach the living areas, plus a spacious utility room. The third bay adds room for storage, a workshop, or a golf cart. Out back, the covered patio provides ample space for outdoor living. Neighborhood amenities include parks, playgrounds, miles of hike and bike trails, a community swimming pool and on-site elementa
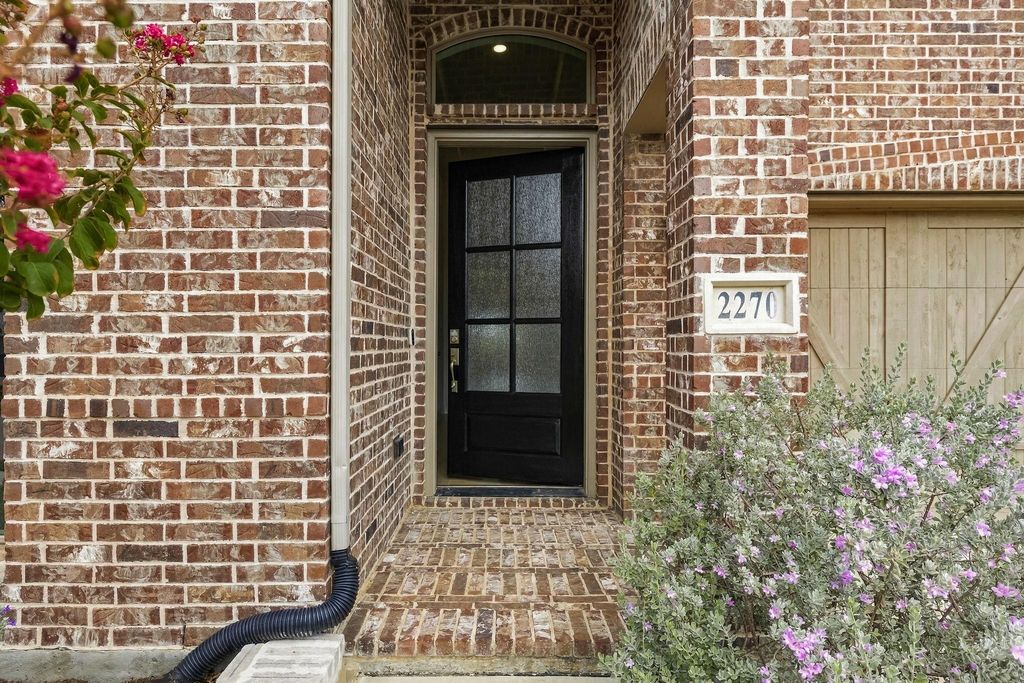
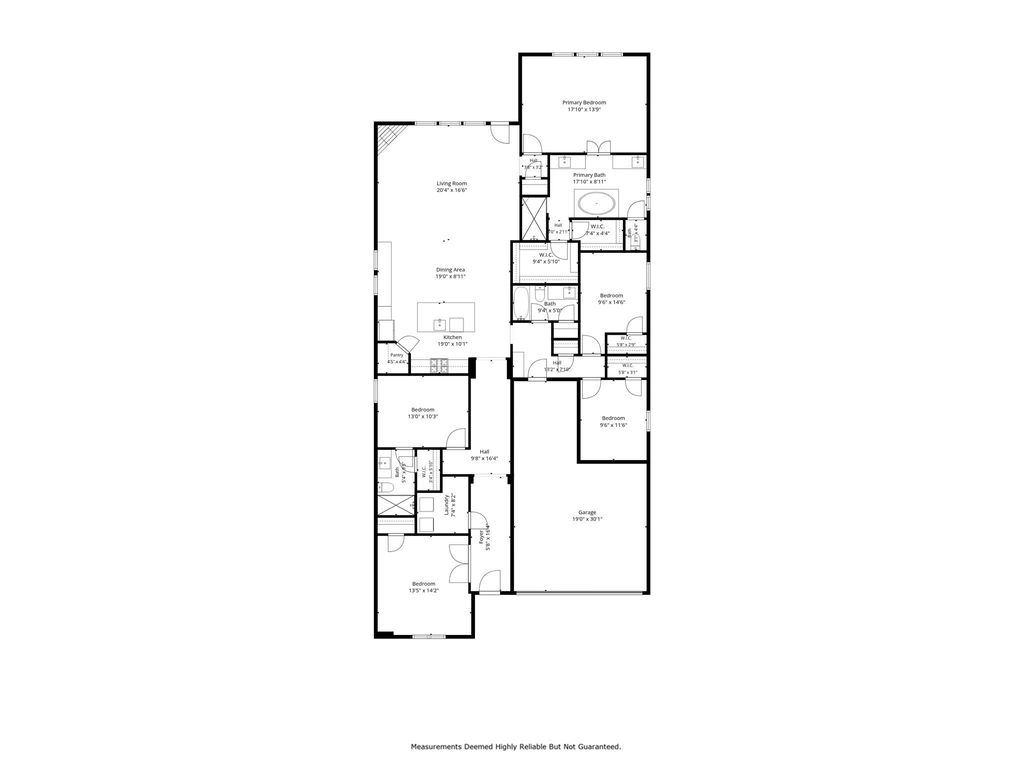
Single-story living in an established neighborhood focused on outdoor recreation and neighborhood convenience. This Perry Home pairs a functional floor plan, gorgeous finishes and the kind of space that’s hard to find on one level. The 13-foot ceilings at the entry set the tone, and a flex room behind French doors gives you a space you can close off, whether that’s a dedicated study, a game room, or a second living area. The extended entry opens to the kitchen, dining area, and family room, laid out so whoever is cooking stays part of the conversation. The large island offers seating for casual meals and plenty of prep space, and the family room’s wall of windows brings in great natural light, with a corner fireplace as the focal point. The bedroom layout is built for privacy. The primary suite is set apart from the rest of the home, and its bath includes dual vanities, a garden tub, a separate shower, and two walk-in closets. A second suite with its own full bath and walk-in closet works well for guests or multigenerational living, and additional bedrooms give everyone their own space. Daily routines are easier with a mudroom off the three-car garage, a spot to drop bags, shoes, and coats before they reach the living areas, plus a spacious utility room. The third bay adds room for storage, a workshop, or a golf cart. Out back, the covered patio provides ample space for outdoor living. Neighborhood amenities include parks, playgrounds, miles of hike and bike trails, a community swimming pool and on-site elementary school. Highly acclaimed Prosper ISD. Minutes from the Dallas North Tollway and US-380 for commuting. The PGA of America headquarters, The Star in Frisco, and the new Universal Kids Resort are all close by for golf, dining, shopping, and entertainment.
Disclaimer: Lot configuration and dimensions are estimates, not based on personal knowledge and come from a third party (Digital Map Products); therefore, you should not rely on the estimates and perform independent confirmation as to their accuracy
View neighborhood information
Ready to Sell your Home?
Request a complimentary home selling analysis featuring recently sold properties, market trends, home valuations and a personalized market update.
School information is computer generated and may not be accurate or current. Buyer must independently verify and confirm enrollment. Please contact the school district to determine the schools to which this property is zoned.







 Currency converter








 Share


 Erase note
 You currently have no custom folders