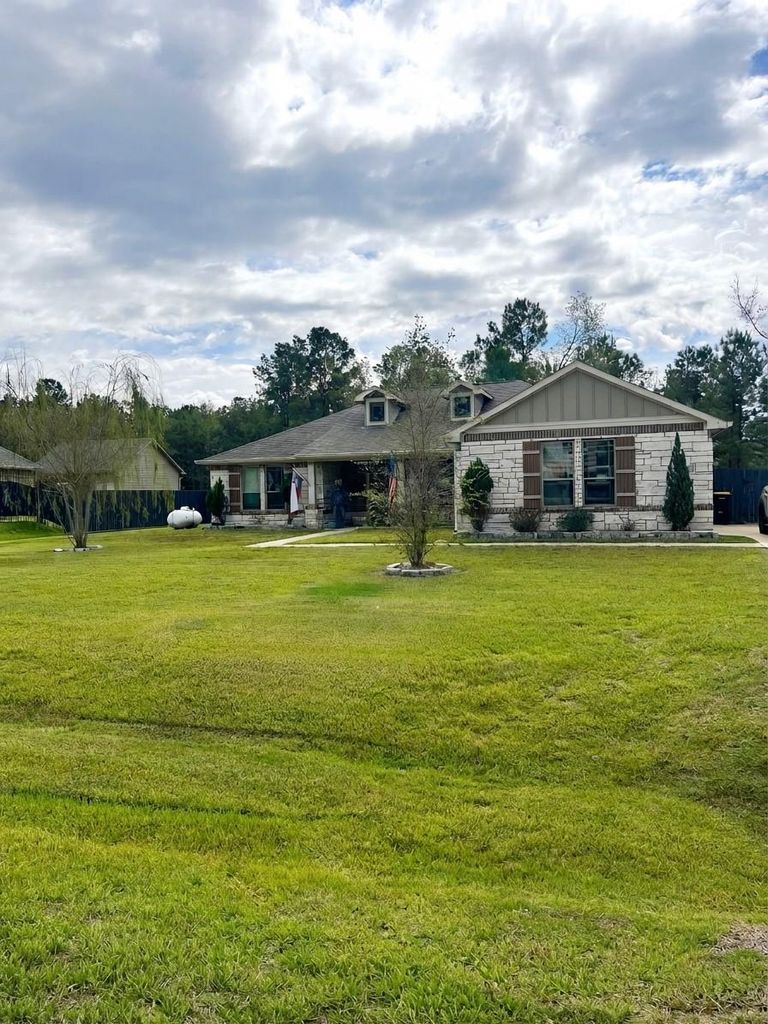
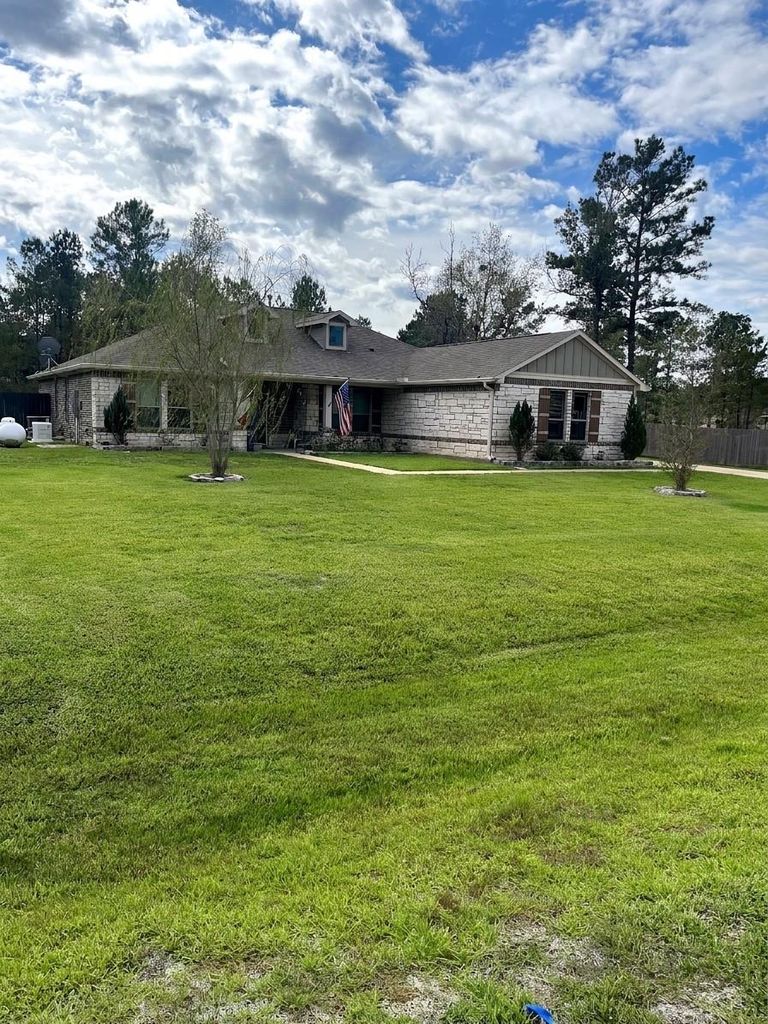
[[800]]16310 Ellis St is listed for sale at 425,000. The Single-Family property has 5 bedrooms, 3 Full Bathrooms, 2201 square feet, and was built in 2021. The lot size is 44074 Square feet.[[500]]This home offers what new construction cant! A 5 bedroom, 3 full bath, 3 car garage ONE STORY home on OVER AN ACRE with a pond. Purchased 5 years ago, the owners have put over 70,000 in upgrades into this home including updating the primary bath with a walk in shower and extra storage, fencing the property, revamping the drainage from the pond, adding a sprinkler system, whole home generator, and more!! Inside you will find, a gorgeous kitchen with stainless steel appliances, large walk in pantry, crown molding, gas stove, oil rubbed bronze fixtures, granite quartz countertops, custom window blinds, soaring 12 high tray ceilings, large closets throughout, massive 3 car garage with additional side entrance, surround sound wiring, alarm system wired in all windows and doors, HVAC with humidity control, recessed lights and so much more! Minutes from Conroe, The Woodlands and Lake Conroe. It strikes the perfect balance between peaceful country living and city amenities.
This home offers what new construction can't! A 5 bedroom, 3 full bath, 3 car garage ONE STORY home on OVER AN ACRE with a pond. Purchased 5 years ago, the owners have put over $70,000 in upgrades into this home including updating the primary bath with a walk in shower and extra storage, fencing the property, revamping the drainage from the pond, adding a sprinkler system, whole home generator, and more!! Inside you will find, a gorgeous kitchen with stainless steel appliances, large walk in pantry, crown molding, gas stove, oil rubbed bronze fixtures, granite & quartz countertops, custom window blinds, soaring 12' high tray ceilings, large closets throughout, massive 3 car garage with additional side entrance, surround sound wiring, alarm system wired in all windows and doors, HVAC with humidity control, recessed lights and so much more! Minutes from Conroe, The Woodlands and Lake Conroe. It strikes the perfect balance between peaceful country living and city amenities.
Disclaimer: Lot configuration and dimensions are estimates, not based on personal knowledge and come from a third party (Digital Map Products); therefore, you should not rely on the estimates and perform independent confirmation as to their accuracy
View neighborhood information
Ready to Sell your Home?
Request a complimentary home selling analysis featuring recently sold properties, market trends, home valuations and a personalized market update.
School information is computer generated and may not be accurate or current. Buyer must independently verify and confirm enrollment. Please contact the school district to determine the schools to which this property is zoned.

 Just listed




 Currency converter








 Share


 Erase note
 You currently have no custom folders