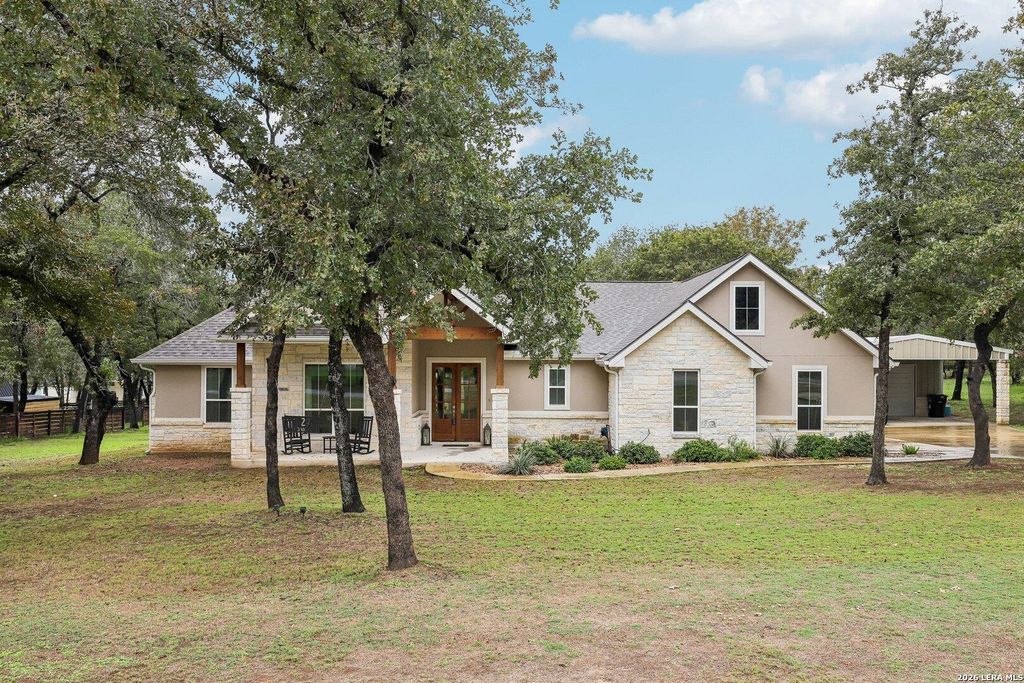
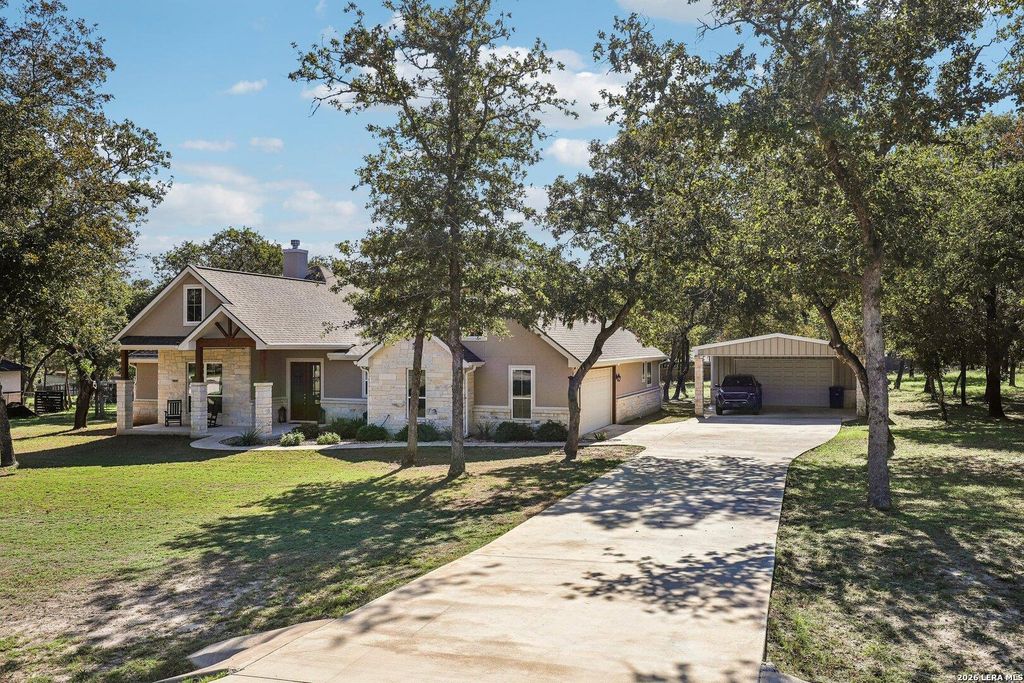
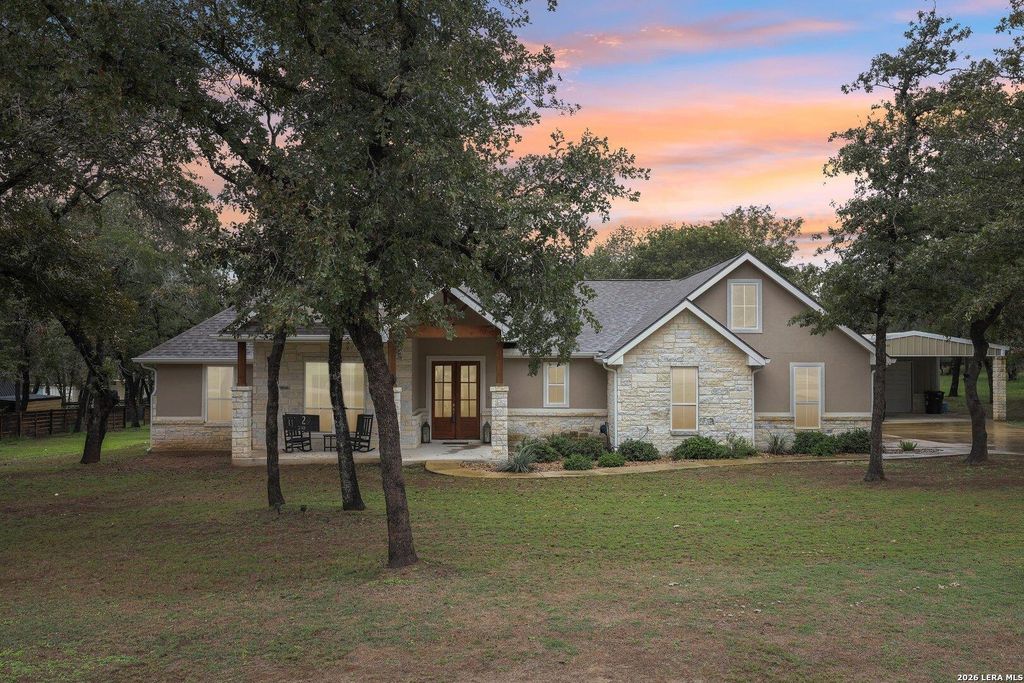
[[800]]297 Cibolo Way is listed for sale at 615,000. The Single-Family property has 4 bedrooms, 2 Full Bathrooms, 1 Half Bathroom, 2254 square feet, and was built in 2022. The lot size is 1 Square feet.[[500]]Welcome to this BEAUTIFUL home on a wooded acre in Cibolo Ridge, La Vernia, Texas. This 4 bedroom, 2.5 bath single story home has the finishes and outdoor space that set this home apart from others! The open concept living area centers on a stone fireplace and flows into a kitchen with knotty alder cabinets, granite countertops, a large island with bar seating, farmhouse sink, subway tile backsplash, pot filler, stainless appliances, and a walk in pantry. Wood look tile runs throughout. The primary suite features a tray ceiling, freestanding soaking tub, walk in tiled shower, dual vanities, and an oversized closet. A mudroom drop zone, half bath, and three additional bedrooms complete the plan. Outside, a large covered back porch overlooks mature oaks. The attached 2 car garage is joined by a detached garage/workshop, currently used as a home gym, plus a covered carport. Come experience acreage living in Cibolo Ridge!
Welcome to this BEAUTIFUL home on a wooded acre in Cibolo Ridge, La Vernia, Texas. This 4 bedroom, 2.5 bath single story home has the finishes and outdoor space that set this home apart from others! The open concept living area centers on a stone fireplace and flows into a kitchen with knotty alder cabinets, granite countertops, a large island with bar seating, farmhouse sink, subway tile backsplash, pot filler, stainless appliances, and a walk in pantry. Wood look tile runs throughout. The primary suite features a tray ceiling, freestanding soaking tub, walk in tiled shower, dual vanities, and an oversized closet. A mudroom drop zone, half bath, and three additional bedrooms complete the plan. Outside, a large covered back porch overlooks mature oaks. The attached 2 car garage is joined by a detached garage/workshop, currently used as a home gym, plus a covered carport. Come experience acreage living in Cibolo Ridge!
Disclaimer: Lot configuration and dimensions are estimates, not based on personal knowledge and come from a third party (Digital Map Products); therefore, you should not rely on the estimates and perform independent confirmation as to their accuracy
View neighborhood information
Ready to Sell your Home?
Request a complimentary home selling analysis featuring recently sold properties, market trends, home valuations and a personalized market update.
School information is computer generated and may not be accurate or current. Buyer must independently verify and confirm enrollment. Please contact the school district to determine the schools to which this property is zoned.







 Just listed
 Currency converter





 Share


 Erase note
 You currently have no custom folders