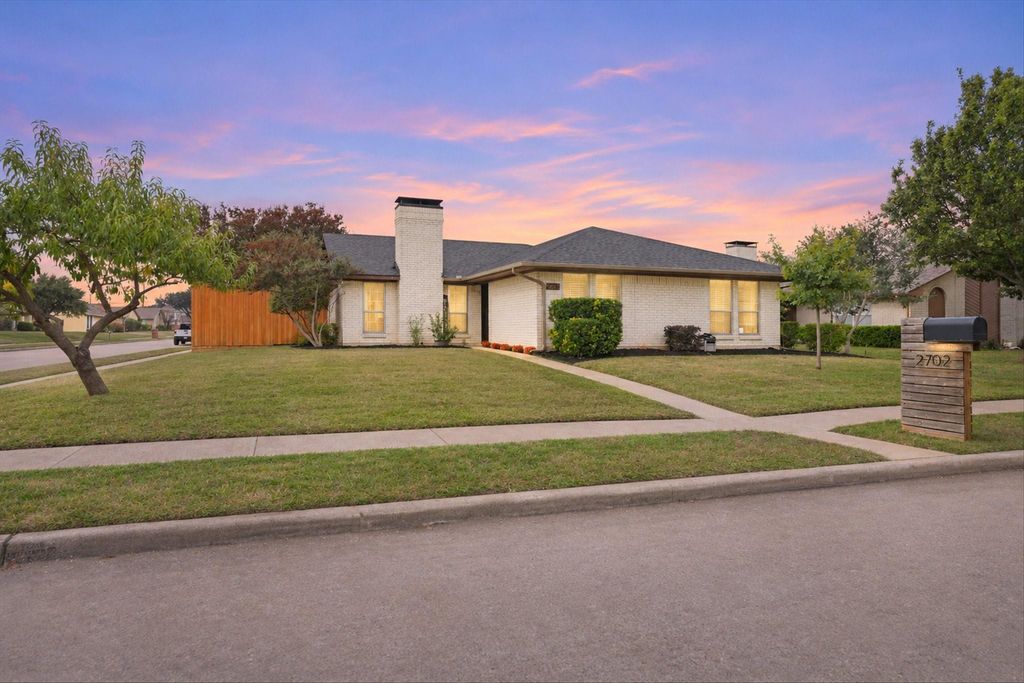
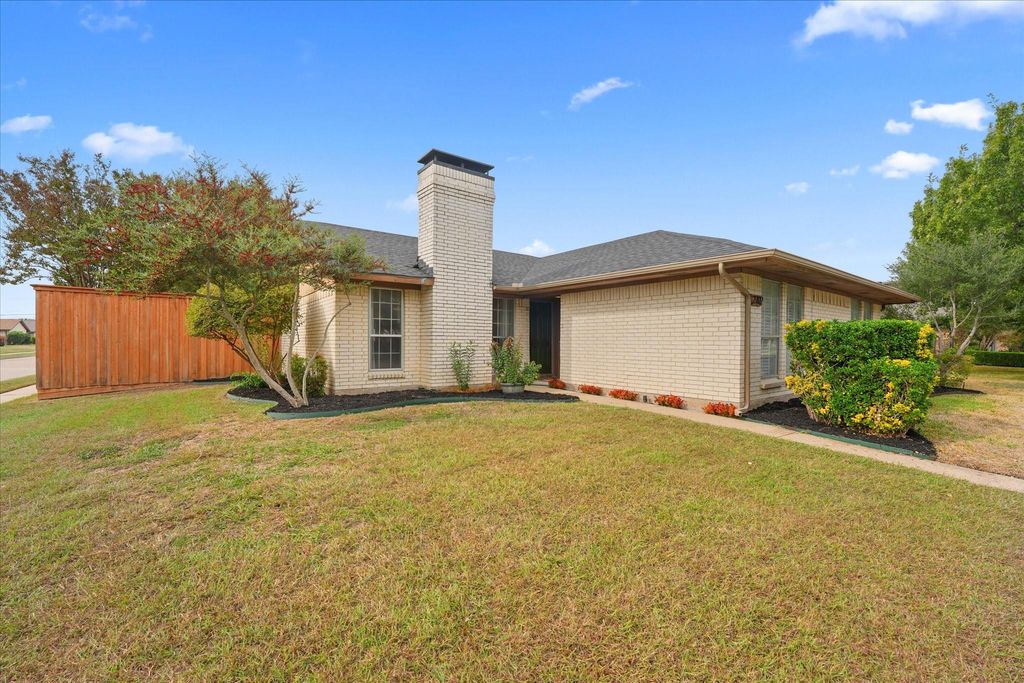
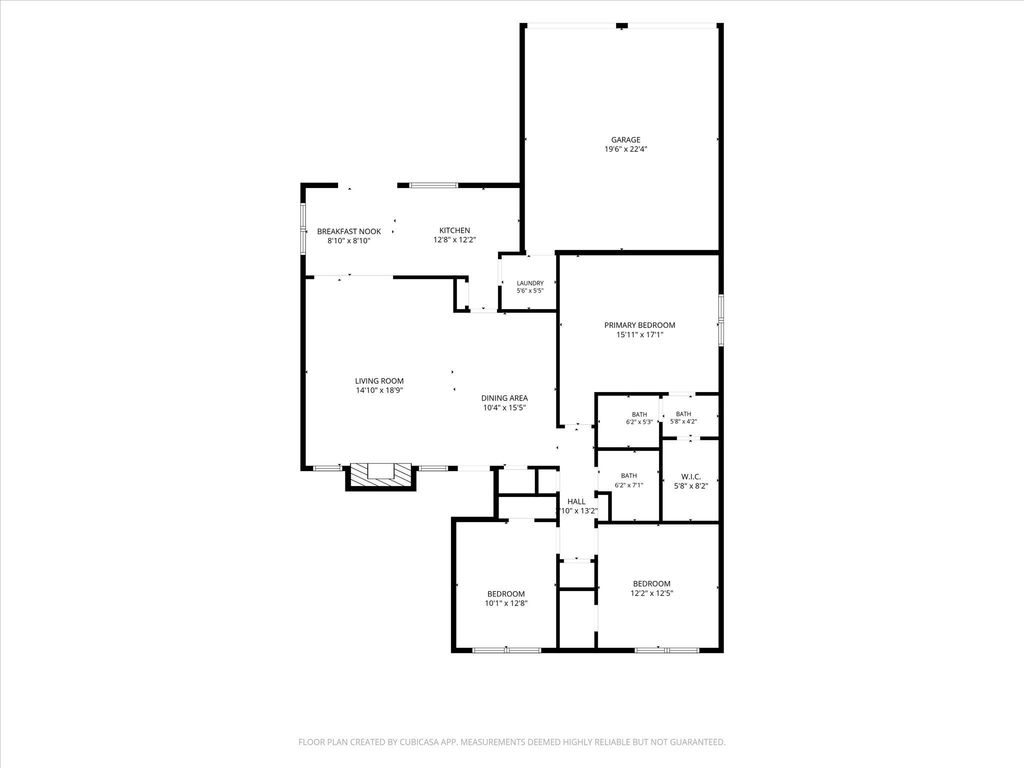
[[800]]2702 Meadow Park Dr is listed for sale at 310,000. The Residential - Single Family property has 3 bedrooms, 2 Full Bathrooms, 1657 square feet, and was built in 1974. The lot size is 8755.56 Square feet.[[500]]OPEN HOUSE SAT NOV 14th 2PM-4PM Welcome to 2702 Meadow Park Drive, a single-story brick home on a 0.20-acre corner lot in Garlands established Century Park neighborhood. Inside, wood-look laminate flooring and vaulted ceilings set the tone for an open, light-filled layout. The living room centers on a wood-burning fireplace with a stone surround and raised hearth, and flows easily into the formal dining area under a lantern-style light fixture. The kitchen offers rich espresso cabinetry, granite counters, a glass mosaic backsplash, double wall ovens, a built-in microwave, a cooktop with vent hood, recessed lighting, and a pantry. The adjoining breakfast nook is wrapped in natural light, with French doors opening to the backyard. The spacious primary suite features a board-and-batten accent wall and a sliding barn door that leads to the en suite, finished with a white vanity, LED-backlit mirror, and walk-in closet. Two additional bedrooms offer flexibility for guests, a home office, or a hobby space, and one includes a shiplap accent wall. The hall bath has been refreshed with a white vanity, matte black fixtures, fluted wood wainscoting, and patterned tile flooring. A separate utility room includes a wood counter over the washer and dryer. Outside, a tall board-on-board wood privacy fence surrounds a large, grassy yard and an extended curved patio with plenty of room to grill, garden, or relax. The rear-entry two-car garage with an opener and long driveway keeps the front of the home clean and inviting.
***OPEN HOUSE SAT NOV 14th 2PM-4PM*** Welcome to 2702 Meadow Park Drive, a single-story brick home on a 0.20-acre corner lot in Garland's established Century Park neighborhood. Inside, wood-look laminate flooring and vaulted ceilings set the tone for an open, light-filled layout. The living room centers on a wood-burning fireplace with a stone surround and raised hearth, and flows easily into the formal dining area under a lantern-style light fixture. The kitchen offers rich espresso cabinetry, granite counters, a glass mosaic backsplash, double wall ovens, a built-in microwave, a cooktop with vent hood, recessed lighting, and a pantry. The adjoining breakfast nook is wrapped in natural light, with French doors opening to the backyard. The spacious primary suite features a board-and-batten accent wall and a sliding barn door that leads to the en suite, finished with a white vanity, LED-backlit mirror, and walk-in closet. Two additional bedrooms offer flexibility for guests, a home office, or a hobby space, and one includes a shiplap accent wall. The hall bath has been refreshed with a white vanity, matte black fixtures, fluted wood wainscoting, and patterned tile flooring. A separate utility room includes a wood counter over the washer and dryer. Outside, a tall board-on-board wood privacy fence surrounds a large, grassy yard and an extended curved patio with plenty of room to grill, garden, or relax. The rear-entry two-car garage with an opener and long driveway keeps the front of the home clean and inviting. Also, check out how beautiful the new roof looks; it was just installed this month. Bonus: the tree in the front yard is a peach tree that produces hundreds of peaches each year! Enjoy easy access to the President George Bush Turnpike (190) and shopping and dining at Firewheel Town Center. Garland ISD Choice of School. Survey available. Schedule your private showing today.
Disclaimer: Lot configuration and dimensions are estimates, not based on personal knowledge and come from a third party (Digital Map Products); therefore, you should not rely on the estimates and perform independent confirmation as to their accuracy
View neighborhood information
Ready to Sell your Home?
Request a complimentary home selling analysis featuring recently sold properties, market trends, home valuations and a personalized market update.
School information is computer generated and may not be accurate or current. Buyer must independently verify and confirm enrollment. Please contact the school district to determine the schools to which this property is zoned.







 Just listed
 Currency converter





 Share


 Erase note
 You currently have no custom folders