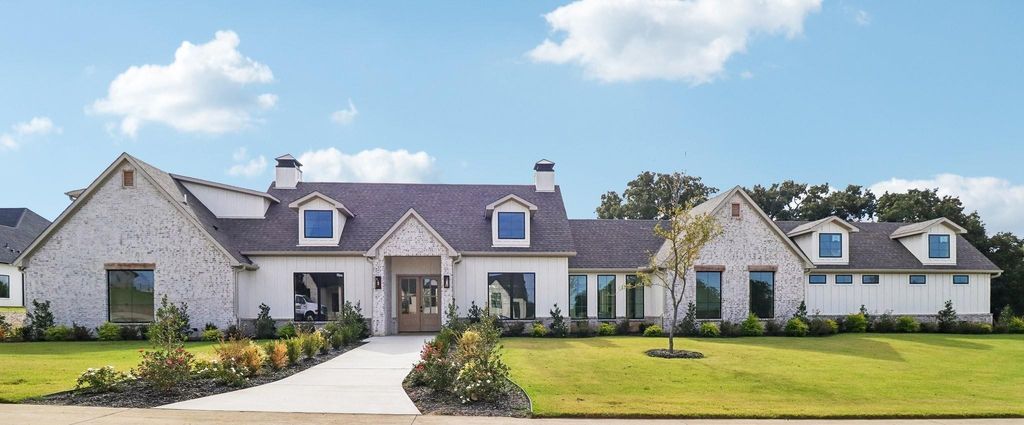
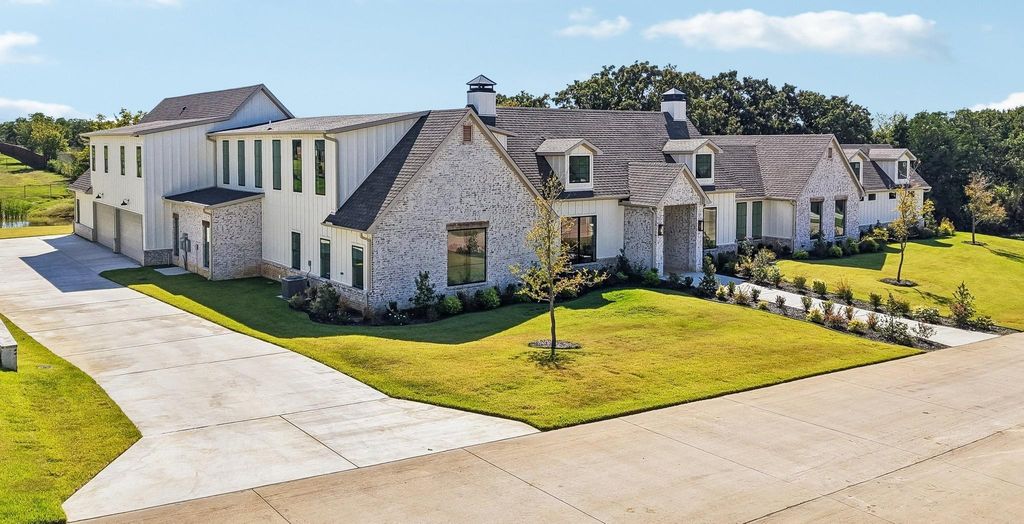
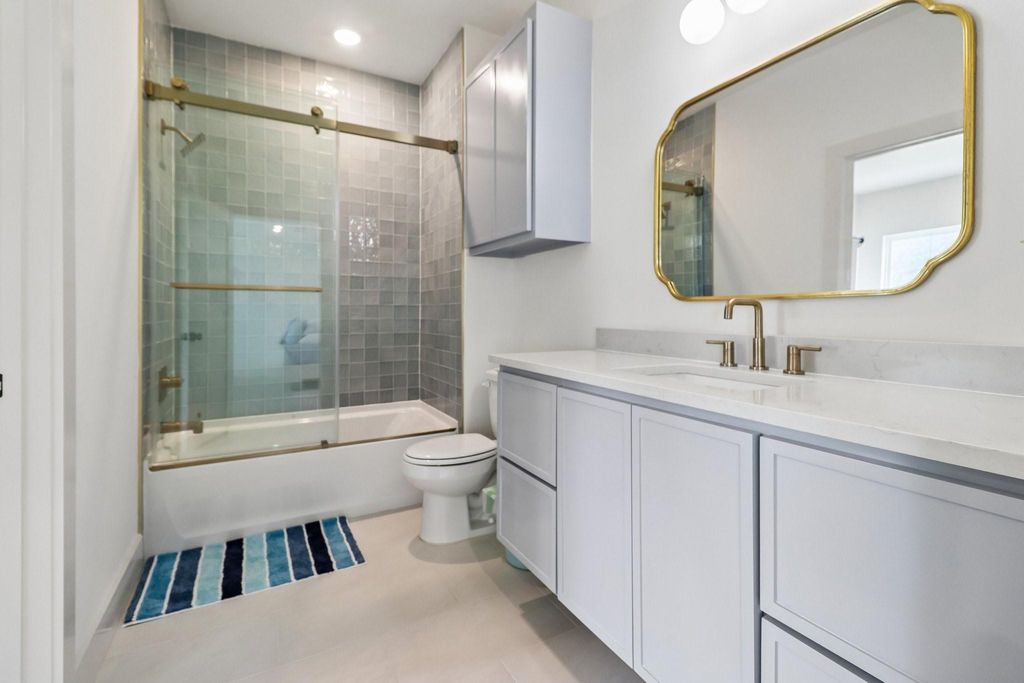
[[800]]300 Mint Ridge Dr is listed for sale at 1,995,000. The Residential - Single Family property has 6 bedrooms, 6 Full Bathrooms, 1 Half Bathroom, 7994 square feet, and was built in 2026. The lot size is 60984 Square feet.[[500]]Experience luxury living in this stunning custom estate, nestled within the prestigious gated community of Veridian Point. Showcasing exceptional craftsmanship, sophisticated finishes, soaring ceilings, and abundant natural light, this remarkable residence offers elegance, comfort, and privacy. The chefs kitchen features white oak cabinets, Taj Mahal quartz countertops, premium appliances, expansive dual islands, and a butlers pantry. Spa-inspired bathrooms boast luxurious materials and refined finishes throughout. Designed for entertaining and everyday living, the home features a spacious media room with a massive 180-inch projection screen, private gym, and dual laundry setups. A fully equipped private mother-in-law suite offers its own kitchen, bedroom, and bathroom, ideal for extended family or guests. Enjoy a secluded backyard oasis with a sparkling saltwater pool, oversized four car garage, generous parking, and expansive living spaces. An extraordinary opportunity to own a true Texas Luxury Estate!
Experience luxury living in this stunning custom estate, nestled within the prestigious gated community of Veridian Point. Showcasing exceptional craftsmanship, sophisticated finishes, soaring ceilings, and abundant natural light, this remarkable residence offers elegance, comfort, and privacy. The chef’s kitchen features white oak cabinets, Taj Mahal quartz countertops, premium appliances, expansive dual islands, and a butler’s pantry. Spa-inspired bathrooms boast luxurious materials and refined finishes throughout. Designed for entertaining and everyday living, the home features a spacious media room with a massive 180-inch projection screen, private gym, and dual laundry setups. A fully equipped private mother-in-law suite offers its own kitchen, bedroom, and bathroom, ideal for extended family or guests. Enjoy a secluded backyard oasis with a sparkling saltwater pool, oversized four car garage, generous parking, and expansive living spaces. An extraordinary opportunity to own a true Texas Luxury Estate!
Built-in Refrigerator, Dishwasher, Disposal, Gas Range, Gas Water Heater, Microwave, Convection Oven, Refrigerator, Tankless Water Heater
Interior
Built-in Features, Cable TV Available, Decorative Lighting, Double Vanity, Eat-in Kitchen, Flat Screen Wiring, High Speed Internet Available, In-Law Suite Floorplan, Kitchen Island, Open Floorplan, Pantry, Vaulted Ceiling(s), Second Primary Bedroom
Disclaimer: Lot configuration and dimensions are estimates, not based on personal knowledge and come from a third party (Digital Map Products); therefore, you should not rely on the estimates and perform independent confirmation as to their accuracy
View neighborhood information
Ready to Sell your Home?
Request a complimentary home selling analysis featuring recently sold properties, market trends, home valuations and a personalized market update.
School information is computer generated and may not be accurate or current. Buyer must independently verify and confirm enrollment. Please contact the school district to determine the schools to which this property is zoned.







 Just listed
 Currency converter





 Share


 Erase note
 You currently have no custom folders