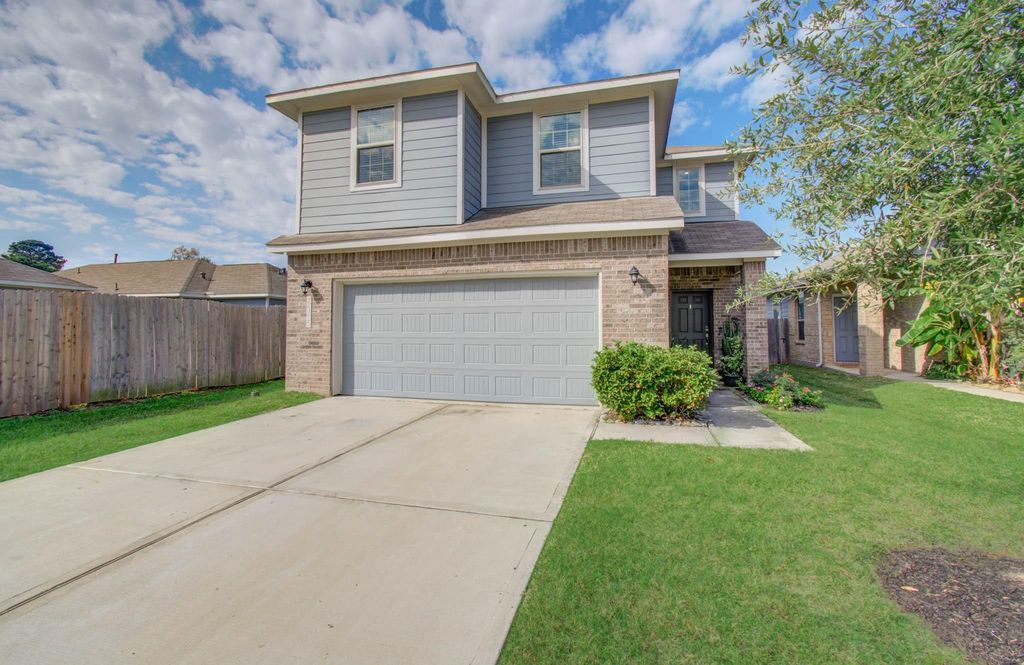
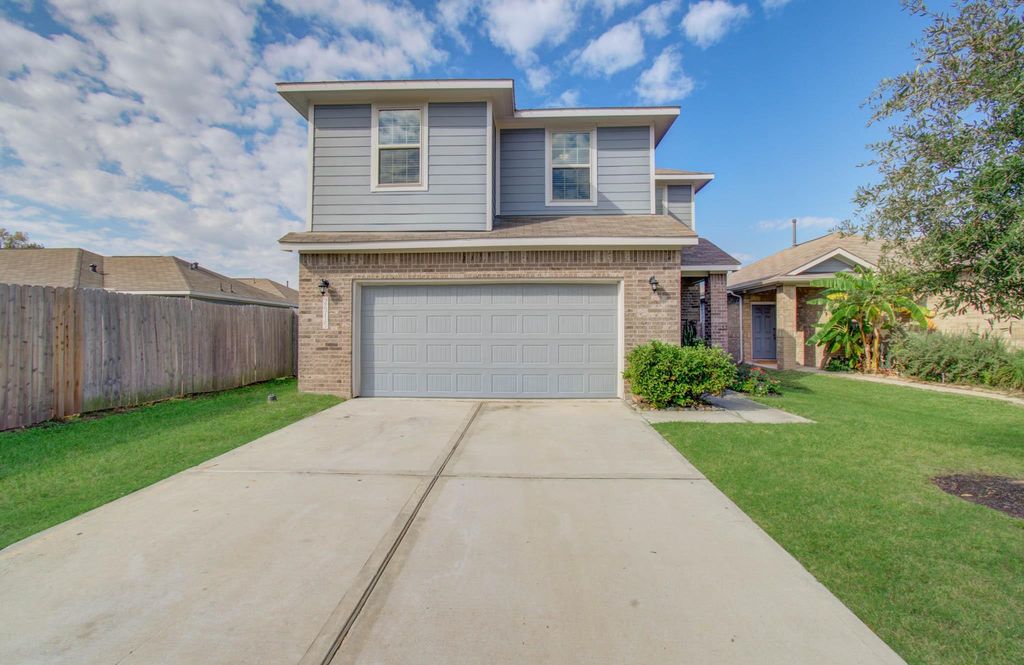
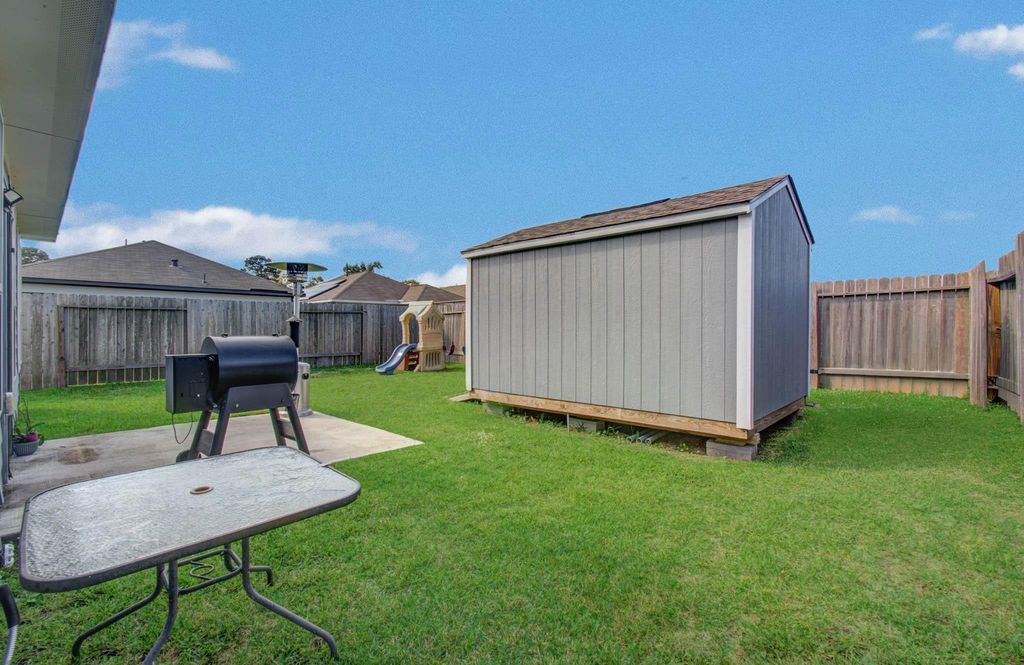
[[800]]24715 Russet Bluff Trl is listed for sale at 279,900. The Single-Family property has 5 bedrooms, 3 Full Bathrooms, 2434 square feet, and was built in 2022. The lot size is 5246 Square feet.[[500]]5 BEDROOM, 3 BATH HOME JUST 5 MINUTES FROM LAKE HOUSTON! Offering incredible space and value, this meticulously maintained, like-new home in Woodland Lakes is a must-see! The split floor plan features two downstairs bedrooms, including the primary suite, and two full bathsperfect for guests! Upstairs offers three additional bedrooms, a full bath, and an oversized game room! Additional highlights include a tankless water heater, backyard patio, and storage shed. Enjoy the neighborhood playground, nearby restaurants, and a short drive to Atascocitas shopping and dining! With Lake Houston Marina just minutes away, youll love having outdoor recreation and everyday conveniences so close to home!
5 BEDROOM, 3 BATH HOME JUST 5 MINUTES FROM LAKE HOUSTON! Offering incredible space and value, this meticulously maintained, like-new home in Woodland Lakes is a must-see! The split floor plan features two downstairs bedrooms, including the primary suite, and two full baths—perfect for guests! Upstairs offers three additional bedrooms, a full bath, and an oversized game room! Additional highlights include a tankless water heater, backyard patio, and storage shed. Enjoy the neighborhood playground, nearby restaurants, and a short drive to Atascocita’s shopping and dining! With Lake Houston Marina just minutes away, you’ll love having outdoor recreation and everyday conveniences so close to home!
Ceiling Fans, Digital Program Thermostat, Energy Star Appliances, Energy Star/CFL/LED Lights, Energy Star/Reflective Roof, HVAC>13 SEER, Insulated/Low-E windows, Insulation - Batt, Insulation - Blown Fiberglass, North/South Exposure, Tankless/On-Demand H2O Heater
Disclaimer: Lot configuration and dimensions are estimates, not based on personal knowledge and come from a third party (Digital Map Products); therefore, you should not rely on the estimates and perform independent confirmation as to their accuracy
View neighborhood information
Ready to Sell your Home?
Request a complimentary home selling analysis featuring recently sold properties, market trends, home valuations and a personalized market update.
School information is computer generated and may not be accurate or current. Buyer must independently verify and confirm enrollment. Please contact the school district to determine the schools to which this property is zoned.







 Just listed
 Currency converter








 Share


 Erase note
 You currently have no custom folders