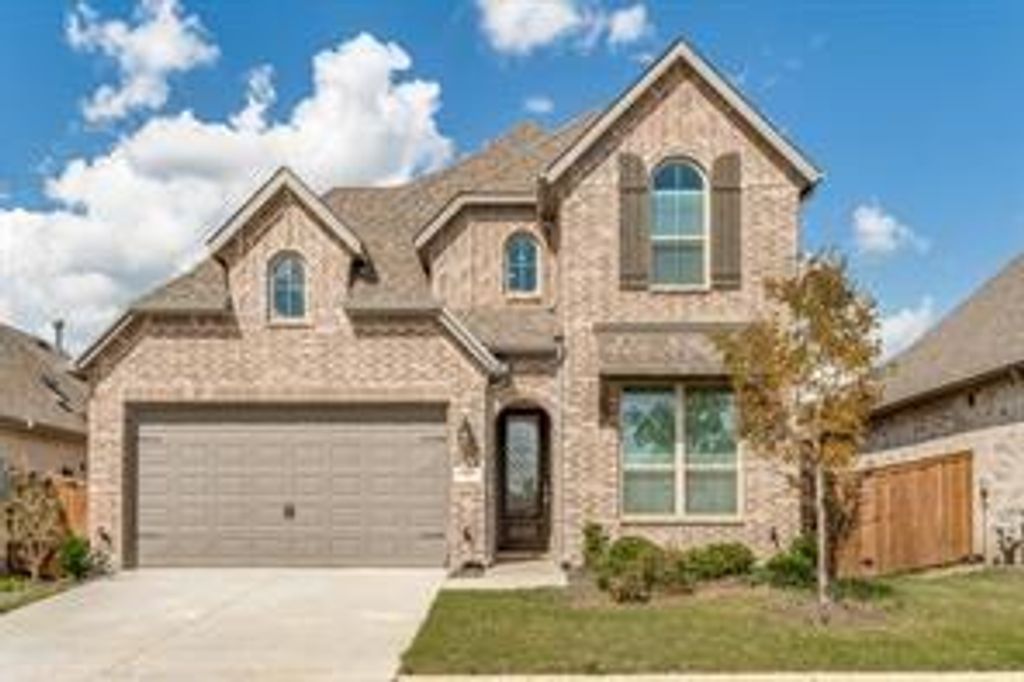
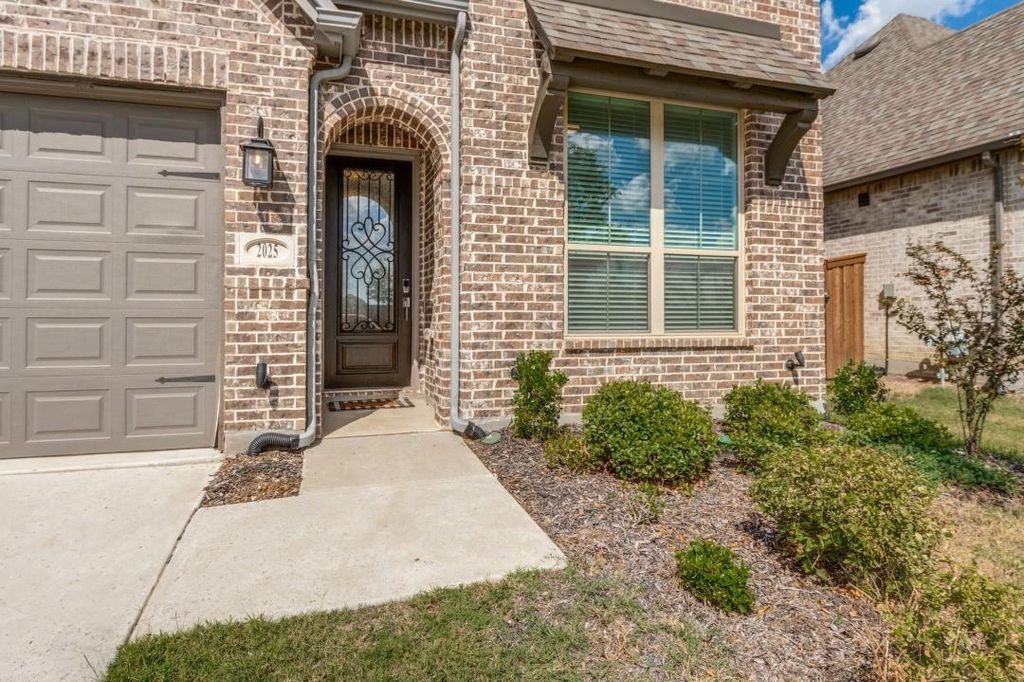
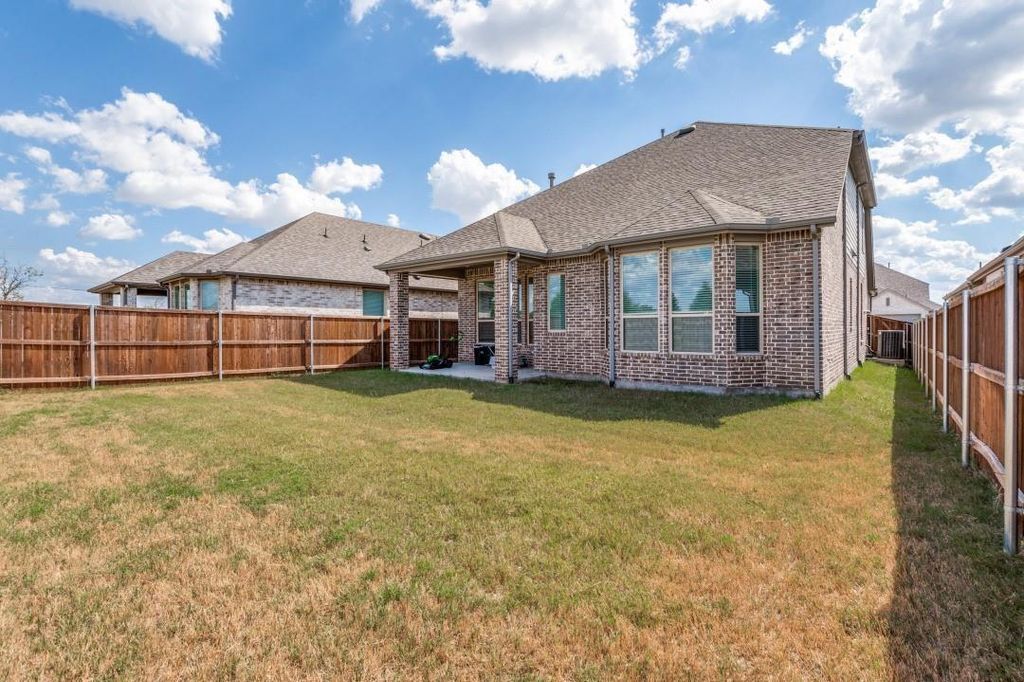
[[800]]2025 Pelham Dr is listed for sale at 440,000. The Residential - Single Family property has 4 bedrooms, 4 Full Bathrooms, 2826 square feet, and was built in 2023. The lot size is 5401.44 Square feet.[[500]]Stunning 4-bedroom, 4-bath home with study, loft, and entertainment room! Step through the impressive 8-foot glass entry door into a spacious open-concept design featuring 8-foot doors throughout the first floor. This home is loaded with upgrades, including an elegant exterior elevation, extended covered patio, cozy family room fireplace, and a bay window extension in the primary suite. The luxurious primary bath offers a separate shower and soaking tub for ultimate relaxation. Downstairs showcases beautiful wood-look Luxury Vinyl Plank flooring throughout the living, kitchen, and dining areas. The gourmet kitchen features painted white cabinets, a stained wood-wrapped oversized island, sleek quartz countertops, and a drop-in gas cooktop with built-in wall oven and microwave. Additional highlights include window blinds throughout and exterior uplighting for added curb appeal!!
Stunning 4-bedroom, 4-bath home with study, loft, and entertainment room! Step through the impressive 8-foot glass entry door into a spacious open-concept design featuring 8-foot doors throughout the first floor. This home is loaded with upgrades, including an elegant exterior elevation, extended covered patio, cozy family room fireplace, and a bay window extension in the primary suite. The luxurious primary bath offers a separate shower and soaking tub for ultimate relaxation. Downstairs showcases beautiful wood-look Luxury Vinyl Plank flooring throughout the living, kitchen, and dining areas. The gourmet kitchen features painted white cabinets, a stained wood-wrapped oversized island, sleek quartz countertops, and a drop-in gas cooktop with built-in wall oven and microwave. Additional highlights include window blinds throughout and exterior uplighting for added curb appeal!!
Dishwasher, Disposal, Electric Cooktop, Gas Cooktop, Microwave, Plumbed For Gas in Kitchen, Tankless Water Heater, Vented Exhaust Fan
Security System
Carbon Monoxide Detector(s),Smoke Detector(s)
Interior
Cable TV Available, Decorative Lighting, Eat-in Kitchen, High Speed Internet Available, Kitchen Island, Pantry, Smart Home System, Walk-In Closet(s), Wired for Data
Exterior
Roof
Composition
Foundation
Slab
Private Pool
No
Exterior Type
Brick, Fiber Cement
Lot Description
Acreage, Few Trees, Interior Lot, Landscaped, Subdivision
Garage Size
18 X 20
Parking
Garage Door Opener, Garage Faces Front, Garage Single Door, Side By Side
Parking Space
Garage 2 / Carport 0 / Total Covered 2
Porch
Covered,Patio
Utility
Community Mailbox,Curbs,Individual Gas Meter,Individual Water Meter,Sidewalk,Underground Utilities,Unincorporated
Area Pool
Yes
Exterior
Covered Patio/Porch, Rain Gutters, Lighting
Extra details you may need to know
Dwelling Type
Single Detached
Community Features
Club House,Community Pool,Fishing,Fitness Center,Greenbelt,Jogging Path/Bike Path,Park,Playground,Sidewalks
Financial information
Maintenance Fee
$216/Quarterly
Maint Fee Includes
Full Use of Facilities,Maintenance Grounds,Management Fees
Disclaimer: Lot configuration and dimensions are estimates, not based on personal knowledge and come from a third party (Digital Map Products); therefore, you should not rely on the estimates and perform independent confirmation as to their accuracy
View neighborhood information
Ready to Sell your Home?
Request a complimentary home selling analysis featuring recently sold properties, market trends, home valuations and a personalized market update.
School information is computer generated and may not be accurate or current. Buyer must independently verify and confirm enrollment. Please contact the school district to determine the schools to which this property is zoned.







 Just listed
 Currency converter





 Share


 Erase note
 You currently have no custom folders