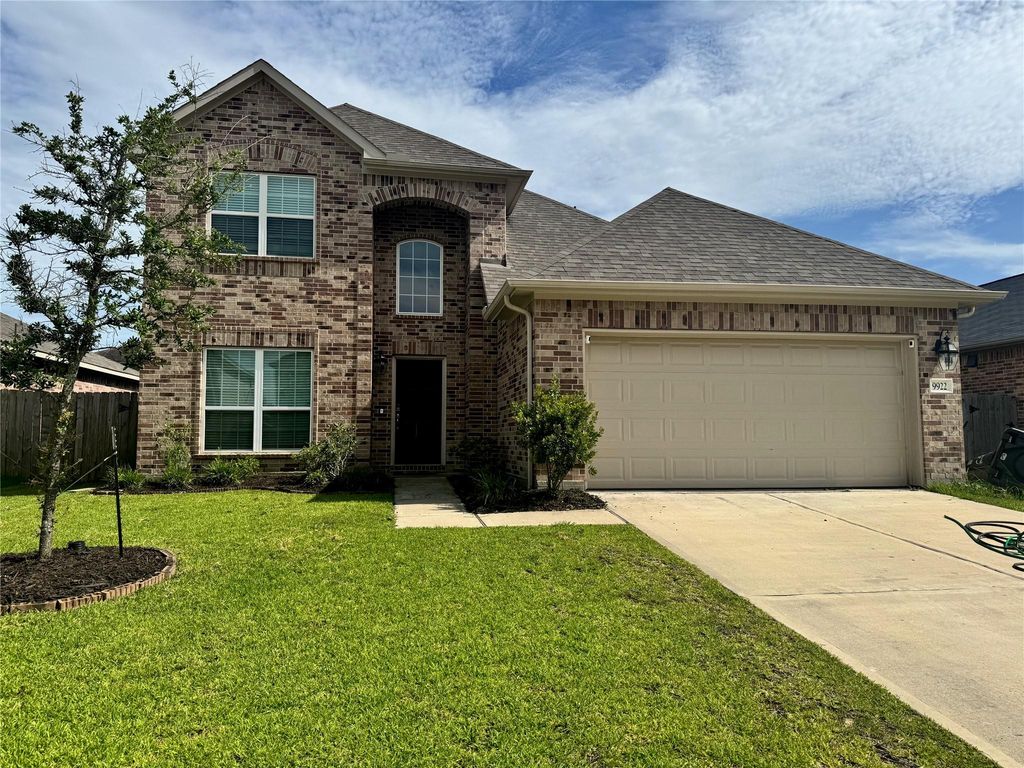
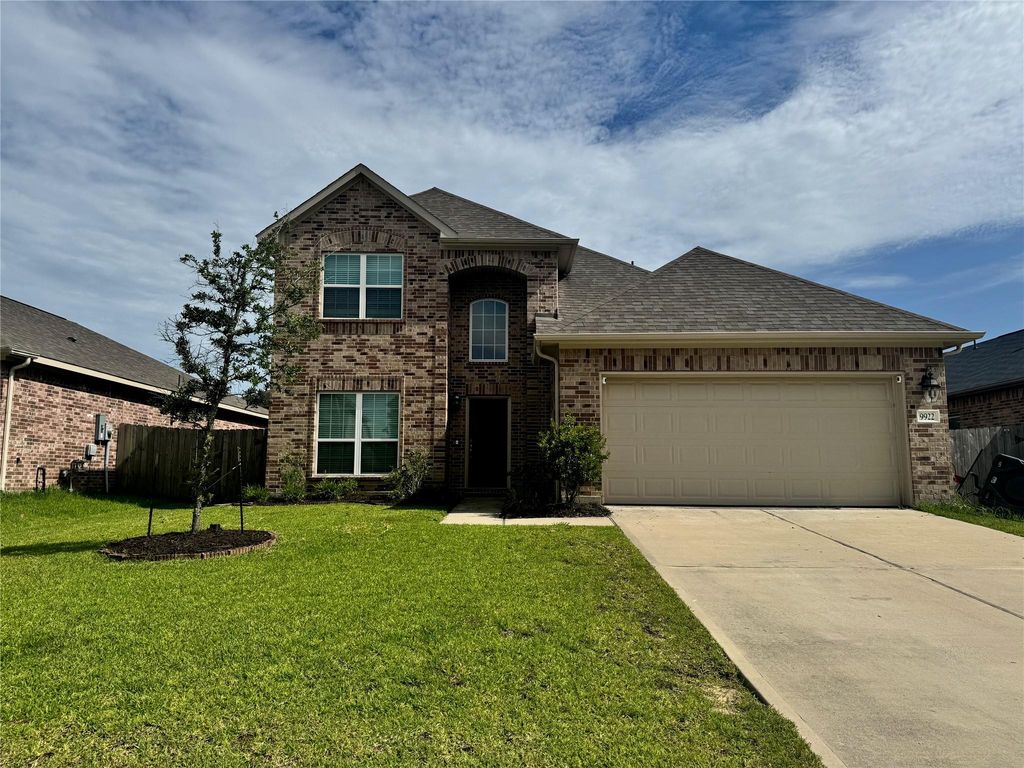
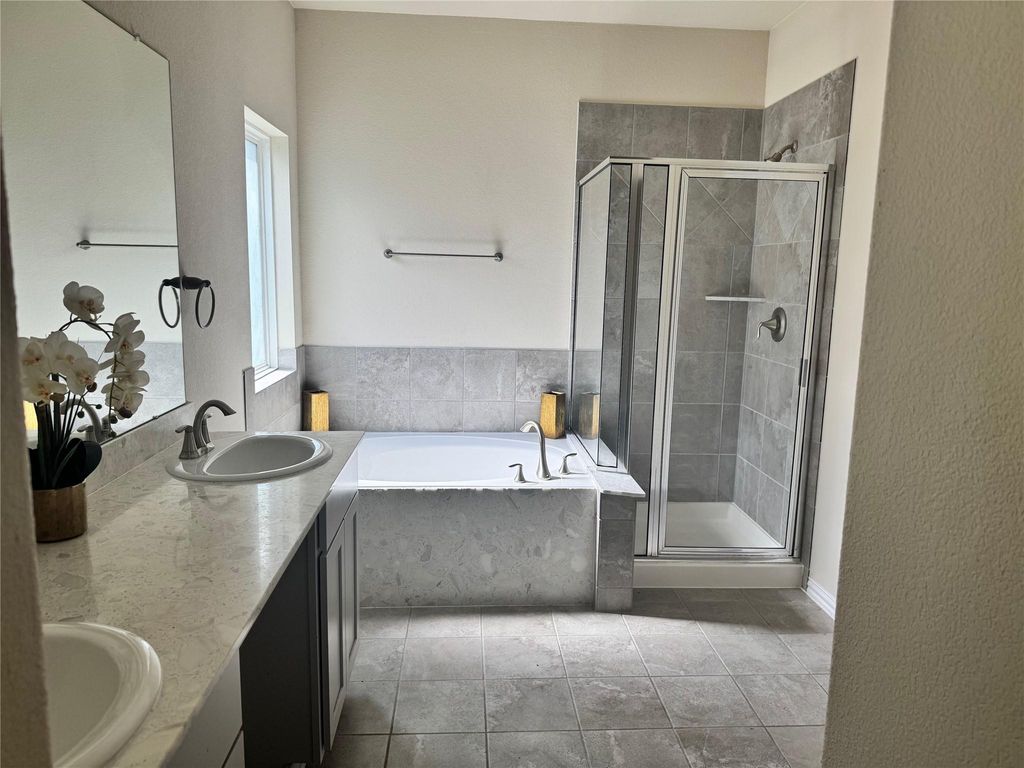
9922 Pine Forest Ct is listed for sale at $ 314,999. The Single-Family property has 4 bedrooms, 2 Full Bathrooms, 1 Half Bathroom, 1949 square feet and was built in 2022. The lot size is 6098 Square feet. BRMOTIVATED SELLER! Professional Photos will be posted once interior has been repainted. This is the Kempton floor plan by Anglia featuring 4 bedrooms, 2.5 baths, and a 2-car attached garage. This open-concept home offers a spacious living area, a private first-floor primary suite, and a large upstairs game room. The kitchen features granite countertops, abundant cabinetry, under-cabinet lighting, and plenty of workspace for cooking and entertaining. Enjoy outdoor living on the patio overlooking the fully fenced backyard. Energy-efficient features include a 16 SEER HVAC system, Rheem high-efficiency tankless water heater, PEX plumbing, and Low-E double-pane vinyl windows that tilt in for easy cleaning. Conveniently located with quick access to I-10, Hwy. 146, and the Grand Parkway, this home offers the charm of small-town living with nearby scenic waterways, shopping, dining, and everyday conveniences. Located in Chambers County and zoned to Goose Creek CISD.
MOTIVATED SELLER! Professional Photos will be posted once interior has been repainted. This is the Kempton floor plan by Anglia featuring 4 bedrooms, 2.5 baths, and a 2-car attached garage. This open-concept home offers a spacious living area, a private first-floor primary suite, and a large upstairs game room. The kitchen features granite countertops, abundant cabinetry, under-cabinet lighting, and plenty of workspace for cooking and entertaining. Enjoy outdoor living on the patio overlooking the fully fenced backyard. Energy-efficient features include a 16 SEER HVAC system, Rheem high-efficiency tankless water heater, PEX plumbing, and Low-E double-pane vinyl windows that tilt in for easy cleaning. Conveniently located with quick access to I-10, Hwy. 146, and the Grand Parkway, this home offers the charm of small-town living with nearby scenic waterways, shopping, dining, and everyday conveniences. Located in Chambers County and zoned to Goose Creek CISD.
Disclaimer: Lot configuration and dimensions are estimates, not based on personal knowledge and come from a third party (Digital Map Products); therefore, you should not rely on the estimates and perform independent confirmation as to their accuracy
Ready to Sell your Home?
If you like this property and are also considering selling your current home now, you may find out how. Request your home selling analysis report featuring Recently Sold, Market Analysis, Home Valuations, and Market Update.
School information is computer generated and may not be accurate or current. Buyer must independently verify and confirm enrollment. Please contact the school district to determine the schools to which this property is zoned.











 Just listed
 Currency converter








 Share
Share


 Erase note
 You currently have no custom folders