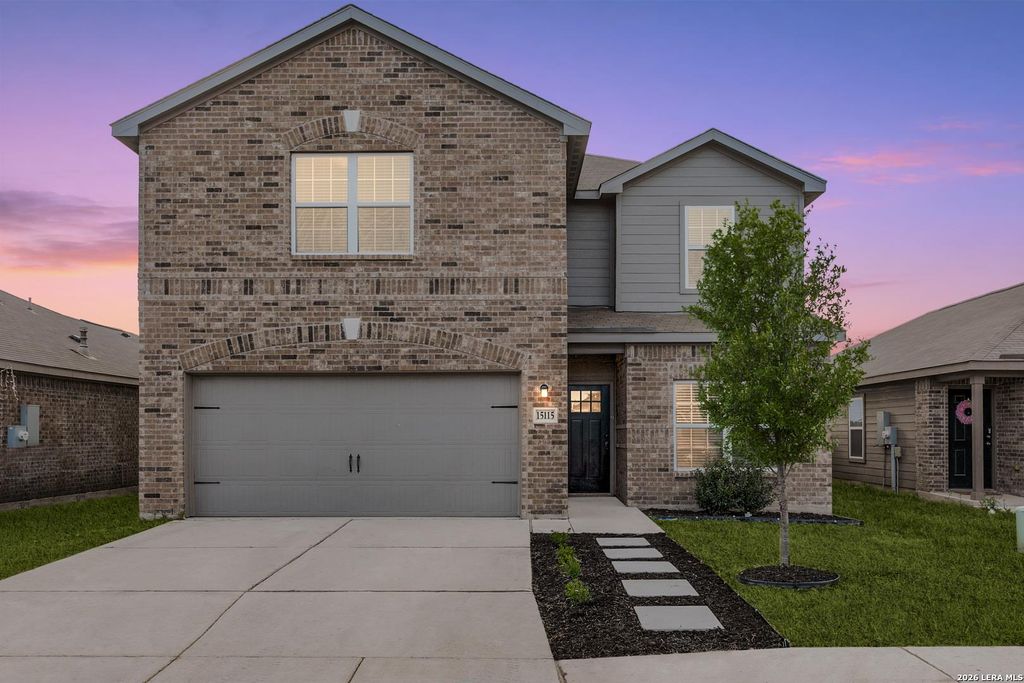
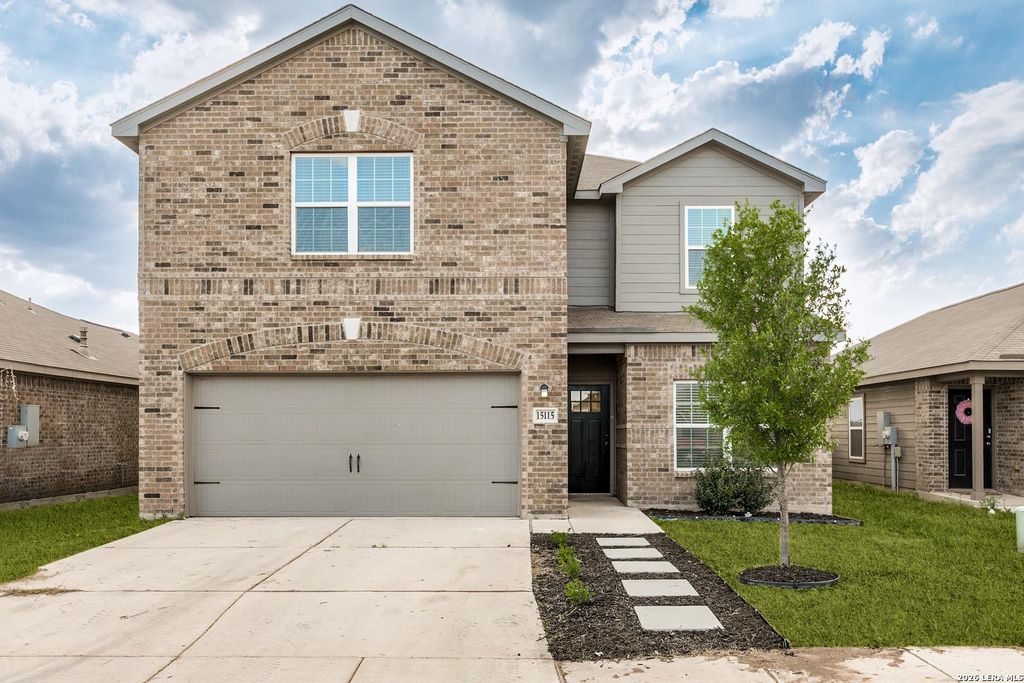
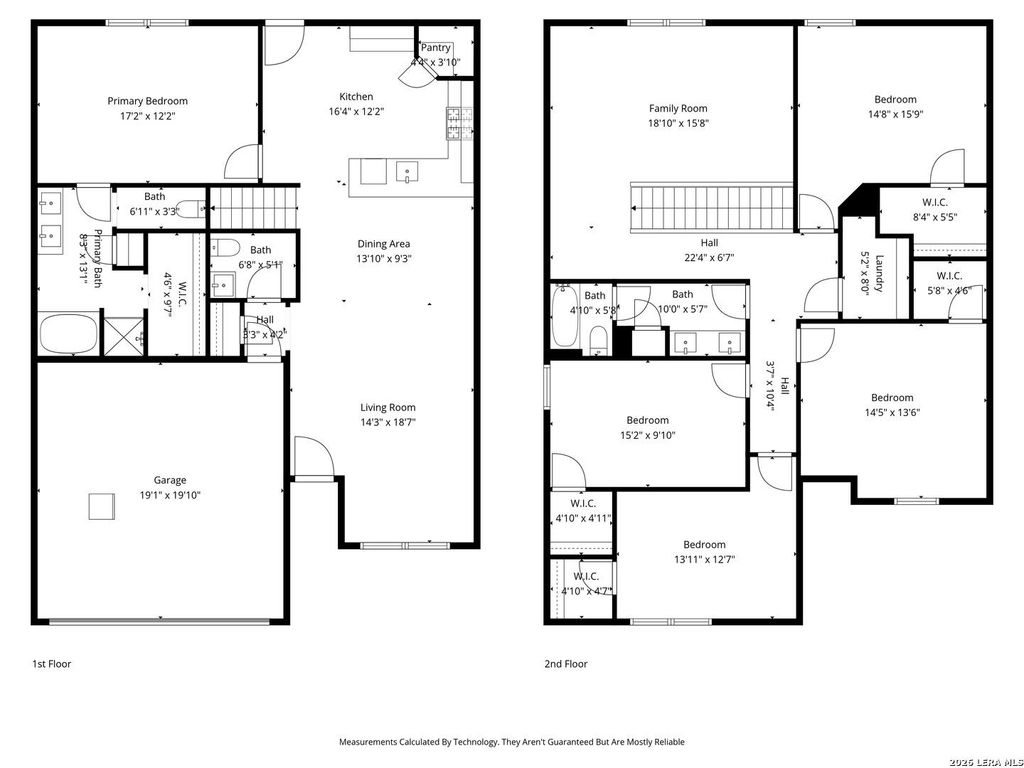
15115 Escalante Pass is listed for sale at $ 295,000. The Single-Family property has 5 bedrooms, 2 Full Bathrooms, 1 Half Bathroom, 2619 square feet and was built in 2022. The lot size is 0 Square feet. BRBeautifully updated 2-story home featuring 5 bedrooms, 2.5 baths, and a 2-car garage. Fresh interior paint and new luxury vinyl plank (LVT) flooring throughout create a clean, modern feel. The open-concept layout offers great flow for everyday living and entertaining. The updated kitchen includes brand new quartz countertops, refreshed cabinetry, stainless steel appliances, gas cooking, and new light fixtures. Bathrooms have been upgraded with new vanities and modern plumbing fixtures. Upstairs features a spacious game room, providing flexible living space for a media room, office, or play area. Exterior improvements include refreshed landscaping for added curb appeal. Priced over $50,000 below tax appraisal value, offering a great opportunity for instant equity. Move-in ready with convenient access to major highways, shopping, dining, and a short commute to San Antonio.
Beautifully updated 2-story home featuring 5 bedrooms, 2.5 baths, and a 2-car garage. Fresh interior paint and new luxury vinyl plank (LVT) flooring throughout create a clean, modern feel. The open-concept layout offers great flow for everyday living and entertaining. The updated kitchen includes brand new quartz countertops, refreshed cabinetry, stainless steel appliances, gas cooking, and new light fixtures. Bathrooms have been upgraded with new vanities and modern plumbing fixtures. Upstairs features a spacious game room, providing flexible living space for a media room, office, or play area. Exterior improvements include refreshed landscaping for added curb appeal. Priced over $50,000 below tax appraisal value, offering a great opportunity for instant equity. Move-in ready with convenient access to major highways, shopping, dining, and a short commute to San Antonio.
MLS#
SA1999539
List Price
$295,000 ($113/Sqft.)
Listing Status
For Sale
Address
15115 Escalante Pass
City
Von Ormy
State
TX
Zip Code
78073
County
Bexar County
Subdivision
PRESERVE AT MEDINA
Legal Description
Ncb 16593 (Preserve At Medina Ut-2), Block 19 Lot 16 2021-
Disclaimer: Lot configuration and dimensions are estimates, not based on personal knowledge and come from a third party (Digital Map Products); therefore, you should not rely on the estimates and perform independent confirmation as to their accuracy
Ready to Sell your Home?
If you like this property and are also considering selling your current home now, you may find out how. Request your home selling analysis report featuring Recently Sold, Market Analysis, Home Valuations, and Market Update.
School information is computer generated and may not be accurate or current. Buyer must independently verify and confirm enrollment. Please contact the school district to determine the schools to which this property is zoned.











 Just listed
 Currency converter








 Share
Share


 Erase note
 You currently have no custom folders