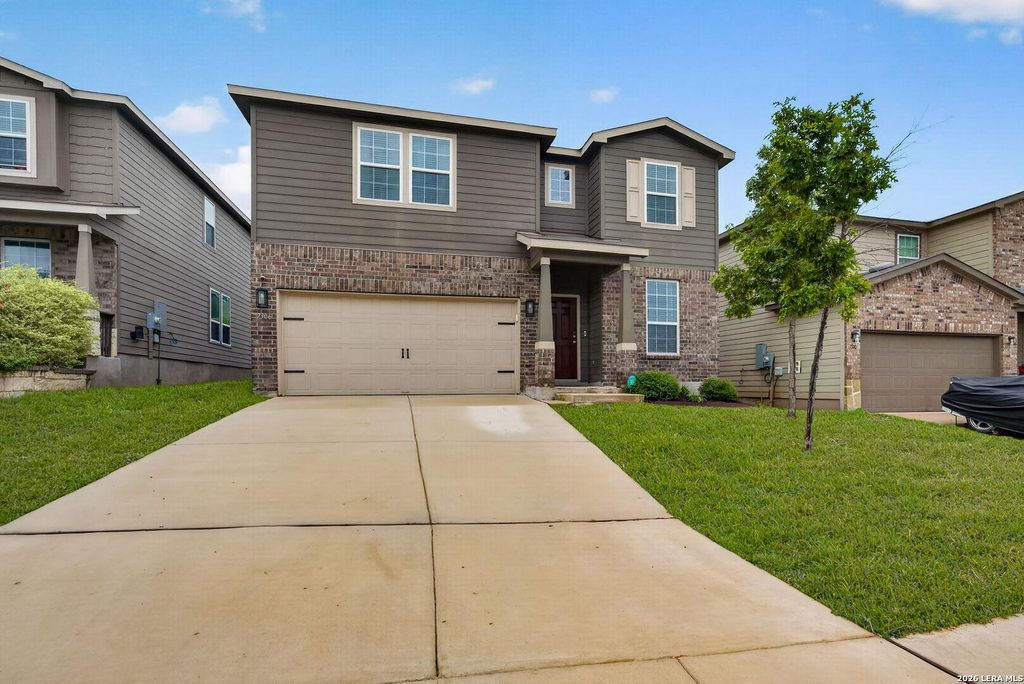
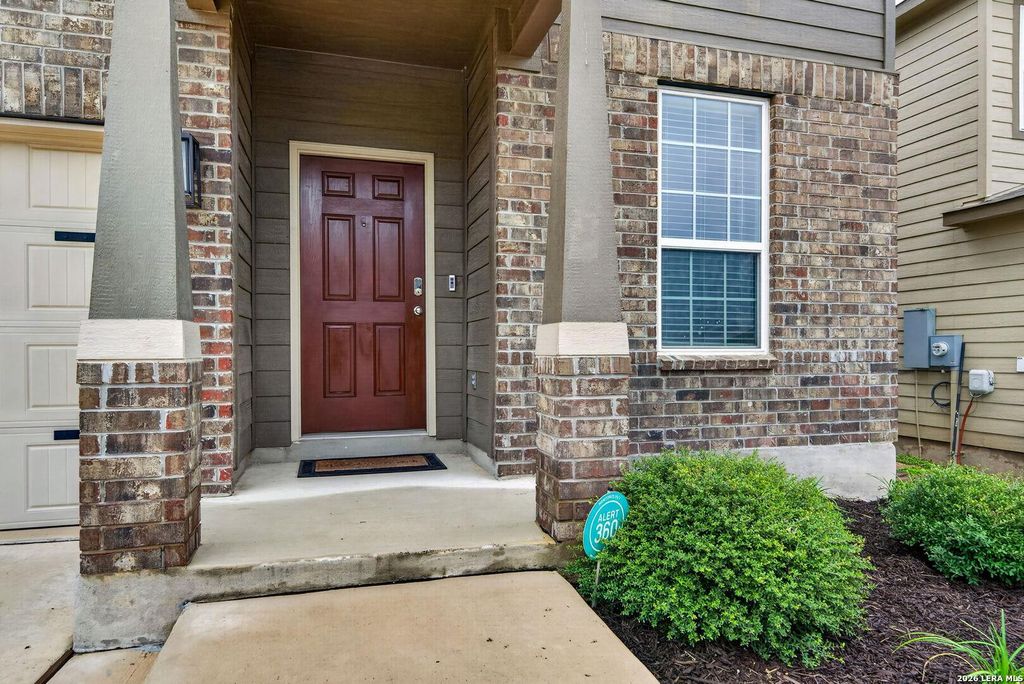
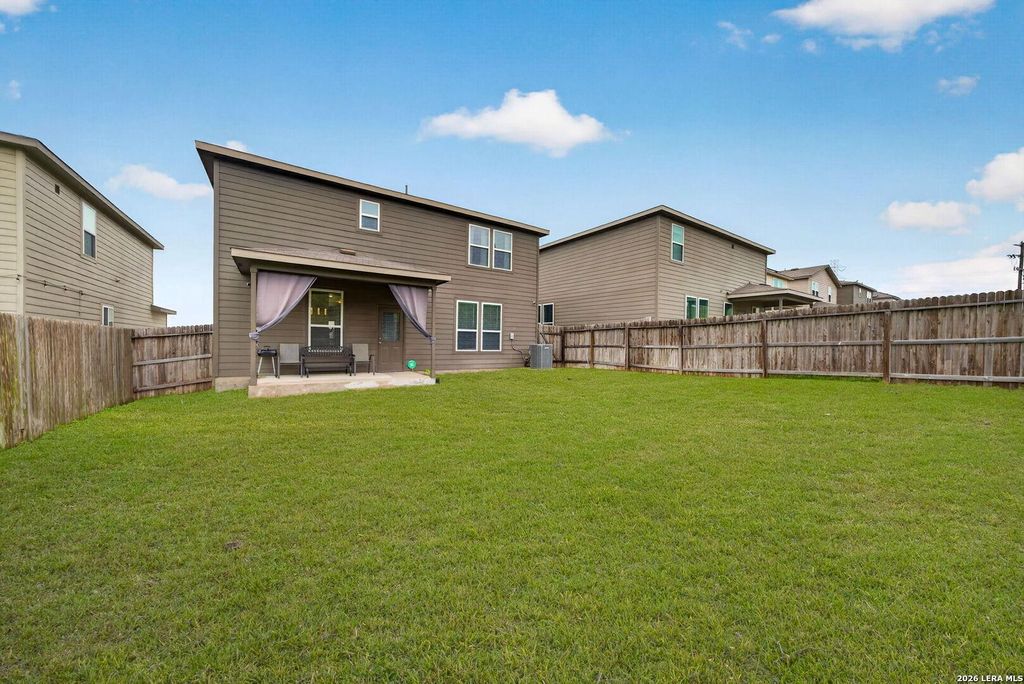
[[800]]7306 CHAMPION CRK is listed for sale at 298,000. The Single-Family property has 4 bedrooms, 3 Full Bathrooms, 2291 square feet, and was built in 2020.[[500]]Built in 2020 - 4 bed, 3 full bath, 2,307 sq ft in Cinco Lakes. Kisko floor plan by Centex Homes. Kitchen with granite countertops, 36" birch cabinets with crown molding, and Whirlpool stainless steel appliances. Full baths with cultured marble counters and oval sinks. LED lighting throughout, designer carpet and vinyl in designated areas, dual-pane Low-E windows, 15 SEER HVAC, R-13/R-30 insulation, PEX plumbing, 25-year shingles, and post-tension engineered foundation. Smart home wiring with CAT 6 and structured wiring enclosure. Full yard sod and 6 privacy fence with gate. Come see it for yourself.
Built in 2020 - 4 bed, 3 full bath, 2,307 sq ft in Cinco Lakes. Kisko floor plan by Centex Homes. Kitchen with granite countertops, 36" birch cabinets with crown molding, and Whirlpool stainless steel appliances. Full baths with cultured marble counters and oval sinks. LED lighting throughout, designer carpet and vinyl in designated areas, dual-pane Low-E windows, 15 SEER HVAC, R-13/R-30 insulation, PEX plumbing, 25-year shingles, and post-tension engineered foundation. Smart home wiring with CAT 6 and structured wiring enclosure. Full yard sod and 6' privacy fence with gate. Come see it for yourself.
MLS#
SA2029094
List Price
$298,000 ($130/Sqft.)
Listing Status
For Sale
Address
7306 CHAMPION CRK
City
San Antonio
State
TX
Zip Code
78252
County
Bexar County
Subdivision
CINCO LAKES
Legal Description
Cb 4312A (Westlakes Ut-3A), Block 1 Lot 16 2021-New Per Plat
Disclaimer: Lot configuration and dimensions are estimates, not based on personal knowledge and come from a third party (Digital Map Products); therefore, you should not rely on the estimates and perform independent confirmation as to their accuracy
View neighborhood information
Ready to Sell your Home?
Request a complimentary home selling analysis featuring recently sold properties, market trends, home valuations and a personalized market update.
School information is computer generated and may not be accurate or current. Buyer must independently verify and confirm enrollment. Please contact the school district to determine the schools to which this property is zoned.







 Just listed
 Currency converter





 Share


 Erase note
 You currently have no custom folders