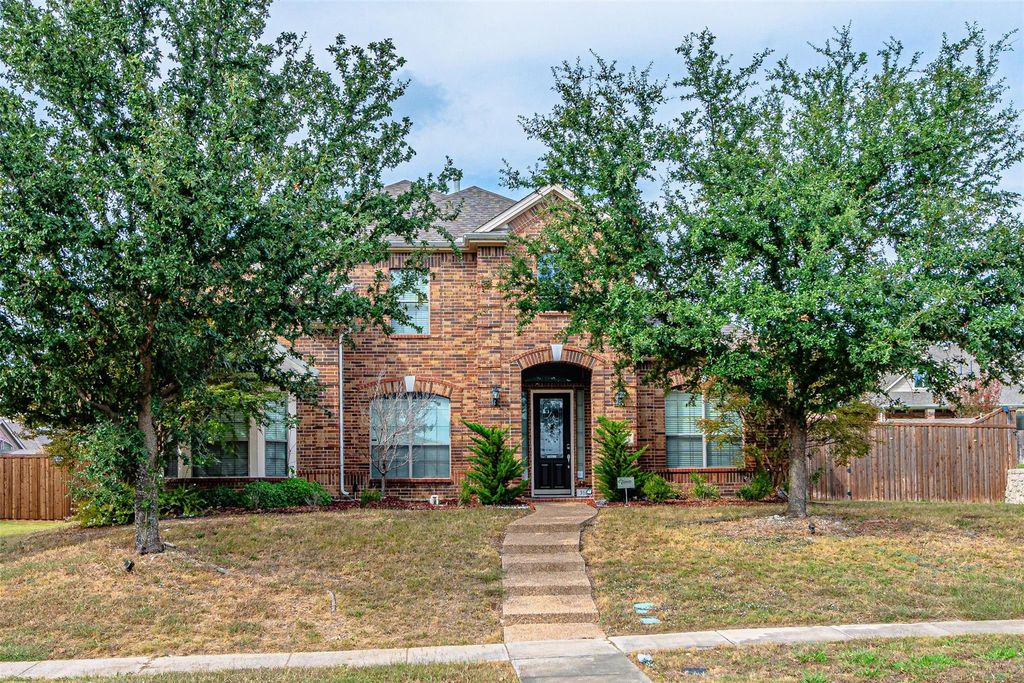
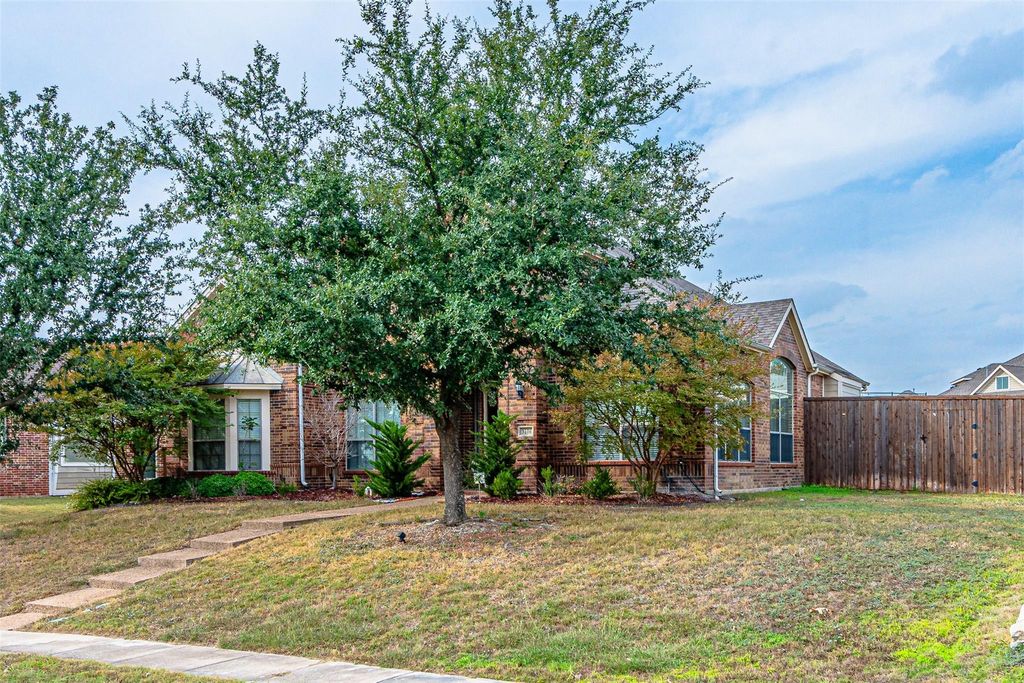
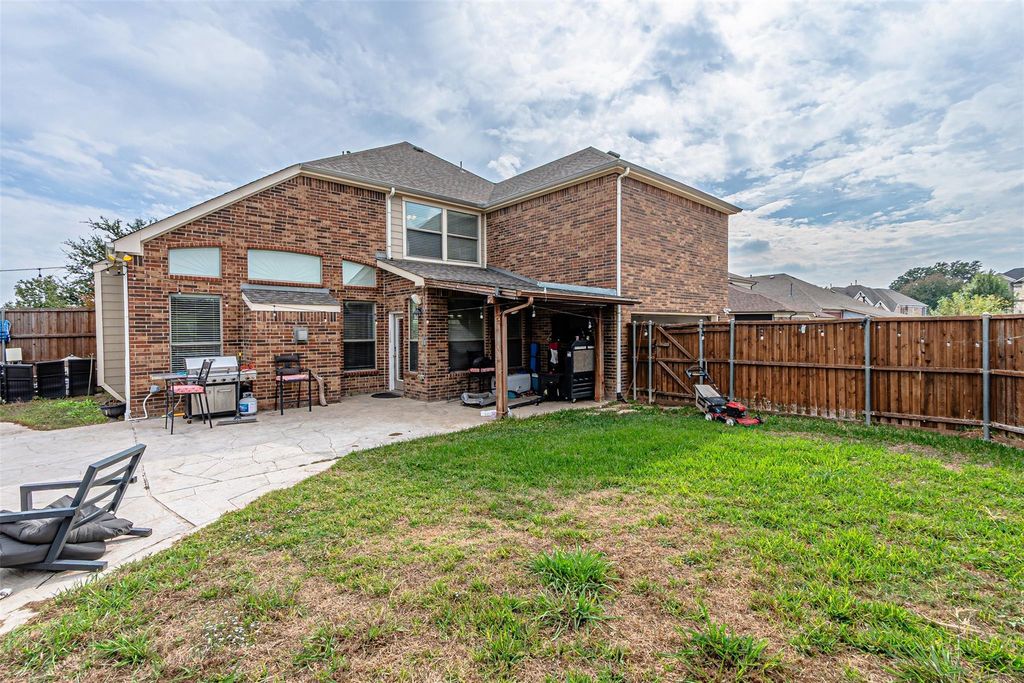
[[800]]3106 Club Meadow Dr is listed for sale at 599,900. The Residential - Single Family property has 4 bedrooms, 3 Full Bathrooms, 1 Half Bathroom, 3811 square feet, and was built in 2010. The lot size is 11238.5 Square feet.[[500]]Beautiful Home A Familys Dream!This stunning home offers the perfect combination of space, comfort, and entertainment, both indoors and outdoors. With plenty of room for the entire family, this property features a media room, an additional living area upstairs, and a beautiful backyard swimming pool, perfect for enjoying time with family and friends.The home has been recently updated with newly replaced cabinets, fresh interior paint, beautiful wood flooring, and much more!The spacious kitchen is a true highlight, featuring two pantries and plenty of cabinet space, making it perfect for cooking, entertaining, and hosting family gatherings.Upstairs, you will find an additional living area and a media room, providing even more space for relaxation and entertainment.A wonderful home with plenty of space and features to create unforgettable family memories. Dont miss the opportunity to make this dream home yours!
Beautiful Home – A Family’s Dream!
This stunning home offers the perfect combination of space, comfort, and entertainment, both indoors and outdoors. With plenty of room for the entire family, this property features a media room, an additional living area upstairs, and a beautiful backyard swimming pool, perfect for enjoying time with family and friends.
The home has been recently updated with newly replaced cabinets, fresh interior paint, beautiful wood flooring, and much more!
The spacious kitchen is a true highlight, featuring two pantries and plenty of cabinet space, making it perfect for cooking, entertaining, and hosting family gatherings.
Upstairs, you will find an additional living area and a media room, providing even more space for relaxation and entertainment.
A wonderful home with plenty of space and features to create unforgettable family memories. Don't miss the opportunity to make this dream home yours!
Disclaimer: Lot configuration and dimensions are estimates, not based on personal knowledge and come from a third party (Digital Map Products); therefore, you should not rely on the estimates and perform independent confirmation as to their accuracy
View neighborhood information
Ready to Sell your Home?
Request a complimentary home selling analysis featuring recently sold properties, market trends, home valuations and a personalized market update.
School information is computer generated and may not be accurate or current. Buyer must independently verify and confirm enrollment. Please contact the school district to determine the schools to which this property is zoned.







 Just listed
 Currency converter







 Share


 Erase note
 You currently have no custom folders