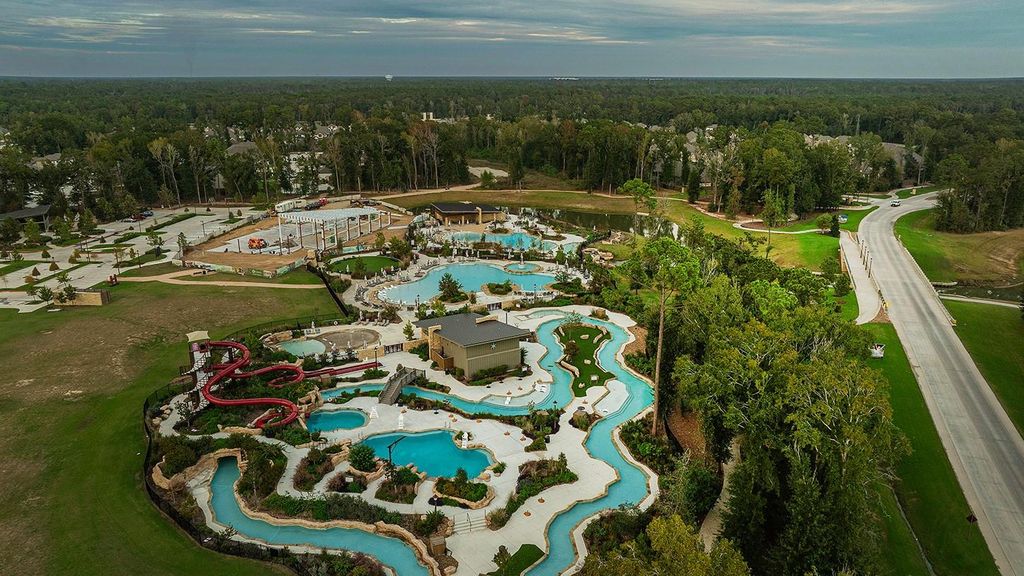
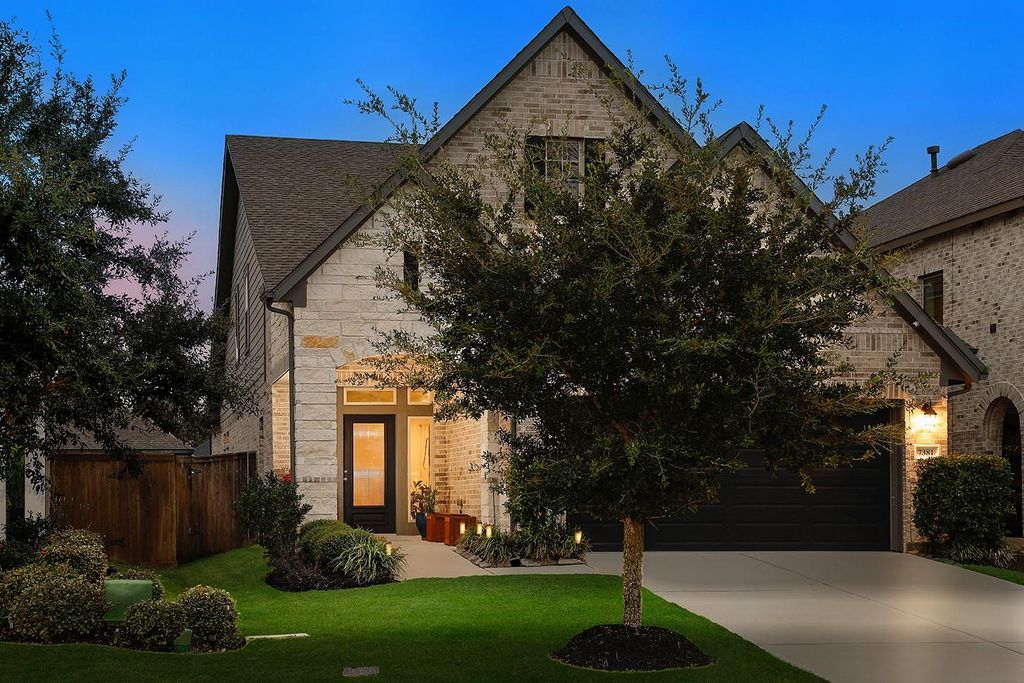
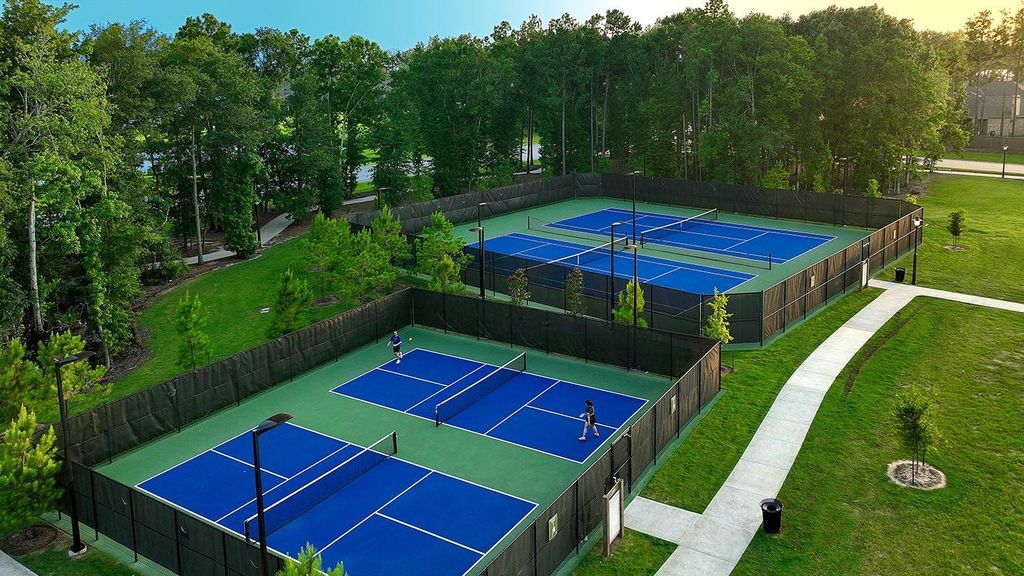
[[800]]7381 Mount Greylock Loop is listed for sale at 385,000. The Single-Family property has 4 bedrooms, 3 Full Bathrooms, 2438 square feet, and was built in 2021. The lot size is 4822 Square feet.[[500]]Live the resort lifestyle every day! Just a 4-minute walk to Discovery Cove with an oasis pool, adult pool, splash pad, lazy river, zip line, 2 slides plunge pool, tennis pickleball courts future fitness center! This energy efficient home features an ideal floor plan w/2 beds down, 2 beds up, large game room 3 full baths. The high ceilings, 3 attics Low-E windows are just icing on the cake. The spacious primary w/en-suite has a "super shower" a large, customized walk-in closet w/a well thought-out organized closet system. The stunning open concept kitchen has plenty of counter cabinet space, island gas range overlooks the dining family room. Your private backyard w/covered patio is plumbed for an outdoor kitchen is made for a morning coffee or an evening wind down. Located within The Highland Pines Golf Course community, enjoy over 30 miles of trails, 200-acre Nature Preserve, The Highlands Elementary future Middle School + quick access to 99, I-45, 59 IAH!
Live the resort lifestyle every day! Just a 4-minute walk to Discovery Cove with an oasis pool, adult pool, splash pad, lazy river, zip line, 2 slides & plunge pool, tennis & pickleball courts & future fitness center! This energy efficient home features an ideal floor plan w/2 beds down, 2 beds up, large game room & 3 full baths. The high ceilings, 3 attics & Low-E windows are just icing on the cake. The spacious primary w/en-suite has a "super shower" & a large, customized walk-in closet w/a well thought-out & organized closet system. The stunning open concept kitchen has plenty of counter & cabinet space, island & gas range overlooks the dining & family room. Your private backyard w/covered patio is plumbed for an outdoor kitchen & is made for a morning coffee or an evening wind down. Located within The Highland Pines Golf Course community, enjoy over 30 miles of trails, 200-acre Nature Preserve, The Highlands Elementary & future Middle School + quick access to 99, I-45, 59 & IAH!
Disclaimer: Lot configuration and dimensions are estimates, not based on personal knowledge and come from a third party (Digital Map Products); therefore, you should not rely on the estimates and perform independent confirmation as to their accuracy
View neighborhood information
Ready to Sell your Home?
Request a complimentary home selling analysis featuring recently sold properties, market trends, home valuations and a personalized market update.
School information is computer generated and may not be accurate or current. Buyer must independently verify and confirm enrollment. Please contact the school district to determine the schools to which this property is zoned.







 Just listed
 Currency converter





 Share


 Erase note
 You currently have no custom folders