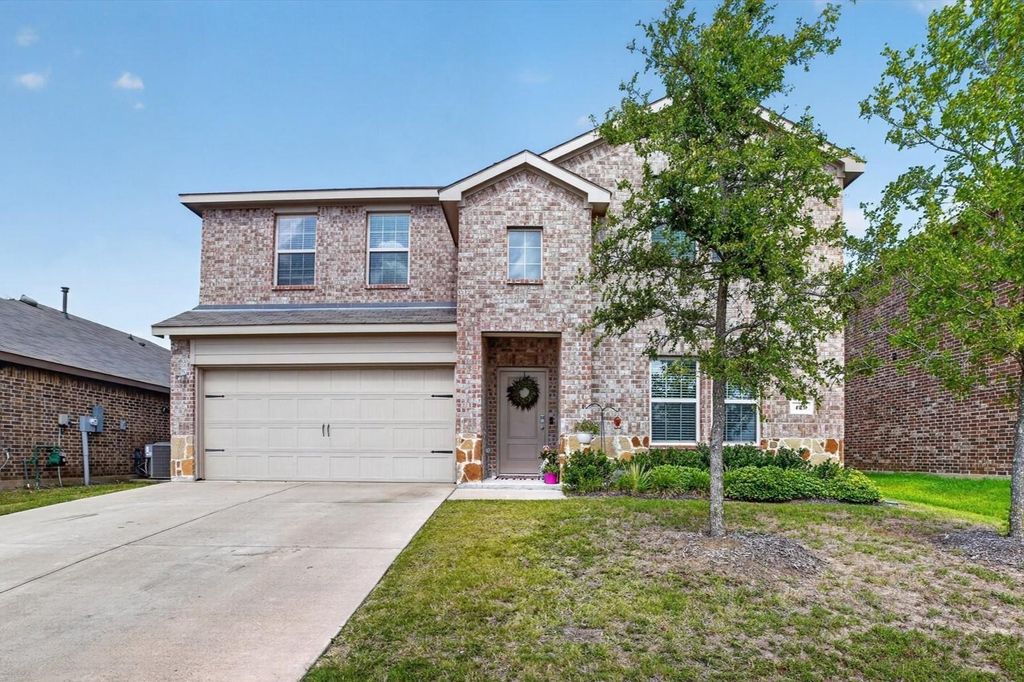
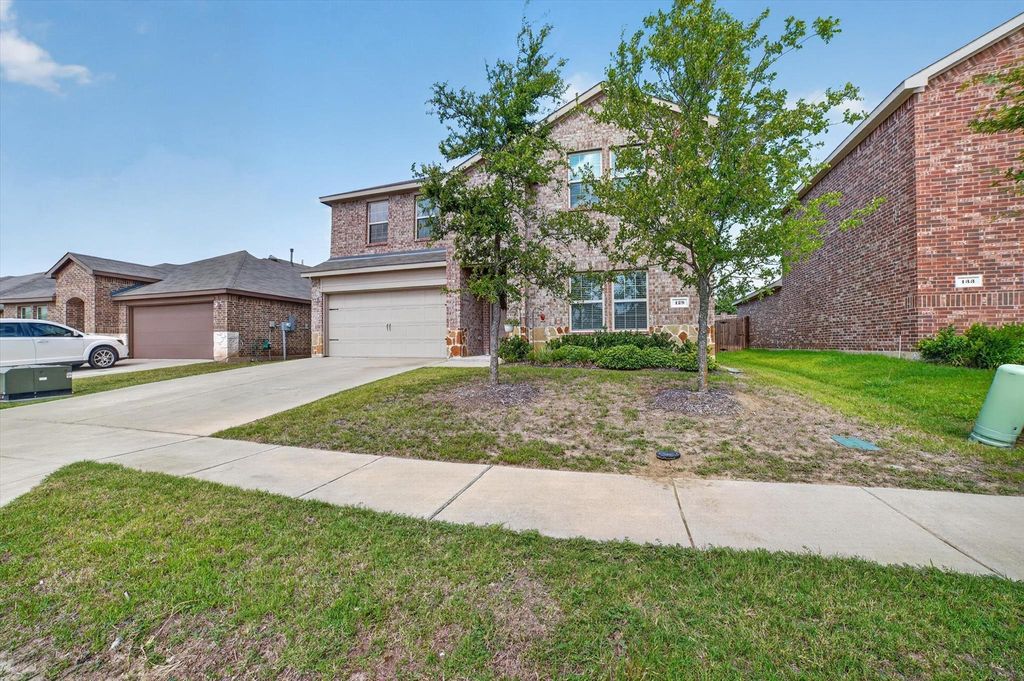
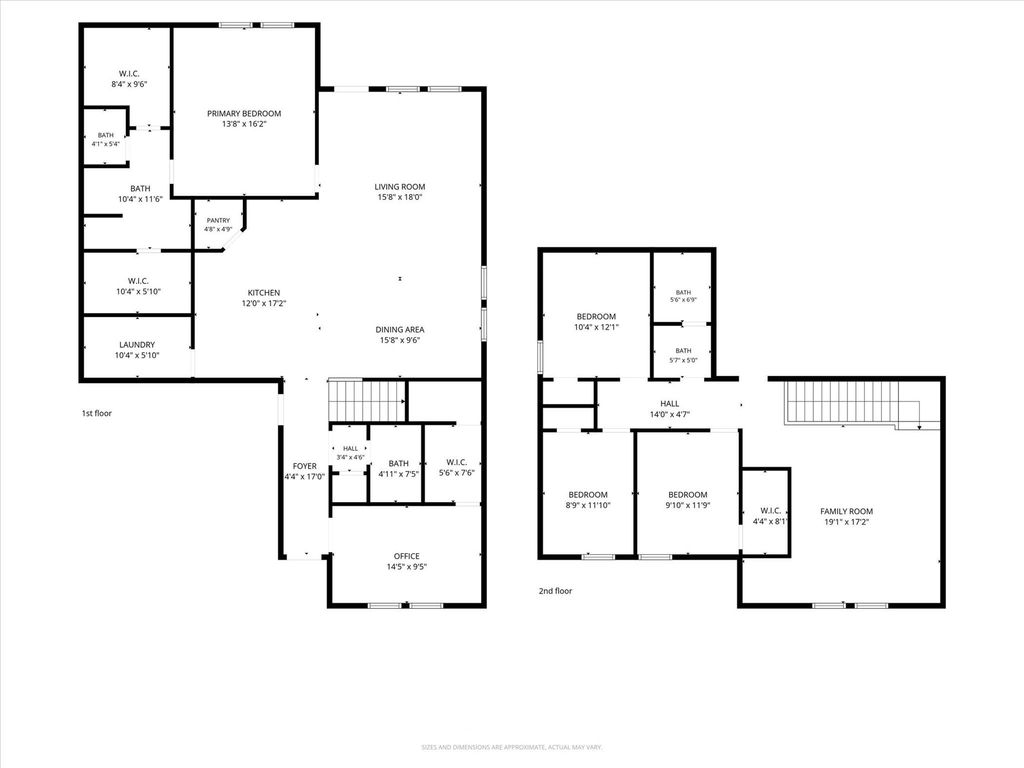
129 Banner Ave is listed for sale at $ 325,000. The Residential - Single Family property has 5 bedrooms, 2 Full Bathrooms, 1 Half Bathroom, 2641 square feet and was built in 2021. The lot size is 0.145 Acres. BRBuilt in 2021, this spacious five-bedroom, two-and-a-half-bath home offers 2,641 square feet of flexible living space in Royse City’s Valor Farms community. The open-concept main level is designed for easy everyday living and entertaining, featuring luxury vinyl plank flooring, decorative lighting, and a welcoming living room highlighted by a bold custom accent wall. The kitchen serves as the heart of the home with granite countertops, a large center island, abundant cabinetry, an eat-in dining area, and a custom walk-in pantry and utility room. The private first-floor primary suite includes a walk-in closet and an ensuite bath with an oversized shower and body sprays, while convenient half bath and a second downstairs bedroom provides versatility for guests, a home office, or a workout space. Upstairs, three additional bedrooms surround a generously sized game room, creating plenty of room to spread out. Additional highlights include an upgraded utility room with built-in storage and space for a freezer, a two-car garage, covered front and rear porches, and a landscaped backyard ready for outdoor dining, gardening, or recreation. Residents enjoy access to community amenities including a swimming pool, pond, playground, dog park, soccer field, sand volleyball court, sidewalks, and walking and biking paths. Conveniently located near schools, shopping, dining, and major roadways makes this home a must see! Schedule a showing today!
Built in 2021, this spacious five-bedroom, two-and-a-half-bath home offers 2,641 square feet of flexible living space in Royse City’s Valor Farms community. The open-concept main level is designed for easy everyday living and entertaining, featuring luxury vinyl plank flooring, decorative lighting, and a welcoming living room highlighted by a bold custom accent wall. The kitchen serves as the heart of the home with granite countertops, a large center island, abundant cabinetry, an eat-in dining area, and a custom walk-in pantry and utility room. The private first-floor primary suite includes a walk-in closet and an ensuite bath with an oversized shower and body sprays, while convenient half bath and a second downstairs bedroom provides versatility for guests, a home office, or a workout space. Upstairs, three additional bedrooms surround a generously sized game room, creating plenty of room to spread out. Additional highlights include an upgraded utility room with built-in storage and space for a freezer, a two-car garage, covered front and rear porches, and a landscaped backyard ready for outdoor dining, gardening, or recreation. Residents enjoy access to community amenities including a swimming pool, pond, playground, dog park, soccer field, sand volleyball court, sidewalks, and walking and biking paths. Conveniently located near schools, shopping, dining, and major roadways makes this home a must see! Schedule a showing today!
Dishwasher, Disposal, Electric Range, Electric Water Heater, Microwave
Security System
Carbon Monoxide Detector(s),Fire Alarm
Interior
Built-in Features, Cable TV Available, Decorative Lighting, Eat-in Kitchen, Granite Counters, High Speed Internet Available, Kitchen Island, Open Floorplan, Pantry, Walk-In Closet(s)
Exterior
Roof
Composition
Foundation
Slab
Private Pool
No
Exterior Type
Brick, Rock/Stone
Lot Description
Few Trees, Interior Lot, Landscaped, Sprinkler System, Subdivision
Garage Size
20 X 18
Parking
Driveway, Garage, Garage Door Opener, Garage Faces Front, Garage Single Door
Parking Space
Garage 2 / Carport 0 / Total Covered 2
Fencing
Brick,Rock/Stone,Wood
Porch
Covered,Front Porch,Rear Porch
Easements
Utilities
Utility
City Sewer,City Water
Area Pool
Yes
Exterior
Covered Patio/Porch, Rain Gutters, Lighting
Extra details you may need to know
Dwelling Type
Single Detached
Community Features
Community Pool,Fishing,Jogging Path/Bike Path,Playground,Pool,Sidewalks,Other
Financial information
Maintenance Fee
$570/Annually
Maint Fee Includes
Full Use of Facilities,Maintenance Grounds,Management Fees
Disclaimer: Lot configuration and dimensions are estimates, not based on personal knowledge and come from a third party (Digital Map Products); therefore, you should not rely on the estimates and perform independent confirmation as to their accuracy
Ready to Sell your Home?
If you like this property and are also considering selling your current home now, you may find out how. Request your home selling analysis report featuring Recently Sold, Market Analysis, Home Valuations, and Market Update.
School information is computer generated and may not be accurate or current. Buyer must independently verify and confirm enrollment. Please contact the school district to determine the schools to which this property is zoned.











 Just listed
 Currency converter








 Share
Share


 Erase note
 You currently have no custom folders