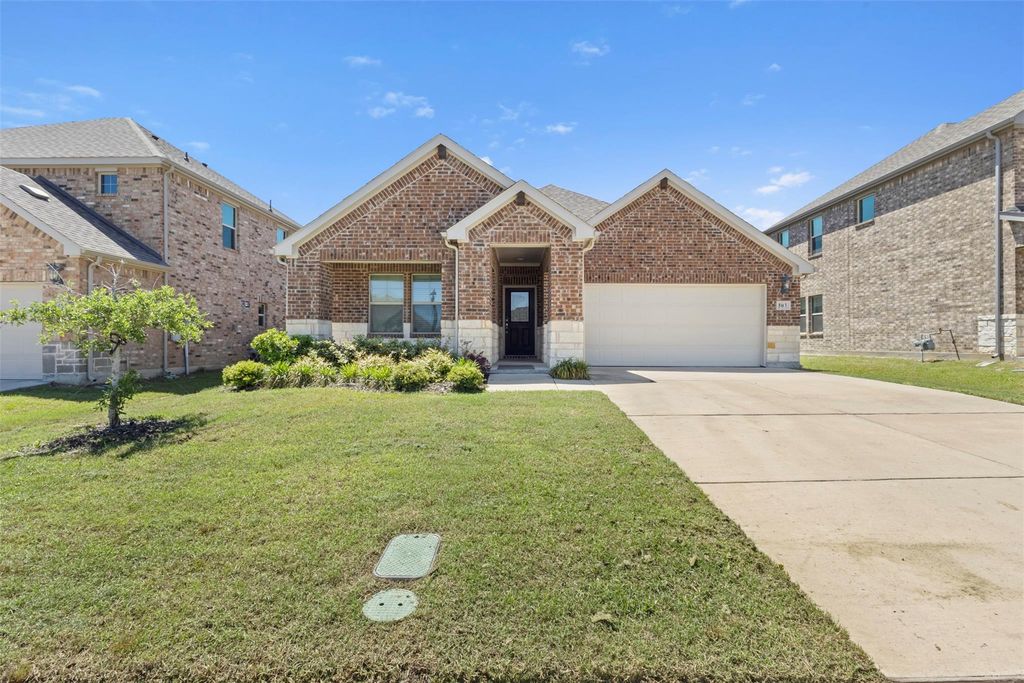
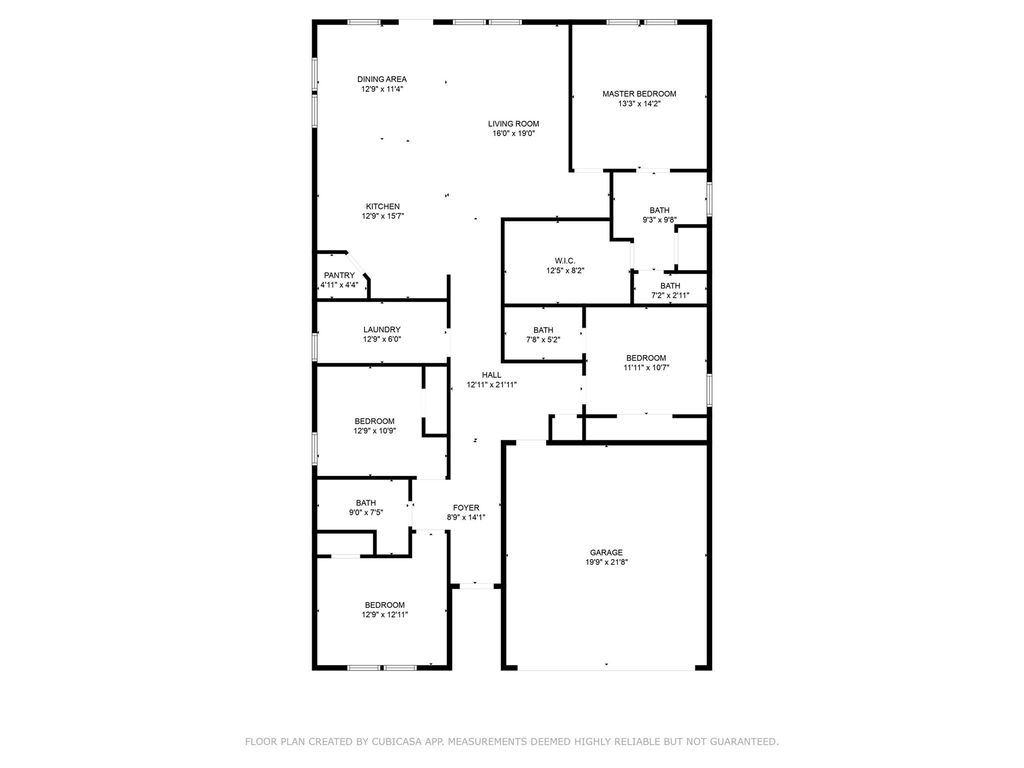
[[800]]503 Fox Ridge Dr is listed for sale at 372,000. The Residential - Single Family property has 4 bedrooms, 3 Full Bathrooms, 2052 square feet, and was built in 2021. The lot size is 6882.48 Square feet.[[500]]NORTH-FACING HOME! Tucked away in a peaceful setting surrounded by mature trees, creeks, and open green space, this beautifully designed single-story home offers the perfect balance of style and functionality. The open-concept living area flows effortlessly to a covered back patioideal for both entertaining and quiet relaxation. Inside, the kitchen is styled with elegant pebble-toned cabinetry, shaded grey granite countertops, and sleek brown-grey EVP flooring, accented by soft, multi-tone carpet throughout. The spacious primary suite offers a true retreat, featuring dual vanities and generous closet space. Located in the highly desirable Brookside community, residents enjoy access to top-tier amenities including a community pool, playground, and scenic creekside walking trails. This home also boasts energy-efficient features throughout for added savings and comfort.Bonus! With a full-price offer, the seller will include ALL furniture, TVs, appliances, washer, dryer making this move-in ready home an incredible value. Dont miss out on this turnkey opportunity!!
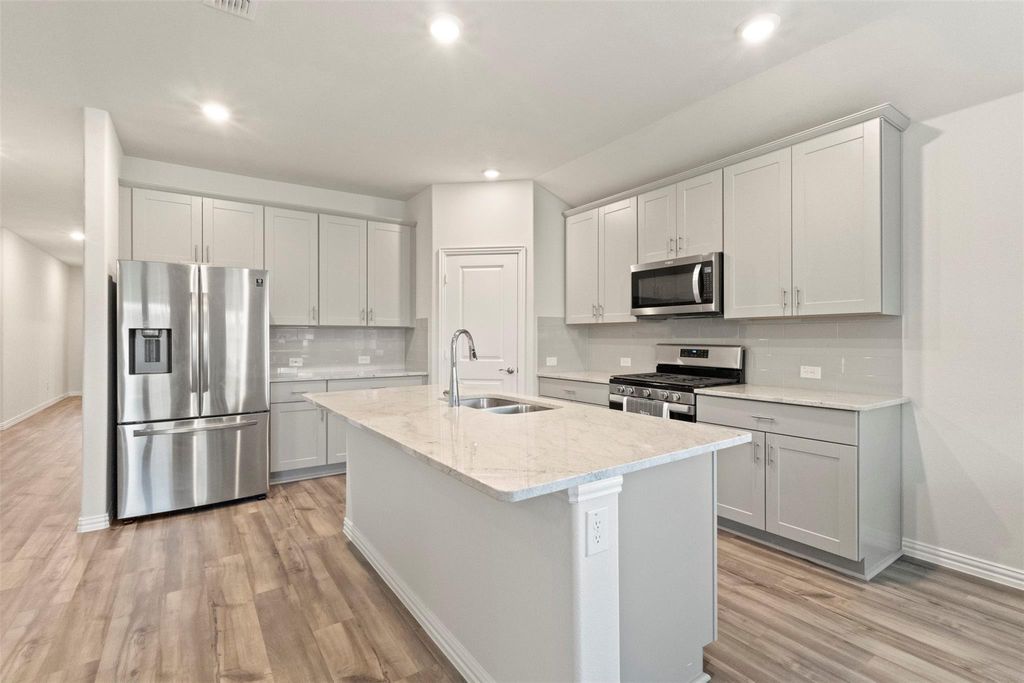
NORTH-FACING HOME! Tucked away in a peaceful setting surrounded by mature trees, creeks, and open green space, this beautifully designed single-story home offers the perfect balance of style and functionality. The open-concept living area flows effortlessly to a covered back patio—ideal for both entertaining and quiet relaxation. Inside, the kitchen is styled with elegant pebble-toned cabinetry, shaded grey granite countertops, and sleek brown-grey EVP flooring, accented by soft, multi-tone carpet throughout. The spacious primary suite offers a true retreat, featuring dual vanities and generous closet space. Located in the highly desirable Brookside community, residents enjoy access to top-tier amenities including a community pool, playground, and scenic creekside walking trails. This home also boasts energy-efficient features throughout for added savings and comfort.
Bonus! With a full-price offer, the seller will include ALL furniture, TVs, appliances, washer, dryer —making this move-in ready home an incredible value. Don’t miss out on this turnkey opportunity!!
Dishwasher, Disposal, Dryer, Gas Cooktop, Gas Water Heater, Microwave, Refrigerator, Tankless Water Heater, Washer
Security System
Fire Alarm,Fire Sprinkler System,Security System,Smoke Detector(s)
Interior
Cable TV Available, Double Vanity, Eat-in Kitchen, Flat Screen Wiring, Granite Counters, High Speed Internet Available, Kitchen Island, Pantry, Walk-In Closet(s), Wired for Data
Exterior
Roof
Composition
Foundation
Slab
Private Pool
No
Lot Description
Sprinkler System
Parking
Garage, Garage Single Door
Parking Space
Garage 2 / Carport 0 / Total Covered 2
Fencing
Back Yard,Fenced
Utility
City Sewer,City Water,Concrete,Individual Gas Meter,Individual Water Meter,Sidewalk,Underground Utilities
Exterior
Covered Patio/Porch, Lighting
Extra details you may need to know
Dwelling Type
Single Detached
Financial information
Maintenance Fee
$650/Annually
Maint Fee Includes
Full Use of Facilities,Maintenance Grounds,Maintenance Structure
Disclaimer: Lot configuration and dimensions are estimates, not based on personal knowledge and come from a third party (Digital Map Products); therefore, you should not rely on the estimates and perform independent confirmation as to their accuracy
View neighborhood information
Ready to Sell your Home?
Request a complimentary home selling analysis featuring recently sold properties, market trends, home valuations and a personalized market update.
School information is computer generated and may not be accurate or current. Buyer must independently verify and confirm enrollment. Please contact the school district to determine the schools to which this property is zoned.










 Currency converter








 Share
Share


 Erase note
 You currently have no custom folders