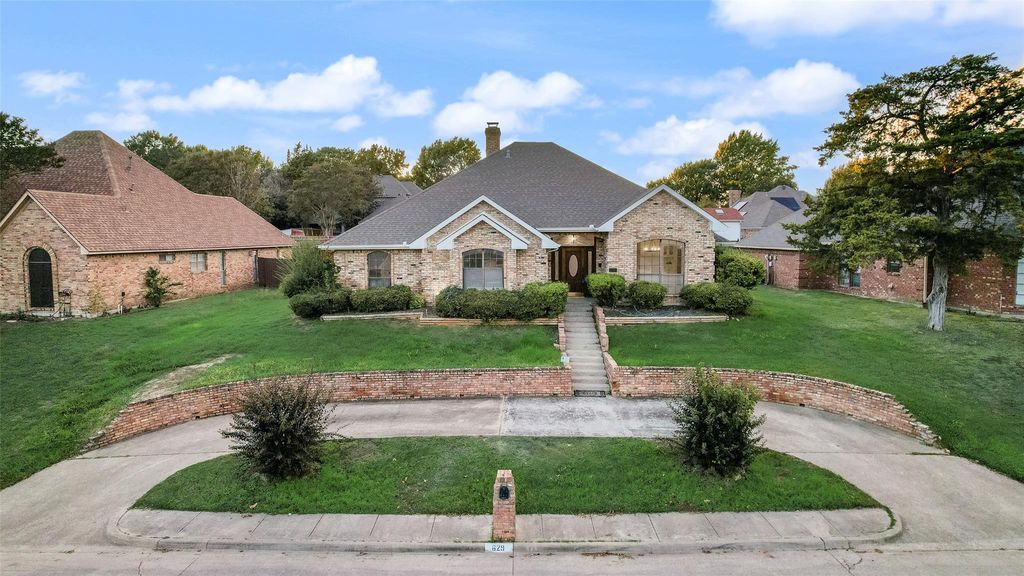
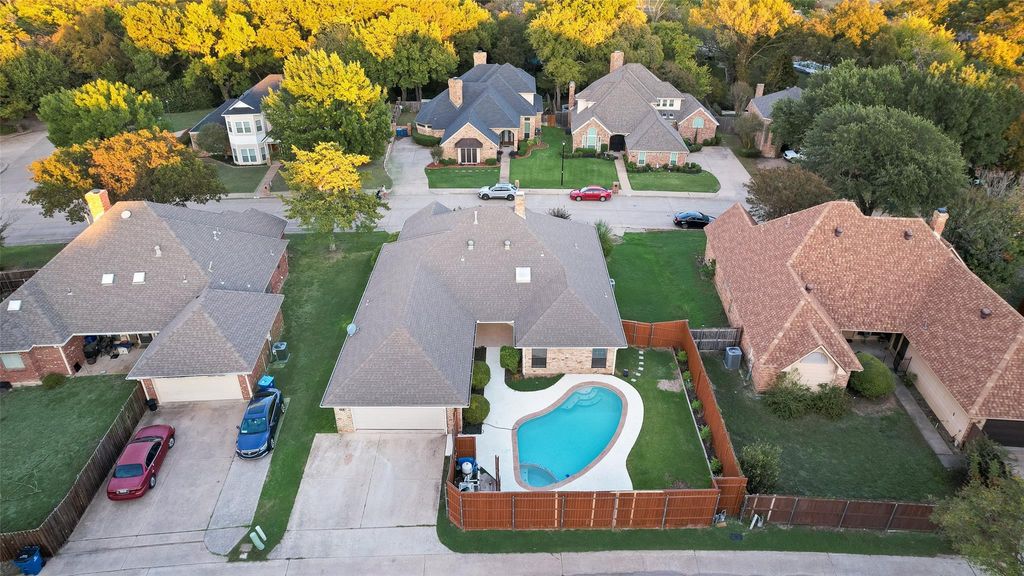
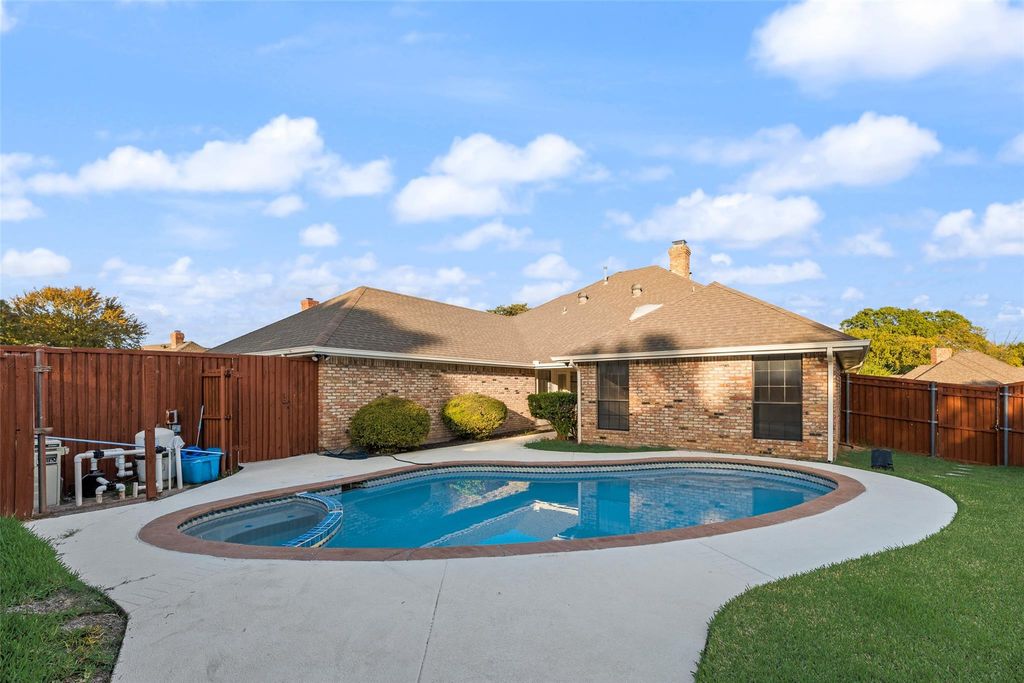
[[800]]629 Bent Creek Dr is listed for sale at 375,000. The Residential - Single Family property has 3 bedrooms, 2 Full Bathrooms, 1 Half Bathroom, 2424 square feet, and was built in 1988. The lot size is 10890 Square feet.[[500]]Beautifully renovated and move-in ready! Nestled in a quiet, established DeSoto neighborhood, this stunning 3-bedroom, 2.5-bath home offers a versatile floor plan, abundant natural light, and a backyard oasis with a sparkling pool! Step inside to discover a refreshed interior featuring new laminate wood flooring, oversized ceramic tile, fresh paint, and modern lighting fixtures and ceiling fans throughout. The remodeled kitchen showcases updated cabinetry, countertops, and appliances, while the bathrooms feature stylish vanities, renovated showers, and a refreshed primary bath with a soaking tub. Major improvements include a brand-new HVAC system, condenser, and furnace, complete electrical rewiring, new plumbing and irrigation system, replaced kitchen and dining room windows, and a new garage door opener. The flexible floor plan offers generous living spaces perfect for everyday comfort, working from home, and entertaining. Step outside to your private backyard retreat featuring a sparkling pool with fresh plaster, new pump and filtration system, a freshly painted pool deck, and beautiful landscaping. Perfect for summer gatherings, weekend relaxation, and enjoying Texas weather! With thoughtful renovations inside and out, this exceptional home offers the perfect combination of comfort, style, and functionality. Move right in and start enjoying everything this home has to offer!
Beautifully renovated and move-in ready! Nestled in a quiet, established DeSoto neighborhood, this stunning 3-bedroom, 2.5-bath home offers a versatile floor plan, abundant natural light, and a backyard oasis with a sparkling pool! Step inside to discover a refreshed interior featuring new laminate wood flooring, oversized ceramic tile, fresh paint, and modern lighting fixtures and ceiling fans throughout. The remodeled kitchen showcases updated cabinetry, countertops, and appliances, while the bathrooms feature stylish vanities, renovated showers, and a refreshed primary bath with a soaking tub. Major improvements include a brand-new HVAC system, condenser, and furnace, complete electrical rewiring, new plumbing and irrigation system, replaced kitchen and dining room windows, and a new garage door opener. The flexible floor plan offers generous living spaces perfect for everyday comfort, working from home, and entertaining. Step outside to your private backyard retreat featuring a sparkling pool with fresh plaster, new pump and filtration system, a freshly painted pool deck, and beautiful landscaping. Perfect for summer gatherings, weekend relaxation, and enjoying Texas weather! With thoughtful renovations inside and out, this exceptional home offers the perfect combination of comfort, style, and functionality. **Move right in and start enjoying everything this home has to offer!**
Disclaimer: Lot configuration and dimensions are estimates, not based on personal knowledge and come from a third party (Digital Map Products); therefore, you should not rely on the estimates and perform independent confirmation as to their accuracy
View neighborhood information
Ready to Sell your Home?
Request a complimentary home selling analysis featuring recently sold properties, market trends, home valuations and a personalized market update.
School information is computer generated and may not be accurate or current. Buyer must independently verify and confirm enrollment. Please contact the school district to determine the schools to which this property is zoned.







 Just listed
 Currency converter








 Share


 Erase note
 You currently have no custom folders