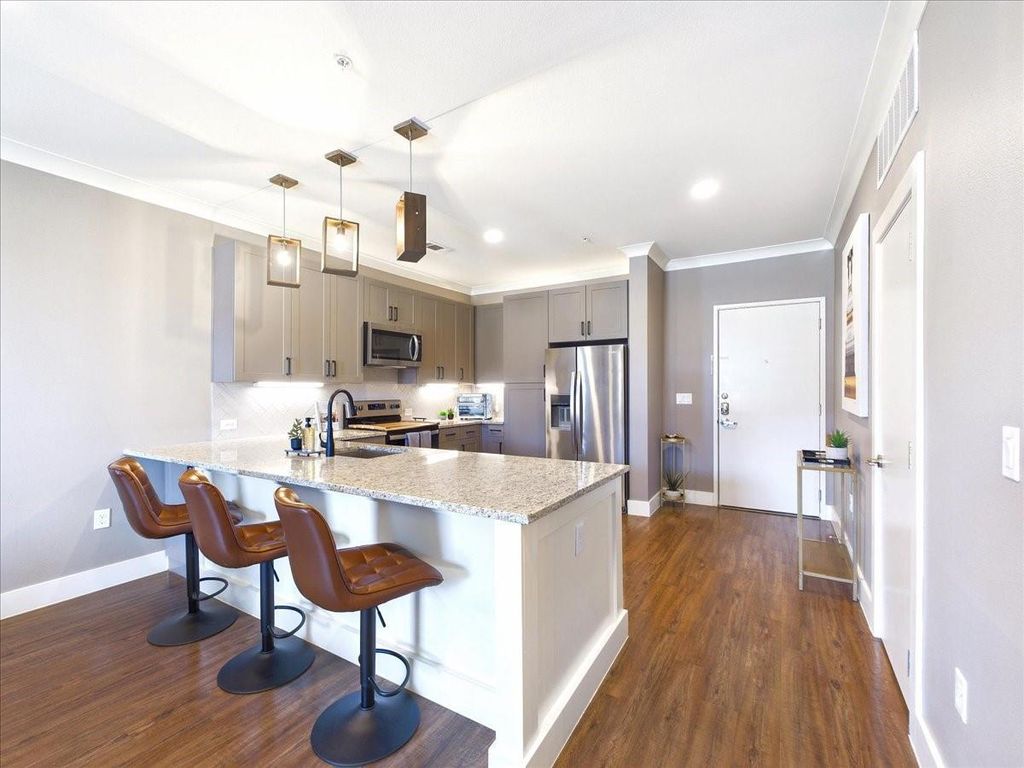
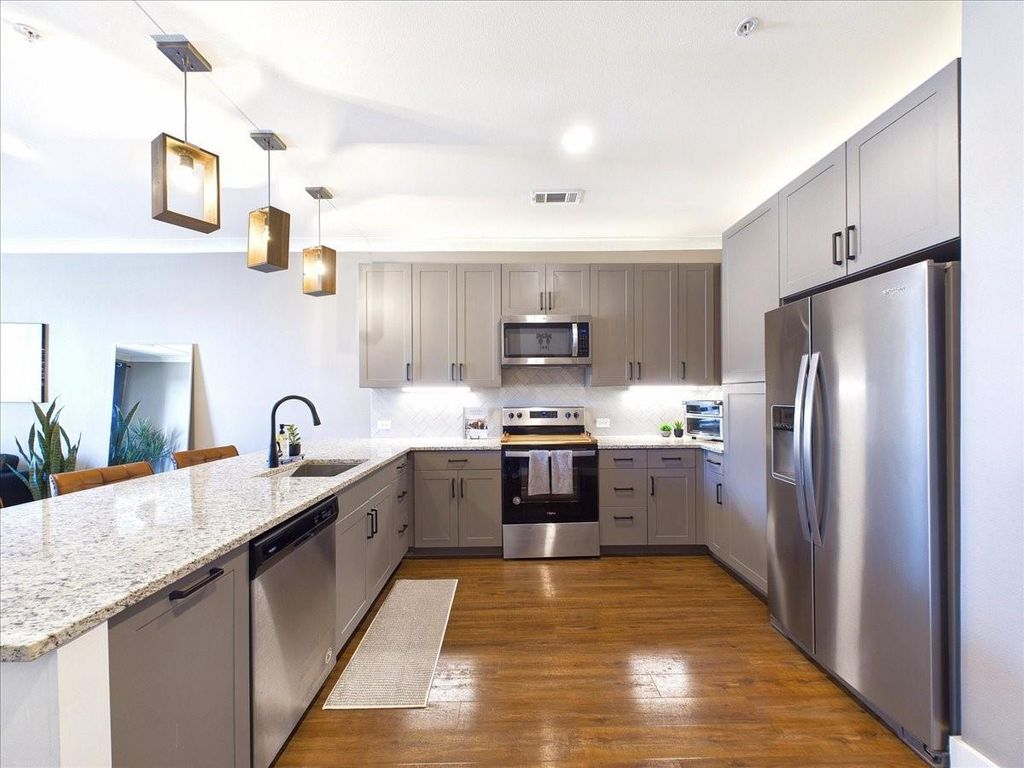
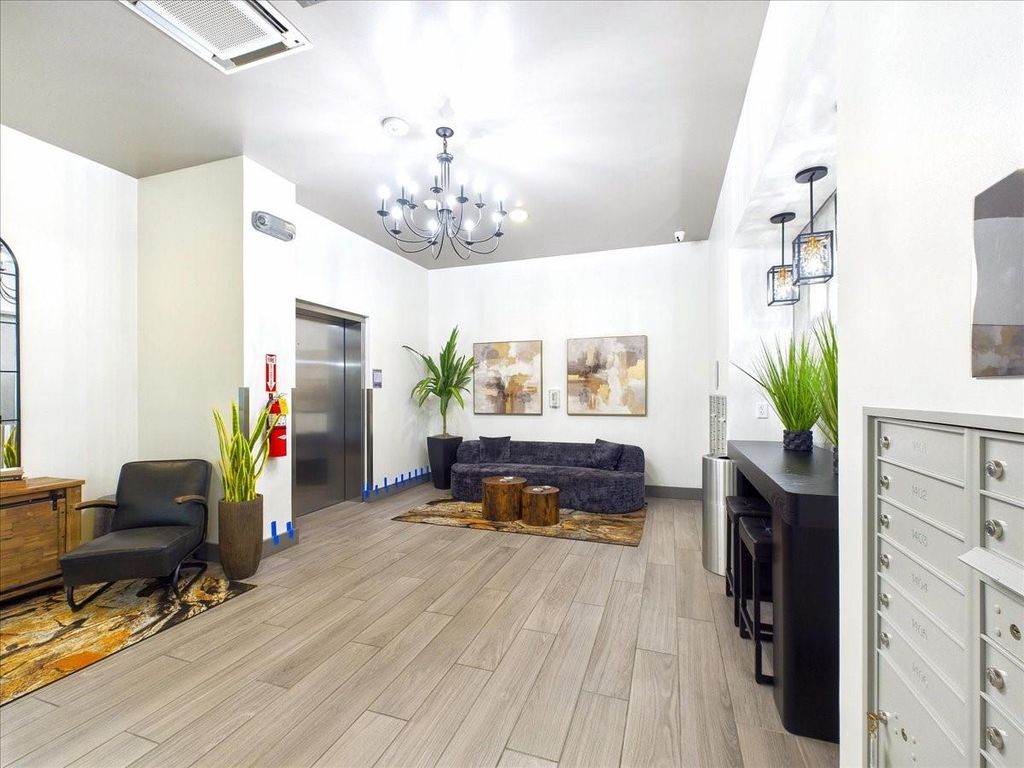
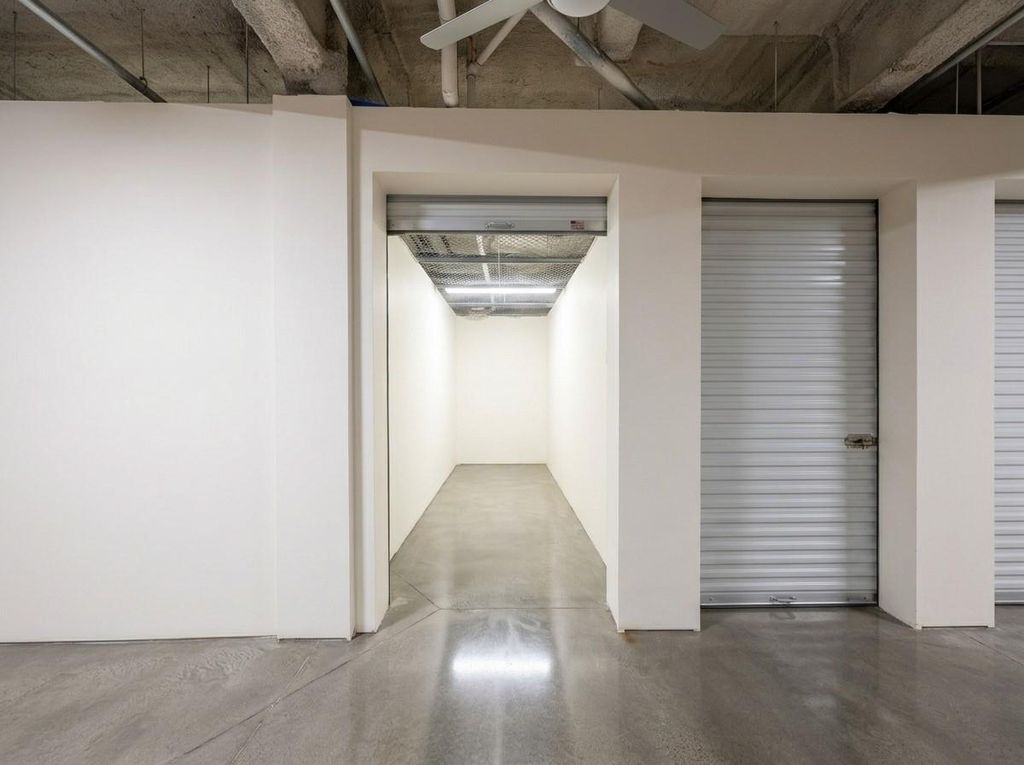
[[800]]3517 Windhaven Pkwy unit1208 is listed for sale at 259,900. The Residential - Condo property has 1 bedroom, 1 Full Bathroom, 924 square feet, and was built in 2020. The lot size is 123493 Square feet.[[500]]Welcome to easy, low-maintenance living at Sojourn Condos in The Colony! This move-in ready 924 sq ft 1 bed, 1 bath condo comes with its own PRIVATE STORAGE UNIT, a rare find in condo living. The open-concept layout is anchored by a chef-inspired kitchen featuring granite countertops, gray shaker cabinetry with under-cabinet lighting, a subway tile backsplash, and stainless steel appliances including a French-door refrigerator. Modern pendant lights hang above an oversized granite breakfast bar with seating for three, perfect for entertaining while you cook. Wood-look flooring flows into a spacious living room with crown molding, a ceiling fan, and a wall of windows that open to your covered private balcony with open views. The bedroom is a true retreat with plush carpet, a ceiling fan, and room for a king-size bed plus a sitting area. The spa-style bathroom offers a double vanity with granite counters, a large walk-in shower with glass doors and subway tile surround, and sleek black fixtures. A separate utility room fits a full-size washer and dryer and includes built-in shelving and tall cabinets for even more storage. The secured building features controlled-access entry, an elevator, and an upscale furnished lobby with a mail center. Enjoy a prime location just minutes from SH-121, Grandscape, shopping, dining, and major employers. Ideal for first-time buyers, downsizers, or investors. Schedule your showing today!
Welcome to easy, low-maintenance living at Sojourn Condos in The Colony! This move-in ready 924 sq ft 1 bed, 1 bath condo comes with its own PRIVATE STORAGE UNIT, a rare find in condo living. The open-concept layout is anchored by a chef-inspired kitchen featuring granite countertops, gray shaker cabinetry with under-cabinet lighting, a subway tile backsplash, and stainless steel appliances including a French-door refrigerator. Modern pendant lights hang above an oversized granite breakfast bar with seating for three, perfect for entertaining while you cook. Wood-look flooring flows into a spacious living room with crown molding, a ceiling fan, and a wall of windows that open to your covered private balcony with open views. The bedroom is a true retreat with plush carpet, a ceiling fan, and room for a king-size bed plus a sitting area. The spa-style bathroom offers a double vanity with granite counters, a large walk-in shower with glass doors and subway tile surround, and sleek black fixtures. A separate utility room fits a full-size washer and dryer and includes built-in shelving and tall cabinets for even more storage. The secured building features controlled-access entry, an elevator, and an upscale furnished lobby with a mail center. Enjoy a prime location just minutes from SH-121, Grandscape, shopping, dining, and major employers. Ideal for first-time buyers, downsizers, or investors. Schedule your showing today!
Disclaimer: Lot configuration and dimensions are estimates, not based on personal knowledge and come from a third party (Digital Map Products); therefore, you should not rely on the estimates and perform independent confirmation as to their accuracy
View neighborhood information
Ready to Sell your Home?
Request a complimentary home selling analysis featuring recently sold properties, market trends, home valuations and a personalized market update.
School information is computer generated and may not be accurate or current. Buyer must independently verify and confirm enrollment. Please contact the school district to determine the schools to which this property is zoned.







 Just listed
 Currency converter








 Share


 Erase note
 You currently have no custom folders