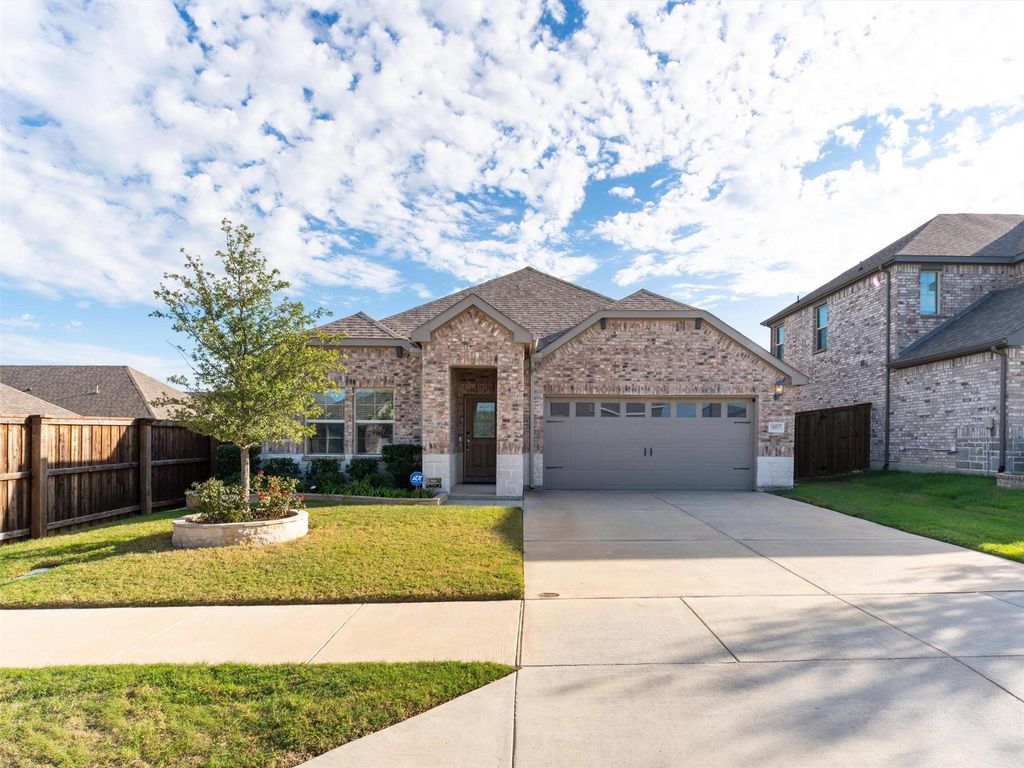
[[800]]10517 Smiths Bend Rd is listed for sale at 435,000. The Residential - Single Family property has 3 bedrooms, 2 Full Bathrooms, 1870 square feet, and was built in 2021. The lot size is 6011.28 Square feet.[[500]]Set in Ventana, a master-planned community in the rolling hills of west Fort Worth, this beautifully maintained home backs to peaceful green space offers a split floorplan, upgraded landscaping, Jellyfish lighting, a whole home Generac gas generator for true peace of mind.The backyard is the true showpiece. Huge sliding glass doors open to an expansive covered patio, creating seamless indoor outdoor living. A soaring gabled ceiling with stained wood exposed beams, string lighting, a ceiling fan, a heater a wrought iron railing make it ready for relaxing entertaining in every season, overlooking a fenced, beautifully landscaped yard with fresh rose bushes.Inside, a front flex space works beautifully as formal dining or a home office. LVP flooring flows through the open main living areas, where the living room features a bold navy accent wall. The crisp white kitchen offers shaker cabinets, granite countertops, a navy island with pendant lighting, a gorgeous tile backsplash, stainless appliances, a pantry, a specialty two drawer dishwasher gas plumbing ready for your range. A separate dining area makes everyday meals easy.The private primary suite offers LVP flooring, a ceiling fan a bright bath with dual sinks, a walk-in shower a large walk-in closet with custom closet system. Two secondary bedrooms with carpet ceiling fans sit on the opposite side of the home, the laundry room adds extra storage countertop space. Additional upgrades include gutters, a sprinkler system, a sliding screen at t
Set in Ventana, a master-planned community in the rolling hills of west Fort Worth, this beautifully maintained home backs to peaceful green space & offers a split floorplan, upgraded landscaping, Jellyfish lighting, & a whole home Generac gas generator for true peace of mind.
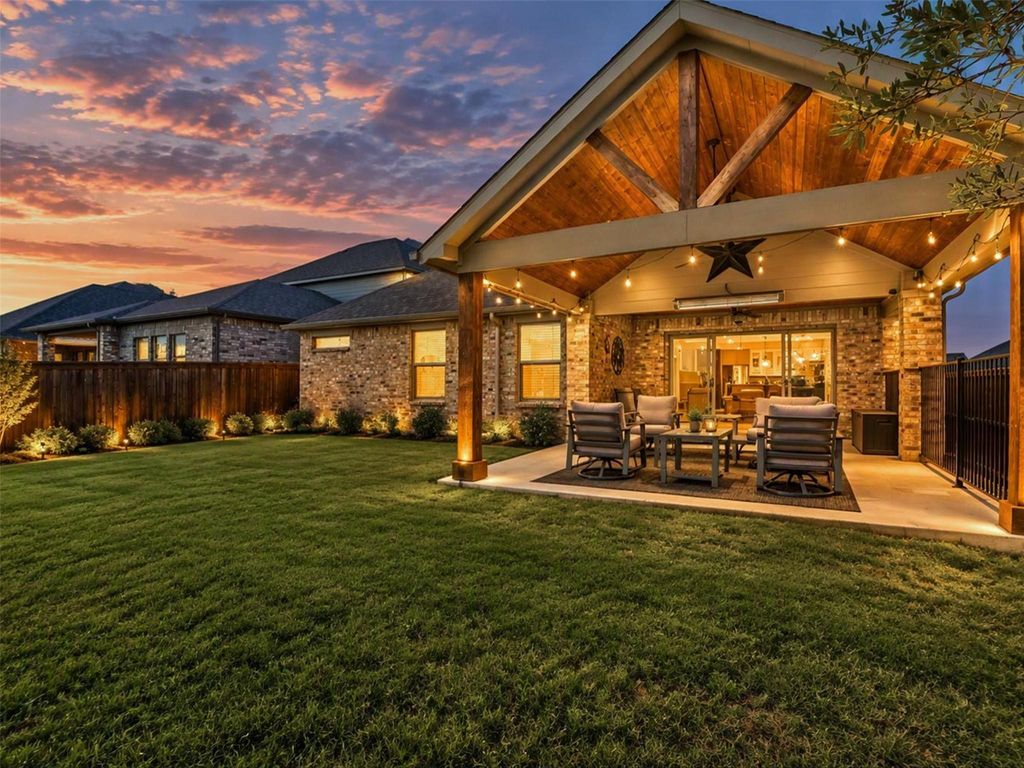
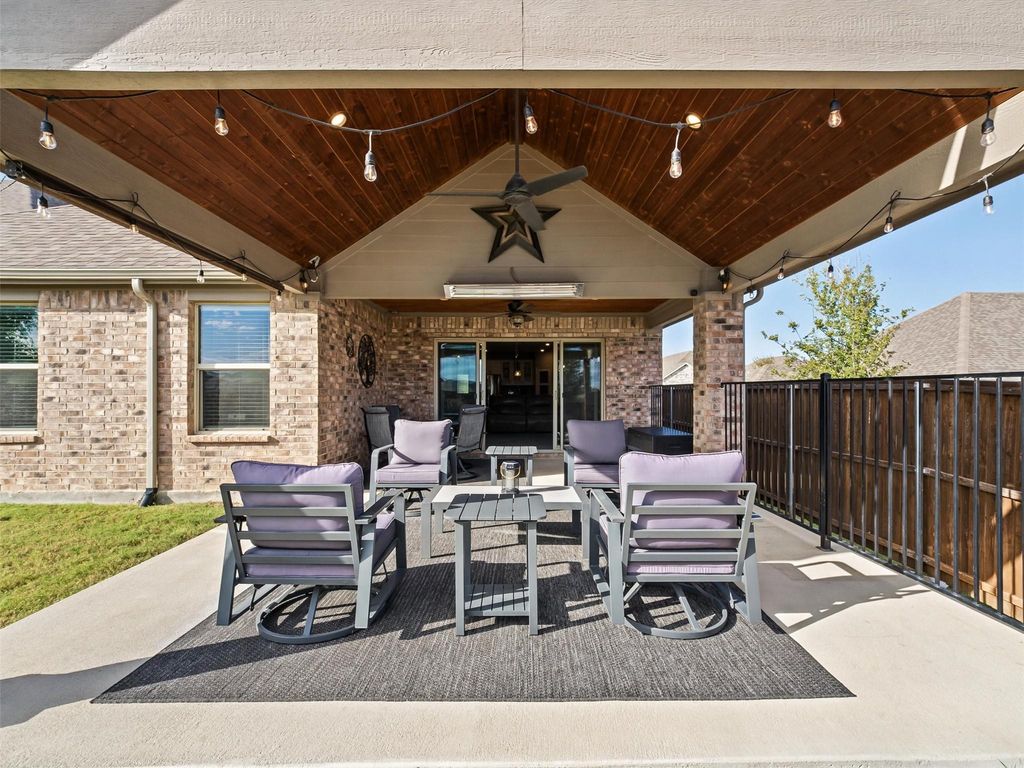
The backyard is the true showpiece. Huge sliding glass doors open to an expansive covered patio, creating seamless indoor & outdoor living. A soaring gabled ceiling with stained wood & exposed beams, string lighting, a ceiling fan, a heater & a wrought iron railing make it ready for relaxing & entertaining in every season, overlooking a fenced, beautifully landscaped yard with fresh rose bushes.
Inside, a front flex space works beautifully as formal dining or a home office. LVP flooring flows through the open main living areas, where the living room features a bold navy accent wall. The crisp white kitchen offers shaker cabinets, granite countertops, a navy island with pendant lighting, a gorgeous tile backsplash, stainless appliances, a pantry, a specialty two drawer dishwasher & gas plumbing ready for your range. A separate dining area makes everyday meals easy.
The private primary suite offers LVP flooring, a ceiling fan & a bright bath with dual sinks, a walk-in shower & a large walk-in closet with custom closet system. Two secondary bedrooms with carpet & ceiling fans sit on the opposite side of the home, & the laundry room adds extra storage & countertop space. Additional upgrades include gutters, a sprinkler system, a sliding screen at the front entry & interlocking modular tile flooring in the two car garage.
Ventana living includes two resort-style pools, an open-air pavilion with outdoor kitchen, playgrounds, dog parks, an event lawn, a community pond & miles of hike & bike trails, plus year round events planned by a lifestyle director. Enjoy quick access to I-20 & Loop 820, Benbrook Lake, Benbrook YMCA, the Trinity Trails & downtown Fort Worth about 15 minutes away.
Dishwasher, Disposal, Electric Range, Gas Water Heater, Microwave, Plumbed For Gas in Kitchen, Vented Exhaust Fan
Other Equipment
Generator
Security System
Prewired,Security System Owned
Interior
Cable TV Available, Eat-in Kitchen, Flat Screen Wiring, High Speed Internet Available, Kitchen Island, Open Floorplan, Pantry, Walk-In Closet(s)
Exterior
Roof
Composition
Foundation
Slab
Private Pool
No
Exterior Type
Brick, Rock/Stone
Lot Description
Landscaped, Sprinkler System, Subdivision
Garage Size
20 X 20
Parking
Direct Access, Driveway, Garage, Garage Door Opener, Garage Faces Front, Inside Entrance, Kitchen Level, Lighted, Side By Side
Parking Space
Garage 2 / Carport 0 / Total Covered 2
Controlled Access
Accessible Hallway(s), Accessible Kitchen
Fencing
Wood
Porch
Covered,Rear Porch
Easements
Utilities
Utility
Cable Available,City Sewer,City Water,Community Mailbox,Electricity Connected,Individual Gas Meter,Individual Water Meter,Natural Gas Available,Phone Available,Sidewalk,Underground Utilities
Area Pool
Yes
Exterior
Covered Patio/Porch, Rain Gutters, Lighting, Outdoor Living Center
Extra details you may need to know
Dwelling Type
Single Detached
Community Features
Club House,Community Pool,Greenbelt,Jogging Path/Bike Path,Park,Perimeter Fencing,Playground,Pool,Sidewalks,Tennis Court(s)
Disclaimer: Lot configuration and dimensions are estimates, not based on personal knowledge and come from a third party (Digital Map Products); therefore, you should not rely on the estimates and perform independent confirmation as to their accuracy
View neighborhood information
Ready to Sell your Home?
Request a complimentary home selling analysis featuring recently sold properties, market trends, home valuations and a personalized market update.
School information is computer generated and may not be accurate or current. Buyer must independently verify and confirm enrollment. Please contact the school district to determine the schools to which this property is zoned.







 Just listed
 Currency converter








 Share


 Erase note
 You currently have no custom folders