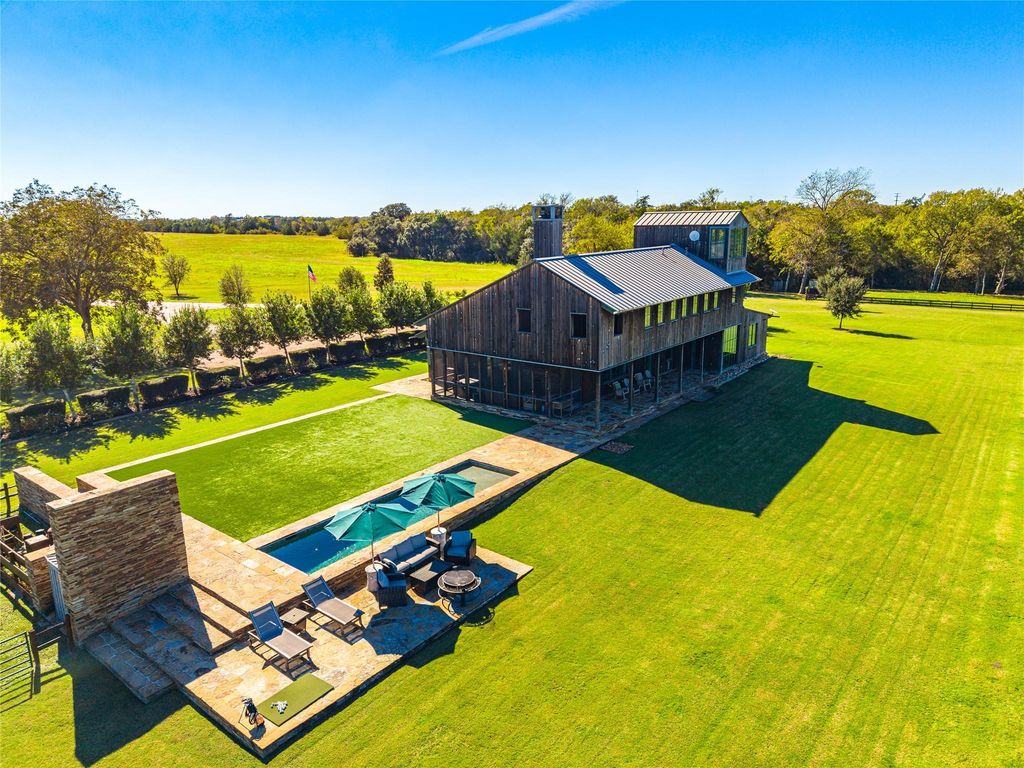
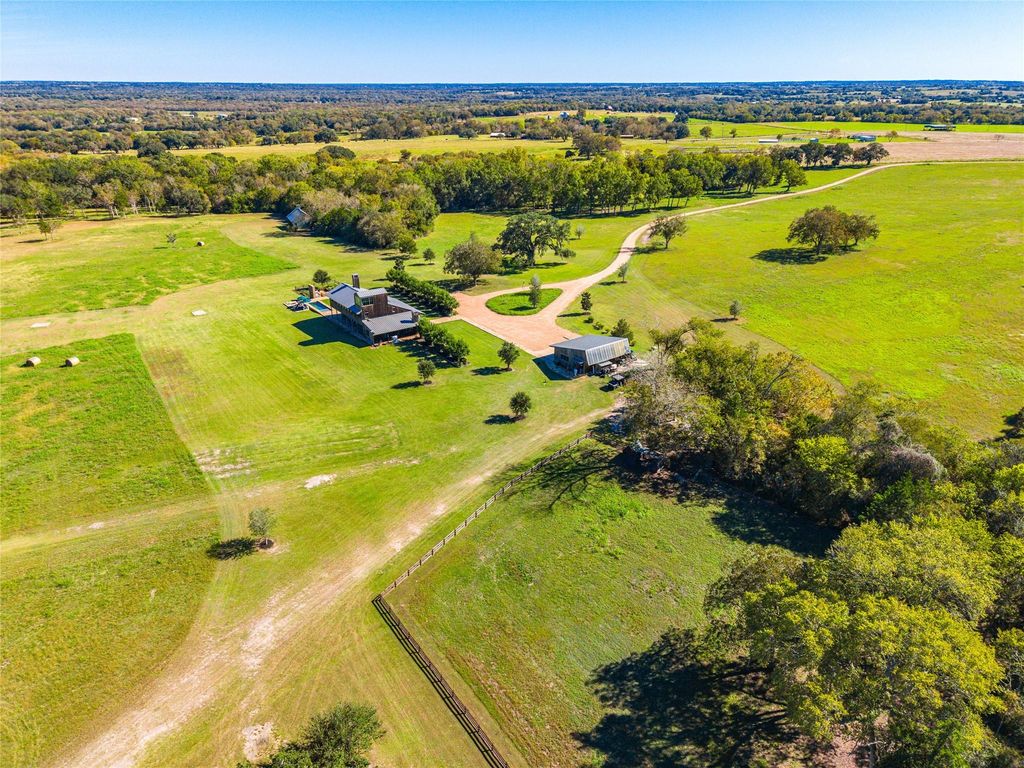
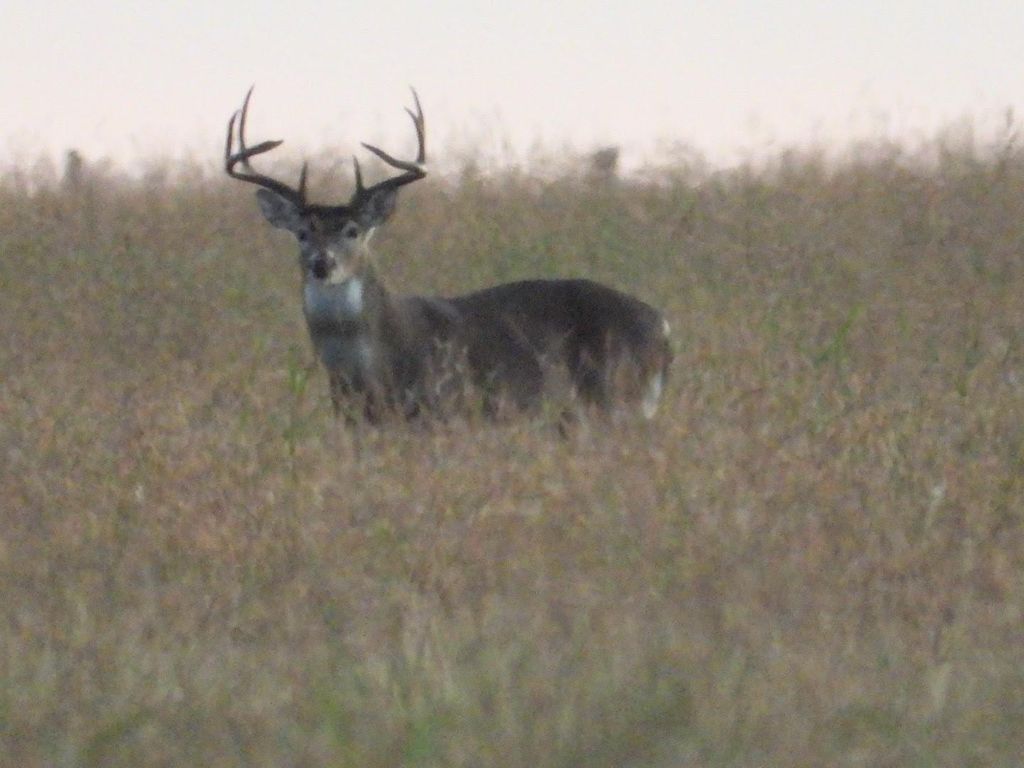
[[800]]5286 Skull Creek Rd is listed for sale at 12,000,000. The Country Homes/Acreage - Free Standi property has 4 bedrooms, 3 Full Bathrooms, 1 Half Bathroom, 3978 square feet, and was built in 2019. The lot size is 16618100 Square feet.[[500]]West Fork Ranch is a remarkable 381-acre property located near the historic community of Shelby, in the highly desirable Round TopBrenham area of NW Austin County. What sets this ranch apart is its rare combination of a beautifully appointed country estate the rugged, untamed character of the surrounding land. An architecturally stunning home sits atop a prominent hill, surrounded by beautifully landscaped grounds, centuries-old live oaks, sweeping views of the countryside. Yet beyond this refined setting lies an entirely different worldhundreds of acres of heavily timbered creek bottoms, towering hardwood forests, winding creeks, exceptional wildlife habitat. With approximately 4,650 feet of frontage along West Mill Creek and more than 100 feet of elevation change, West Fork Ranch offers the elegance and convenience of a premier country estate near Round Top, combined with the privacy, hunting, and sense of adventure typically associated with much larger, more remote ranches.
West Fork Ranch is a remarkable ±381-acre property located near the historic community of Shelby, in the highly desirable Round Top–Brenham area of NW Austin County. What sets this ranch apart is its rare combination of a beautifully appointed country estate & the rugged, untamed character of the surrounding land. An architecturally stunning home sits atop a prominent hill, surrounded by beautifully landscaped grounds, centuries-old live oaks, & sweeping views of the countryside. Yet beyond this refined setting lies an entirely different world—hundreds of acres of heavily timbered creek bottoms, towering hardwood forests, winding creeks, & exceptional wildlife habitat. With approximately 4,650 feet of frontage along West Mill Creek and more than 100 feet of elevation change, West Fork Ranch offers the elegance and convenience of a premier country estate near Round Top, combined with the privacy, hunting, and sense of adventure typically associated with much larger, more remote ranches.
Disclaimer: Lot configuration and dimensions are estimates, not based on personal knowledge and come from a third party (Digital Map Products); therefore, you should not rely on the estimates and perform independent confirmation as to their accuracy
View neighborhood information
Ready to Sell your Home?
Request a complimentary home selling analysis featuring recently sold properties, market trends, home valuations and a personalized market update.
School information is computer generated and may not be accurate or current. Buyer must independently verify and confirm enrollment. Please contact the school district to determine the schools to which this property is zoned.







 Just listed
 Currency converter





 Share


 Erase note
 You currently have no custom folders