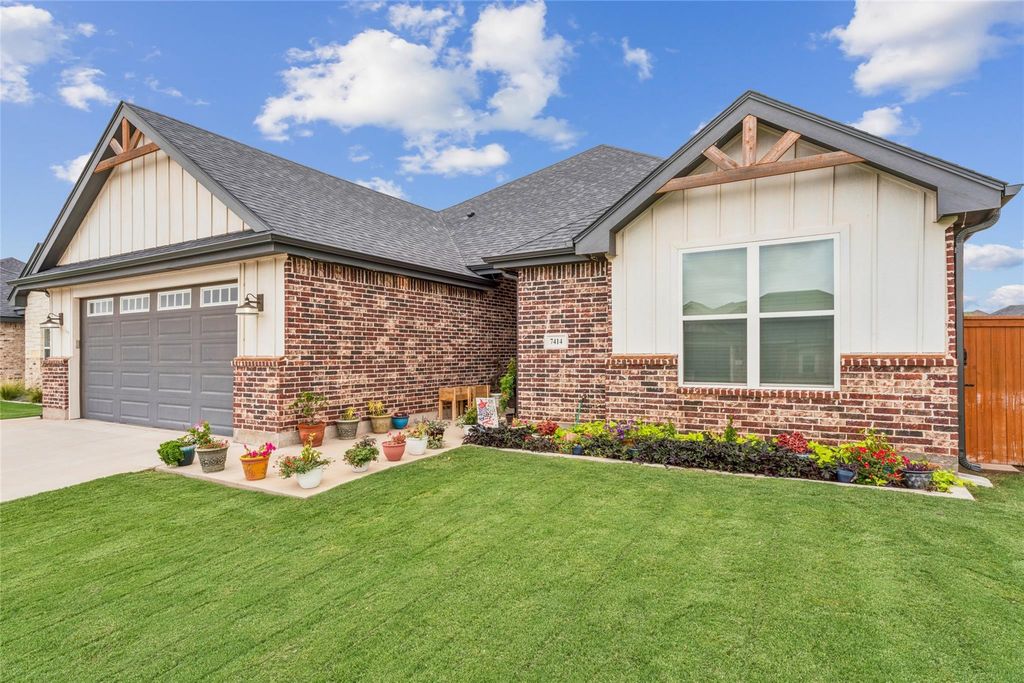
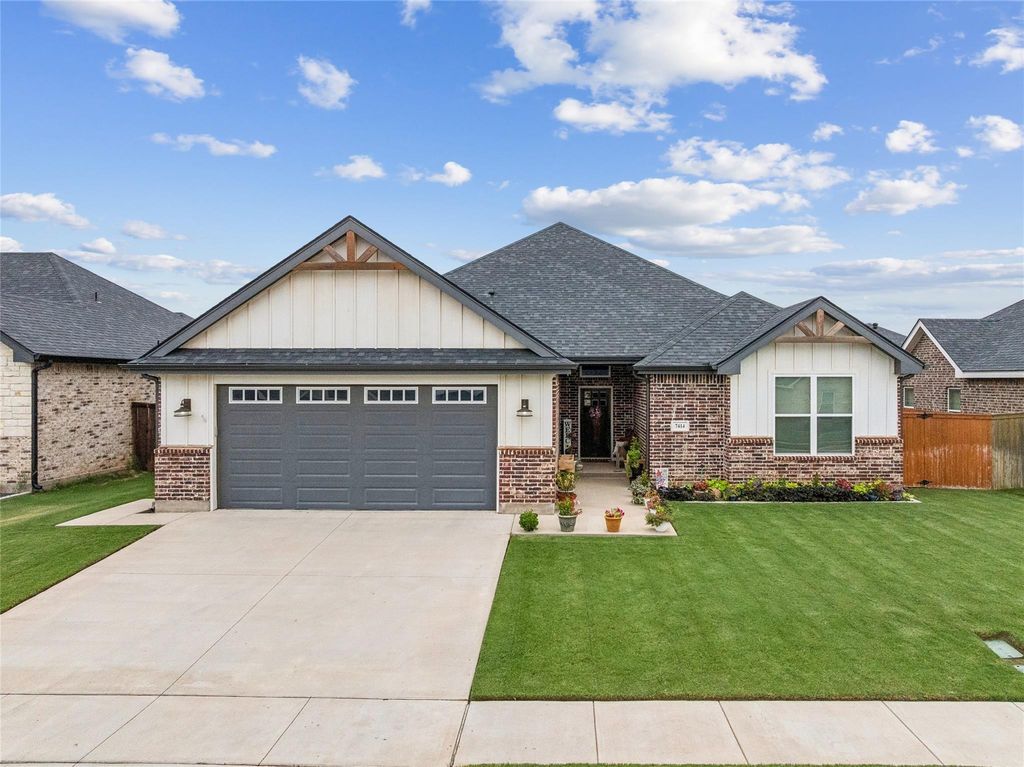
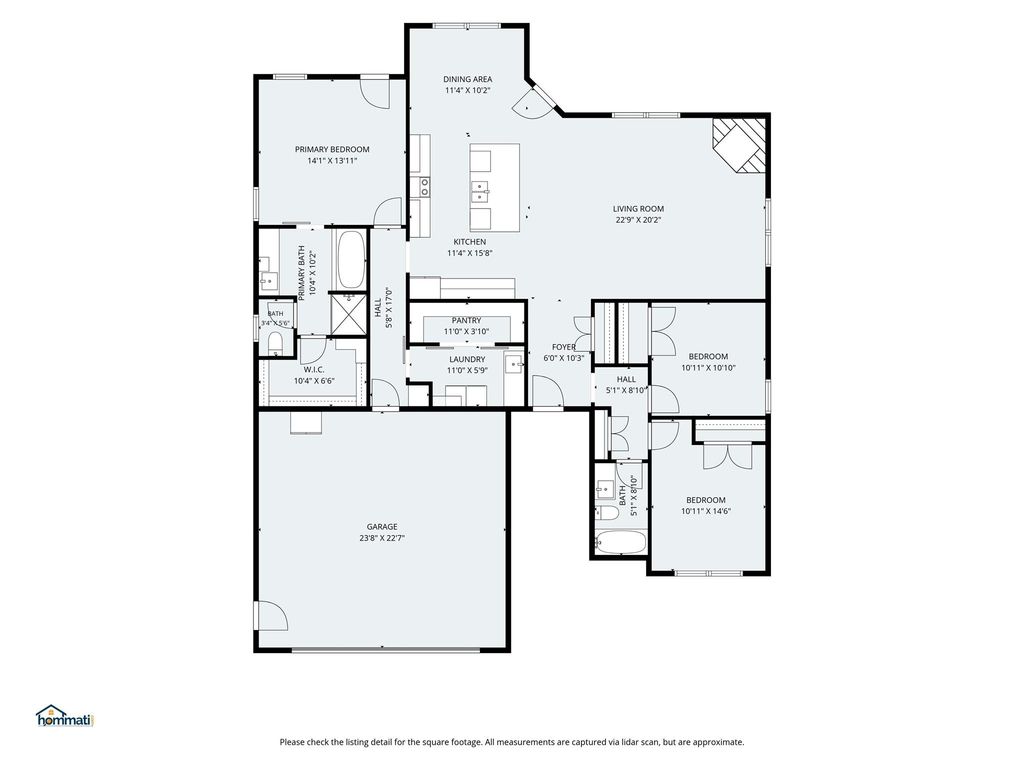
7414 Big Country Way is listed for sale at $ 355,000. The Residential - Single Family property has 3 bedrooms, 2 Full Bathrooms, 1861 square feet and was built in 2020. The lot size is 0.174 Acres. BRImpeccably maintained inside and out, this beautiful home offers timeless design, quality finishes, and exceptional indoor and outdoor living spaces. The stunning curb appeal begins with a lush, manicured lawn, brick exterior, crisp white siding, and warm wood accents that create an inviting first impression.
Inside, you’ll find a bright, airy interior with warm luxury vinyl plank flooring throughout and a neutral color palette that complements any style. The spacious living room features a tray ceiling with wood beams and a beautiful brick electric fireplace.
The kitchen is both functional and stylish with a large island offering abundant storage and a built-in microwave, plus an eye-catching exposed brick accent wall with floating shelves. The dining area continues the designer feel with a second exposed brick wall, adding warmth and character. Just off the kitchen, the oversized walk-in laundry room is paired with an impressive Butler’s pantry, providing incredible storage and organization.
The private primary suite is designed for comfort with a large walk-in closet, dual vanities, a beautifully tiled soaking tub, and a separate walk-in shower.
Step outside to an entertainer’s dream. The covered back patio spans the entire length of the home, offering plenty of room to relax or host guests. A brick electric fireplace creates the perfect setting for cool evenings, while the unique lap pool doubles as a spa and is surrounded by a built-in deck, making the backyard feel like your own private retreat.
Every detail of this home reflects exceptional care and pride of ownership. With designer touches, abundant storage, and resort-style outdoor living, this move-in-ready property is ready to welcome you home.
New gutters installed 2025.
Impeccably maintained inside and out, this beautiful home offers timeless design, quality finishes, and exceptional indoor and outdoor living spaces. The stunning curb appeal begins with a lush, manicured lawn, brick exterior, crisp white siding, and warm wood accents that create an inviting first impression.
Inside, you’ll find a bright, airy interior with warm luxury vinyl plank flooring throughout and a neutral color palette that complements any style. The spacious living room features a tray ceiling with wood beams and a beautiful brick electric fireplace.
The kitchen is both functional and stylish with a large island offering abundant storage and a built-in microwave, plus an eye-catching exposed brick accent wall with floating shelves. The dining area continues the designer feel with a second exposed brick wall, adding warmth and character. Just off the kitchen, the oversized walk-in laundry room is paired with an impressive Butler’s pantry, providing incredible storage and organization.
The private primary suite is designed for comfort with a large walk-in closet, dual vanities, a beautifully tiled soaking tub, and a separate walk-in shower.
Step outside to an entertainer’s dream. The covered back patio spans the entire length of the home, offering plenty of room to relax or host guests. A brick electric fireplace creates the perfect setting for cool evenings, while the unique lap pool doubles as a spa and is surrounded by a built-in deck, making the backyard feel like your own private retreat.
Every detail of this home reflects exceptional care and pride of ownership. With designer touches, abundant storage, and resort-style outdoor living, this move-in-ready property is ready to welcome you home.
New gutters installed 2025.
Disclaimer: Lot configuration and dimensions are estimates, not based on personal knowledge and come from a third party (Digital Map Products); therefore, you should not rely on the estimates and perform independent confirmation as to their accuracy
Ready to Sell your Home?
Request a complimentary home selling analysis featuring recently sold properties, market trends, home valuations and a personalized market update.
School information is computer generated and may not be accurate or current. Buyer must independently verify and confirm enrollment. Please contact the school district to determine the schools to which this property is zoned.











 Currency converter








 Share
Share


 Erase note
 You currently have no custom folders